This is a carousel with tiles that activate property listing cards. Use the previous and next buttons to navigate.
1/77
$774,900
This is a carousel with tiles that activate property listing cards. Use the previous and next buttons to navigate.
1/77
Property Description
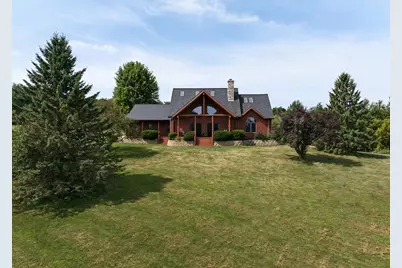
Live like you're on vacation! This stunning 10 acre property has it all - privacy, peace, beautiful custom home & pool, an outbuilding, views, and more! Step inside to the open floorplan with beautiful log beams and a stone fireplace. The main level offers a kitchen-living-dining, primary suite, laundry, powder room, and a four season room with walk-out to the deck overlooking the resort-like pool area! Upstairs, you'll find two more bedrooms (both with a walk-in closets), and a full bath. The finished walk-out lower level offers a large living space, rec area, bar, bonus room/office (used as a guest room), full bath w/ sauna, and plenty of storage. Outside, relax or entertain with the heated pool (complete w/ electronic safety cover), take in the views, and just have fun! There's a 30x45 shed for your toys (helpful since you're near the ATV trail)! Make this your vacation home or your live-like-you're-on-vacation everyday home!
Full Property Details
Full Property Details for N1475 Dill Rd
General
- Price: $774,900
- Taxes: $8,208 (2025)
- Status: Active
- Type: Single Family
- Source: Wirex_South_Central_Wisconsin_MLS_Corporation_SCW
- MLS ID: 2029333
- Updated: 8/7/2026
- Added to Site: 28 day(s) ago
Interior
- Interior Features: Walk-In Closet(s), Cathedral/Vaulted Ceiling, Skylight(s), Water Softener
- Appliances: Range/Oven, Refrigerator, Dishwasher, Microwave, Washer, Dryer
Rooms
Bathrooms
- Total Bathrooms: 4
- Full Bathrooms: 3
- Half Bathrooms: 1
- Bathroom: At least 1 Tub, Master Bedroom Bath: Full, Master Bedroom Bath, Master Bedroom Bath: Walk-In Shower
Bedrooms
- Total Bedrooms: 3
- Primary Bedroom: 15 x 15, Main
- Bedroom 2: 17 x 16, Upper
- Bedroom 3: 13 x 11, Upper
Other Rooms
- Living Room: 24 x 18, Main
- Family Room: 15 x 14, Lower
- Kitchen: 14 x 11, Main
- Office/Den/Study: 12 x 10, Lower
- Sun Room: 13 x 10, Main
Exterior
- Exterior Features: Deck, Patio, In-Ground Pool
Parking
- Garage: Yes
- Attached garage: Yes
- Garage Spaces: 3
- Garage Description: 3 Car, Attached, Heated, Opener Included, Garage Door Over 8 Feet
Location
- Municipality: Cadiz
- County: Green
- Driving Directions: Highway 11 west out of Monroe to left (south) on Dill Road, property on the right
School Information
- School District: Black Hawk
- Elementary School: Black Hawk
- Middle School: Black Hawk
- High School: Black Hawk
Heating & Cooling
- Heating Fuel: LP Gas
- Heating/Cooling: Forced Air, Central Air Conditioning
Utilities
- Water/Sewer: Well, Private Septic System
Structural Information
- Architectural Style: Log Home
- Description/Design: 2 Stories
- Exterior Const.: Wood, Log
- Basement Desc.: Full, Exposed, Full-Size Windows, Walk-Out/Outer Door, Partially Finished, High Ceiling (8 Feet or Higher), Poured Concrete
- Square Feet: 3,026
- Square Feet Range: 3001 to 3500
- Sq. Ft. Source: Assessor/Public Record
- Year Built: 1996
Additional Structures
- Other Structures: Storage Building
Lot Features
- Lot Size Source: Assessor/Public Record
- Zoning: Res
- Lot Description: Wooded, Horse Allowed
Financial Considerations
- Tax Amount: $8,208
- Tax Year: 2025
Disclosures and Reports
- Exclusions: Seller's Personal Property
- Inclusions: Range/Oven, Refrigerator, Dishwasher, Microwave, Washer, Dryer, Some Window Coverings, Attached Pool Equipment, Home Warranty
Listed by EXIT Professional Real Estate
Get Pre-Approved Today
Get a Great Insurance Rate
Schools
Schools serving N1475 Dill Rd
School District:Black Hawk School District
| Name | Grades | Distance |
|---|---|---|
Black Hawk Elementary School, South Wayne, WI 202 East Center Street, South Wayne, WI 53587 | PK-5 | 2.5 mi |
Black Hawk Middle School, South Wayne, WI 202 East Center Street, South Wayne, WI 53587 | 6-8 | 2.5 mi |
Black Hawk High School 202 East Center Street, South Wayne, WI 53587 | 9-12 | 2.5 mi |
Disclaimer:
School attendance boundaries provided by ATTOM Data Solutions and are for reference only. Contact the school directly to verify enrollment eligibility.
Price & Sales History for N1475 Dill Rd
Date
Details
Price
Change
Source
7/31/2026
Listed
$774,900
—
MLS
Disclaimer: Historical sales information is derived from public records provided by the county offices. Information is not guaranteed and should be independently verified.
Tax History
Tax History for N1475 Dill Rd
Year
Property Taxes
Change
Tax Assessment
Change
2025
$8,207
14%
$374,800
—
2024
$7,226
-3%
$374,800
—
2023
$7,476
11%
$374,800
—
2022
$6,711
7%
$374,800
—
2021
$6,252
-6%
$374,800
—
2020
$6,632
1%
$374,800
—
2019
$6,555
-2%
$374,800
—
2018
$6,680
1%
$374,800
—
2017
$6,638
2%
$374,800
—
2016
$6,499
-8%
$374,800
—
2015
$7,032
-3%
$374,800
—
2014
$7,247
-1%
$374,800
—
2013
$7,332
—
$374,800
—
Disclaimer: Historical tax information is derived from public records provided by the county offices. Information is not guaranteed and should be independently verified.
Estimate the Cost
Estimate the Cost for N1475 Dill Rd
N1475 Dill Road, Browntown, WI 53522 (MLS# 2029333) is a Single Family property with 3 bedrooms, 3 full bathrooms and 1 partial bathroom. N1475 Dill Road is currently listed for $774,900 and was received on July 31, 2026. Want to learn more about N1475 Dill Road? Do you have questions about finding other Single Family real estate for sale in Browntown? You can browse all Browntown real estate or contact a Coldwell Banker agent to request more information.