This is a carousel with tiles that activate property listing cards. Use the previous and next buttons to navigate.
1/62
$869,900
This is a carousel with tiles that activate property listing cards. Use the previous and next buttons to navigate.
1/62
Property Description
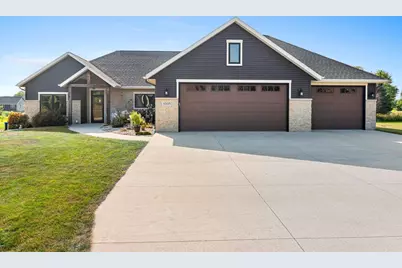
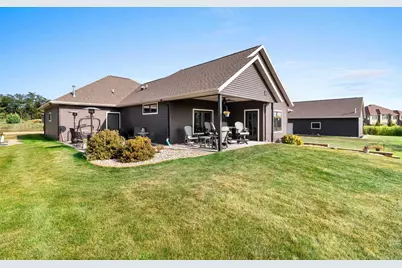
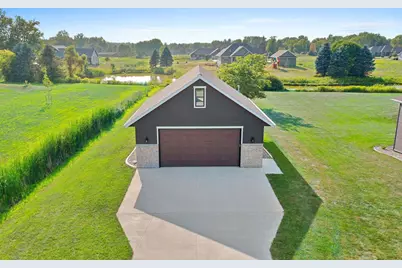
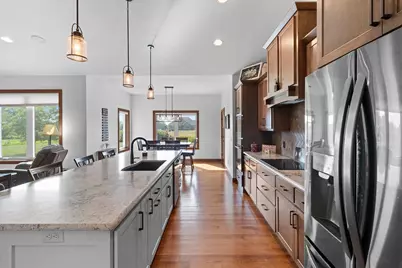
A gorgeous custom built zero-entry ranch home is one to fall in love with! It offers an inviting foyer, beautiful maple hardwood floors, impressive soaring ceilings, & open concept floor plan. A magnificent kitchen, a gigantic center island, quartz countertops, stainless steel appliances, tile backsplash, pantry, & a unique cabinet for a built-in mix-master stand. 2 outside patio areas, built-in speakers, TV hook-ups, & small pond. A spacious Master suite, walk-in closet, heated tile floor, & walk-in tile shower. Two other main floor bedrooms, fourth is in the finished lower level with a huge family room, full bath, & in-floor heat throughout. An Amazing 2200sqft heated attached garage, basement access, epoxy floors, a heated 36?x28? detached garage & finished bonus room added in 2023.
Full Property Details
Full Property Details for N3025 Steeple Dr
General
- Price: $869,900
- Taxes: $6,206
- Status: Active
- Type: Single Family
- Source: Wirex_Realtors_Association_of_Northeast_Wisconsin_RANW
- MLS ID: 50331531
- Updated: 9/11/2026
- Added to Site: 51 day(s) ago
Interior
- Interior Features: Central Vacuum, Pantry, Main-Level Utility Room, Cathedral/Vaulted Ceiling, Walk-In Closet(s)
- Appliances: Dishwasher, Dryer, Microwave, Range/Oven, Refrigerator, Washer
Rooms
Bathrooms
- Total Bathrooms: 4
- Full Bathrooms: 3
- Half Bathrooms: 1
Bedrooms
- Total Bedrooms: 4
- Primary Bedroom: 15 x 15, Main
- Bedroom 2: 11 x 11, Main
- Bedroom 3: 11 x 11, Main
- Bedroom 4: 14 x 12, Lower
Other Rooms
- Living Room: 19 x 15, Main
- Family Room: 32 x 19, Lower
- Kitchen: 15 x 13, Main
- Other Room 2: Foyer/Vestibule
Exterior
- Exterior Features: Patio
Parking
- Garage: Yes
- Garage Spaces: 6
- Garage Description: Attached, 4 Car, Additional Garage(s), Basement Access, Detached, Heated, Garage Stall Over 26 Feet Deep
Location
- Municipality: Center
- County: Outagamie
- Driving Directions: From WI-47 North, turn right on Mackville Road, then left onto Steeple Drive, to the home of the left.
School Information
- School District: Hortonville
Heating & Cooling
- Heating Fuel: Natural Gas
- Heating/Cooling: Central Air Conditioning, Forced Air
Utilities
- Water/Sewer: Well, Private Septic System
Structural Information
- Architectural Style: Ranch
- Description/Design: 1 Story
- Construction Status: Construction Completed
- Exterior Const.: Stone, Brick/Stone, Vinyl
- Basement Desc.: High Ceiling (8 Feet or Higher), Full, Finished, Poured Concrete
- Square Feet: 2,790
- Square Feet Range: 2501 to 3000
- Sq. Ft. Source: Blueprint
Lot Features
- Lot Size (Acres): 1.26
- Lot Size Range: 1 to 4.99 Acres
- Lot Size Source: Assessor/Public Record
- Zoning: Residential
Water Features
- Water Front Desc.: Pond
Financial Considerations
- Tax Amount: $6,206
Listed by Score Realty Group, LLC
Get Pre-Approved Today
Get a Great Insurance Rate
Schools
Schools serving N3025 Steeple Dr
School District:Hortonville School District
| Name | Grades | Distance |
|---|---|---|
Hortonville Middle School 220 Warner Street, Hortonville, WI 54944 | 5-8 | 10.8 mi |
Hortonville High School 155 Warner Street, Hortonville, WI 54944 | 9-12 | 11 mi |
Disclaimer:
School attendance boundaries provided by ATTOM Data Solutions and are for reference only. Contact the school directly to verify enrollment eligibility.
Price & Sales History for N3025 Steeple Dr
Date
Details
Price
Change
Source
9/11/2026
Price Reduced
$869,900
-2.79%
MLS
8/24/2026
Listed
$894,900
2165.57%
MLS
2/23/2018
Sold
$39,500
—
Public Record
Disclaimer: Historical sales information is derived from public records provided by the county offices. Information is not guaranteed and should be independently verified.
Tax History
Tax History for N3025 Steeple Dr
Year
Property Taxes
Change
Tax Assessment
Change
2024
$6,207
3%
$495,200
—
2023
$6,011
8%
$495,200
6%
2022
$5,573
-2%
$466,100
—
2021
$5,710
11%
$466,100
41%
2020
$5,128
4283%
$329,900
164850%
2019
$117
3800%
$200
—
2018
$3
—
$200
—
2017
$3
—
$200
—
2016
$3
—
$200
—
2015
$3
—
$200
—
2014
$3
—
$200
—
2013
$3
—
$200
—
Disclaimer: Historical tax information is derived from public records provided by the county offices. Information is not guaranteed and should be independently verified.
Estimate the Cost
Estimate the Cost for N3025 Steeple Dr
N3025 Steeple Drive, Appleton, WI 54913 (MLS# 50331531) is a Single Family property with 4 bedrooms, 3 full bathrooms and 1 partial bathroom. N3025 Steeple Drive is currently listed for $869,900 and was received on August 24, 2026. Want to learn more about N3025 Steeple Drive? Do you have questions about finding other Single Family real estate for sale in Appleton? You can browse all Appleton real estate or contact a Coldwell Banker agent to request more information.