This is a carousel with tiles that activate property listing cards. Use the previous and next buttons to navigate.
1/1
$440,000
This is a carousel with tiles that activate property listing cards. Use the previous and next buttons to navigate.
1/1
Property Description
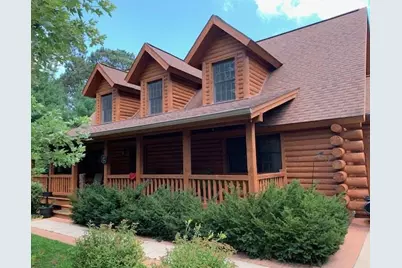
log home that perfectly blends cozy rustic charm with modern upgrades?complete with a brand-new roof featuring a warranty that transfers directly to you. Enjoy the peaceful outdoors from your choice of a screened-in porch, a covered front porch, or the newly added cement patio in the backyard. Inside, the home is designed for comfort and flexibility, offering 3 bedrooms and convenient main-floor laundry (with additional hookups in the basement). A chef?s dream kitchen, fully equipped with a HUGE Summit professional refrigerator, a drawer microwave, a 5-burner Electrolux range and oven, and beautiful granite countertops. The inviting living room features a striking stone fireplace with an insert blower to keep you warm and cozy. Additional features; full unfinished basement with tons of potential. Storage shed in backyard.
Full Property Details
Full Property Details for N3952 Brown Deer Dr
General
- Sold For: $440,000
- Taxes: $5,996 (2025)
- Status: Closed
- Type: Single Family
- Source: Wirex_South_Central_Wisconsin_MLS_Corporation_SCW
- MLS ID: 2027551
- Added to Site: 106 day(s) ago
Interior
- Interior Features: Walk-In Closet(s), Cathedral/Vaulted Ceiling, Skylight(s)
- Appliances: Range/Oven, Refrigerator, Dishwasher, Microwave, Disposal
Rooms
Bathrooms
- Total Bathrooms: 3
- Full Bathrooms: 2
- Half Bathrooms: 1
- Bathroom: Master Bedroom Bath: Full, Master Bedroom Bath
Bedrooms
- Total Bedrooms: 3
- Primary Bedroom: 12 x 19, Main
- Bedroom 2: 16 x 16, Upper
- Bedroom 3: 14 x 16, Upper
Other Rooms
- Living Room: 14 x 17, Main
- Kitchen: 15 x 9, Main
- Dining Room: 14 x 12, Main
Parking
- Garage: Yes
- Attached garage: Yes
- Garage Spaces: 2
- Garage Description: 2 Car, Attached
Location
- Municipality: Decatur
- County: Green
- Subdivision: DECATUR LAKE ESTATES
- Driving Directions: County E North out of Brodhead to Golf Course Road to Brown Deer Drive use second entrance
School Information
- School District: Brodhead
- Elementary School: Ronald R Albrecht
- Middle School: Brodhead
- High School: Brodhead
Heating & Cooling
- Heating Fuel: Natural Gas
- Heating/Cooling: Forced Air, Central Air Conditioning
Utilities
- Water/Sewer: Well
Structural Information
- Architectural Style: Other
- Description/Design: 2 Stories
- Exterior Const.: Log, Other
- Basement Desc.: Full
- Square Feet: 2,339
- Square Feet Range: 2001 to 2500
- Sq. Ft. Source: Owner
- Year Built: 2009
Lot Features
- Lot Size Source: Owner
- Zoning: Res
Financial Considerations
- Tax Amount: $5,996
- Tax Year: 2025
Listed by ListWithFreedom.com
Sold by EXIT Professional Real Estate
Get Pre-Approved Today
Schools
Schools serving N3952 Brown Deer Dr
School District:Brodhead School District
| Name | Grades | Distance |
|---|---|---|
Ronald R Albrecht Elementary School 1400 21st Street, Brodhead, WI 53520 | PK-5 | 3 mi |
Brodhead Middle School 2100 West 9th Avenue, Brodhead, WI 53520 | 6-8 | 2.9 mi |
Brodhead High School 2501 East 5th Avenue, Brodhead, WI 53520 | 9-12 | 2.9 mi |
Disclaimer:
School attendance boundaries provided by ATTOM Data Solutions and are for reference only. Contact the school directly to verify enrollment eligibility.
Price & Sales History for N3952 Brown Deer Dr
Date
Details
Price
Change
Source
10/15/2026
Sold
$440,000
-4.35%
MLS
7/17/2026
Price Reduced
$460,000
-2.13%
MLS
7/08/2026
Listed
$470,000
—
MLS
Disclaimer: Historical sales information is derived from public records provided by the county offices. Information is not guaranteed and should be independently verified.
N3952 Brown Deer Drive, Brodhead, WI 53520 (MLS# 2027551) is a Single Family property that was sold at $440,000 on October 15, 2026. Want to learn more about N3952 Brown Deer Drive? Do you have questions about finding other Single Family real estate for sale in Brodhead? You can browse all Brodhead real estate or contact a Coldwell Banker agent to request more information.