
This is a carousel with tiles that activate property listing cards. Use the previous and next buttons to navigate.
1/72
$749,000 Just Listed
This is a carousel with tiles that activate property listing cards. Use the previous and next buttons to navigate.
1/72
Property Description
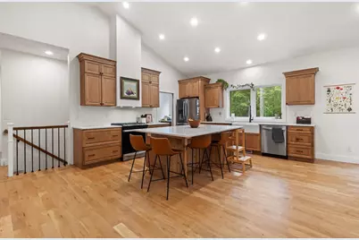
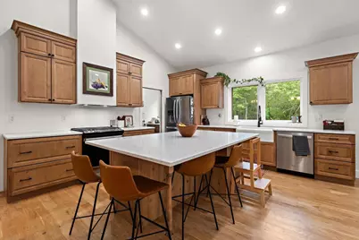
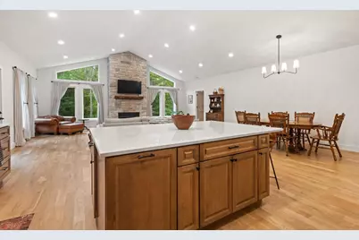
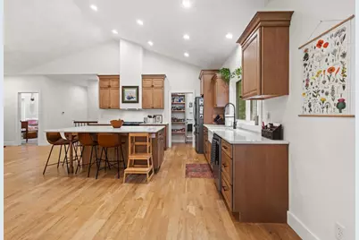
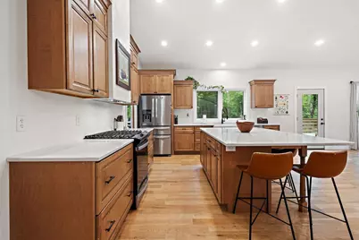
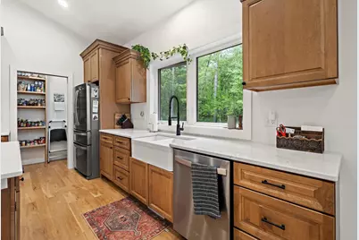
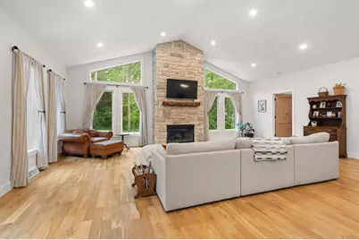
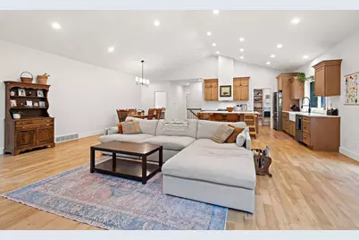
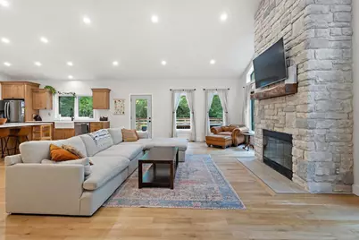
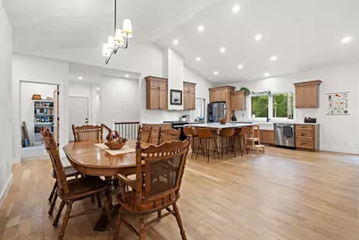
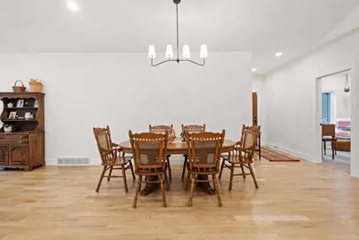
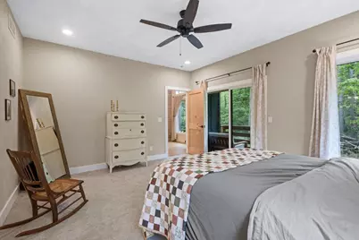
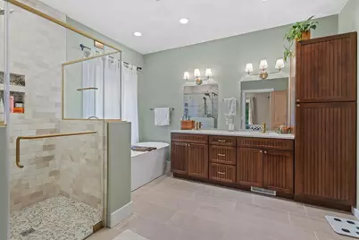
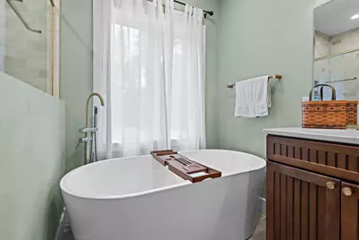
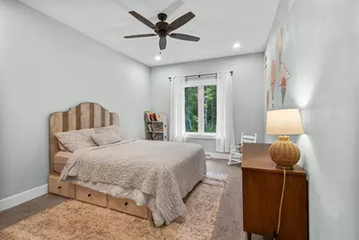
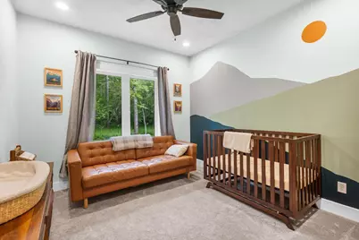
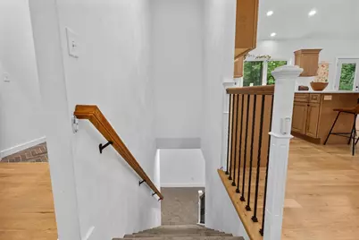
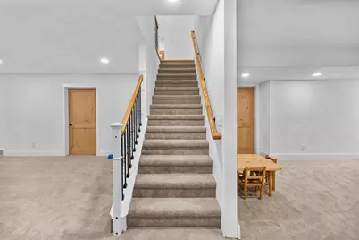
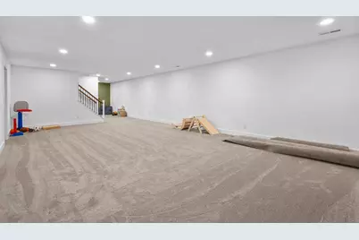
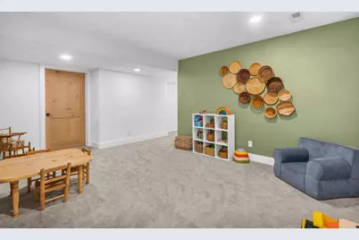
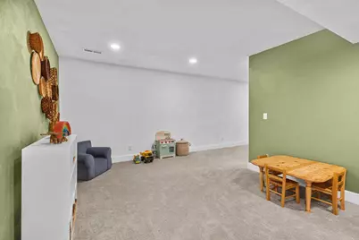
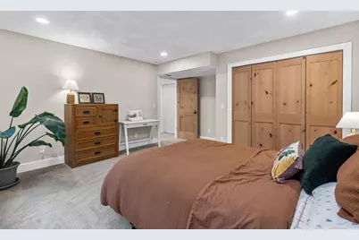
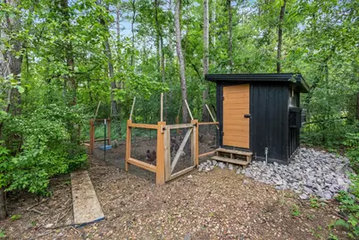
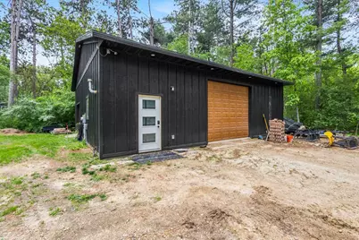
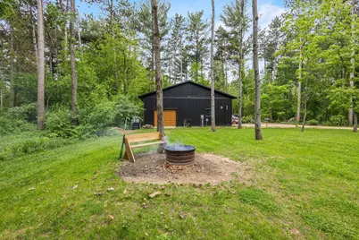
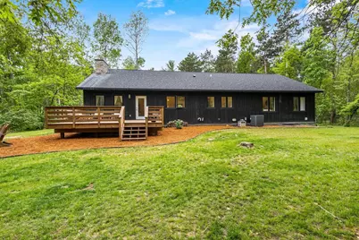
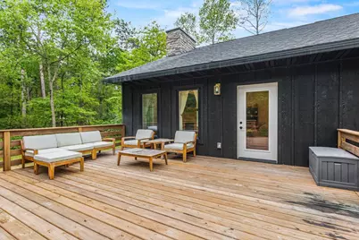
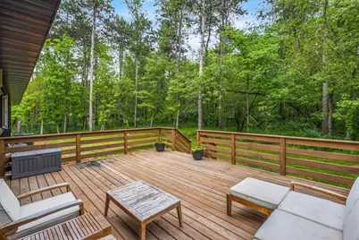
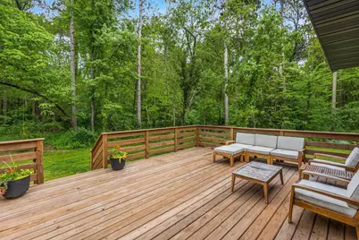
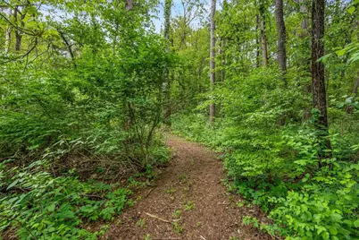
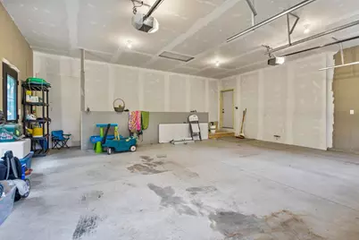
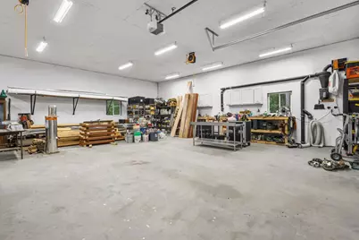
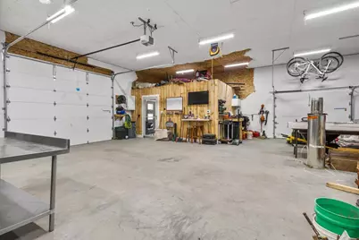
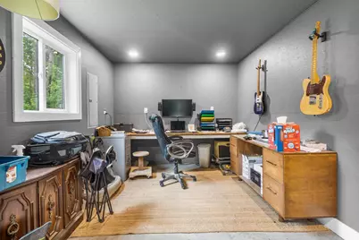
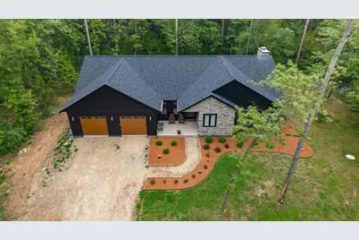
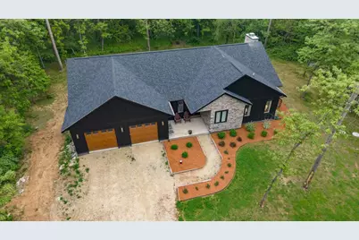
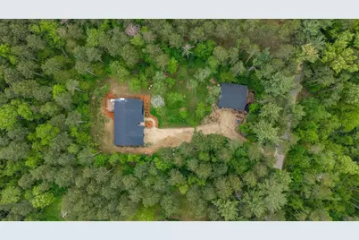
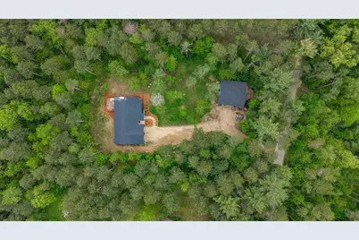
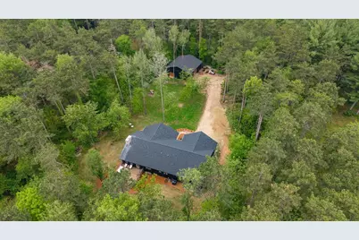
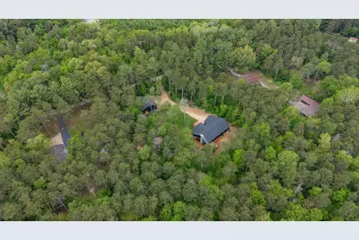
Showings 5/29. Tucked among towering pines on nearly 2 wooded acres, this recently built 3,200 sq ft custom home is where nature and refined living converge. Step inside to soaring cathedral ceilings, rich wood floors, and a wood-burning fireplace that anchors the open heart of the home. The gourmet kitchen delivers natural stone countertops, a gas range, and stainless appliances. The primary suite beckons with a soaking tub, walk-in shower, custom closet, and private deck. Three additional bedrooms, a dedicated office, and 918 sq ft lower-level family room offer space for every chapter of life. Outside, a wood deck opens to your private nature trail; a heated chicken coop and hot/cold exterior spigots complete the grounds. A heated 1,500 sq ft detached shop w/an office handles every project and passion. Steps from Decatur Lake and the Decatur Lake Golf Country Club, this is lake country living at its most refined. Built with intention, surrounded by pines, and impossible to forget.
Full Property Details
Full Property Details for n4128 Lake Dr
General
- Price: $749,000
- Taxes: $8,269 (2025)
- Status: Active
- Type: Single Family
- Source: Wirex_South_Central_Wisconsin_MLS_Corporation_SCW
- MLS ID: 2024272
- Updated: 5/27/2026
- Added to Site: 2 day(s) ago
Interior
- Interior Features: Walk-In Closet(s), Water Softener, Cable/Satellite Available, High-Speed Internet
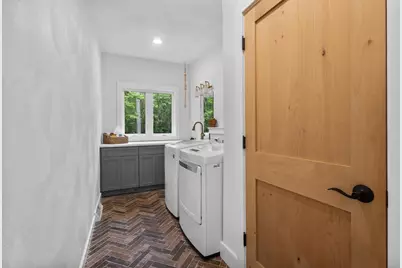
- Appliances: Range/Oven, Refrigerator, Dishwasher, Microwave, Disposal, Washer, Dryer
Rooms
Bathrooms
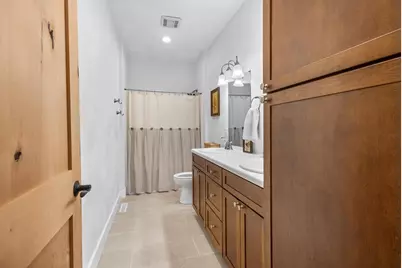
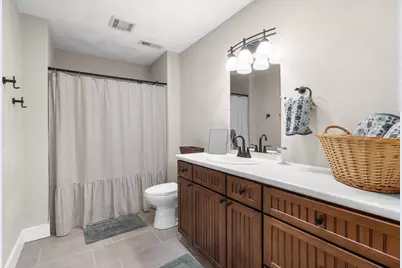
- Total Bathrooms: 3
- Full Bathrooms: 3
- Bathroom: Master Bedroom Bath: Full, Master Bedroom Bath, Master Bedroom Bath: Walk-In Shower, Master Bedroom Bath: Tub/No Shower
Bedrooms
- Total Bedrooms: 4
- Primary Bedroom: 14 x 16, Main
- Bedroom 2: 15 x 11, Main
- Bedroom 3: 11 x 12, Main
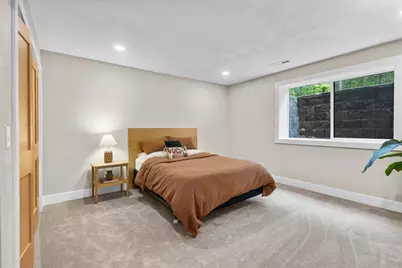
- Bedroom 4: 15 x 13, Lower
Other Rooms
- Living Room: 33 x 25, Main
- Family Room: 51 x 18, Lower
- Kitchen: 18 x 18, Main
- Office/Den/Study: 10 x 11, Main
Exterior
- Exterior Features: Deck, Patio
Parking
- Garage: Yes
- Garage Spaces: 4
- Garage Description: Attached, Detached, Heated, Opener Included, 4 Car, Garage Door Over 8 Feet, Garage Stall Over 26 Feet Deep
Location
- Municipality: Decatur
- County: Green
- Subdivision: Fairway Estates
- Driving Directions: Co E North, left on Golf Course Rd, left on Cottage, right on Lake Rd, property on the right
School Information
- School District: Brodhead
- Elementary School: Ronald R Albrecht
- Middle School: Brodhead
- High School: Brodhead
Heating & Cooling
- Heating Fuel: Natural Gas, Electric
- Heating/Cooling: Forced Air, Central Air Conditioning
Utilities
- Water/Sewer: Well, Private Septic System
Structural Information
- Architectural Style: Ranch, Contemporary
- Description/Design: 1 Story
- Exterior Const.: Brick
- Basement Desc.: Full, Partially Finished, Sump Pump, High Ceiling (8 Feet or Higher), Poured Concrete
- Square Feet: 3,200
- Square Feet Range: 3001 to 3500
- Sq. Ft. Source: Builder
- Year Built: 2024
Additional Structures
- Other Structures: Storage Building
Lot Features
- Lot Size (Acres): 322' x 205'
- Lot Size Source: Assessor/Public Record
- Zoning: RR
- Lot Description: Wooded
Financial Considerations
- Tax Amount: $8,269
- Tax Year: 2025
Disclosures and Reports
- Exclusions: Seller's personal property
- Inclusions: Refrigerator, Stove/oven, Dishwasher, Microwave, Washer/Dryer, Window coverings
Listed by Accord Realty
Get Pre-Approved Today
Get a Great Insurance Rate
Schools
Schools serving n4128 Lake Dr
School District:Brodhead School District
| Name | Grades | Distance |
|---|---|---|
Ronald R Albrecht Elementary School 1400 21st Street, Brodhead, WI 53520 | PK-5 | 3.6 mi |
Brodhead Middle School 2100 West 9th Avenue, Brodhead, WI 53520 | 6-8 | 3.5 mi |
Brodhead High School 2501 East 5th Avenue, Brodhead, WI 53520 | 9-12 | 3.6 mi |
Disclaimer:
School attendance boundaries provided by ATTOM Data Solutions and are for reference only. Contact the school directly to verify enrollment eligibility.
Price & Sales History for n4128 Lake Dr
Date
Details
Price
Change
Source
5/27/2026
Listed
$749,000
1460.42%
MLS
8/31/2023
Sold
$48,000
—
Public Record
Disclaimer: Historical sales information is derived from public records provided by the county offices. Information is not guaranteed and should be independently verified.
Tax History
Tax History for n4128 Lake Dr
Year
Property Taxes
Change
Tax Assessment
Change
2025
$8,269
905%
$588,200
885%
2024
$823
110%
$59,700
200%
2023
$392
6%
$19,900
—
2022
$371
11%
$19,900
—
2021
$333
2%
$19,900
—
2020
$328
8%
$19,900
—
2019
$305
-4%
$19,900
—
2018
$319
-21%
$19,900
-19%
2017
$406
-5%
$24,700
—
2016
$428
—
$24,700
—
2015
$430
—
$24,700
—
2014
$431
-6%
$24,700
—
2013
$459
—
$24,700
—
Disclaimer: Historical tax information is derived from public records provided by the county offices. Information is not guaranteed and should be independently verified.
Estimate the Cost
Estimate the Cost for n4128 Lake Dr
N4128 Lake Drive, Brodhead, WI 53520 (MLS# 2024272) is a Single Family property with 4 bedrooms and 3 full bathrooms. N4128 Lake Drive is currently listed for $749,000 and was received on May 27, 2026. Want to learn more about N4128 Lake Drive? Do you have questions about finding other Single Family real estate for sale in Brodhead? You can browse all Brodhead real estate or contact a Coldwell Banker agent to request more information.
