This is a carousel with tiles that activate property listing cards. Use the previous and next buttons to navigate.
1/1
$379,900
This is a carousel with tiles that activate property listing cards. Use the previous and next buttons to navigate.
1/1
Property Description
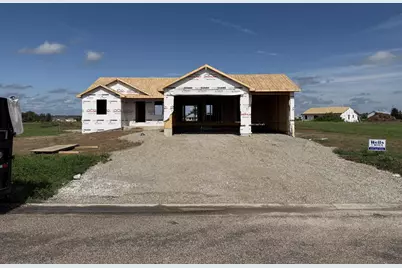
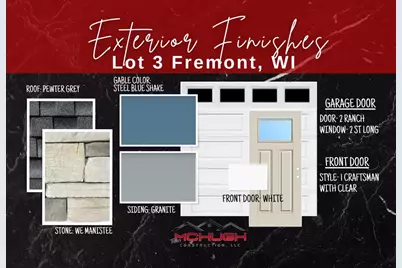
Welcome home from Tom McHugh Construction! This home is under construction!!! The Cherry 1328 floor plan features 3 bedrooms(split), 2 full baths including a double vanity in the owners suite, and a ranch design. Standard features include LVP throughout living area, insulated garage doors, fiberglass exterior doors, 2 panel interior doors, 1 egress window, central AC, basement stubbed for a future bath. Photo is computer generated. Open Houses will be held at the Model at 1501 Liberty Ave, Neenah on Saturdays from 11-12. Street curb/gutter is already installed.
Full Property Details
Full Property Details for N426 Wood Duck Dr
General
- Price: $379,900
- Taxes: $307
- Status: Active
- Type: Single Family
- Source: Wirex_Realtors_Association_of_Northeast_Wisconsin_RANW
- MLS ID: 50329993
- Updated: 7/29/2026
- Added to Site: 28 day(s) ago
Interior
- Appliances: Dishwasher, Microwave
Rooms
Bathrooms
- Total Bathrooms: 2
- Full Bathrooms: 2
Bedrooms
- Total Bedrooms: 3
- Primary Bedroom: 12 x 14, Main
- Bedroom 2: 11 x 10, Main
- Bedroom 3: 11 x 10, Main
Other Rooms
- Living Room: 14 x 16, Main
- Kitchen: 11 x 9, Main
Parking
- Garage: Yes
- Garage Spaces: 3
- Garage Description: Attached, 3 Car, 3 Car
Location
- Municipality: Fremont
- County: Waupaca
- Driving Directions: Exit HWY 10 E, right on hwy 110, right on grey goose trail, right on wood duck dr to Lot 1 on the left
School Information
- School District: Weyauwega-Fremont
Heating & Cooling
- Heating Fuel: Natural Gas
- Heating/Cooling: Central Air Conditioning, Forced Air
Utilities
- Water/Sewer: Well, Municipal Sewer
Structural Information
- Description/Design: 1 Story
- Construction Status: Under Construction, Construction Completed
- Exterior Const.: Stone, Brick/Stone, Vinyl
- Basement Desc.: Full, Poured Concrete
- Square Feet: 1,328
- Square Feet Range: 1251 to 1500
- Sq. Ft. Source: Blueprint
Lot Features
- Lot Size (Acres): 0.7
- Lot Size Range: .5 to .99 Acre
- Zoning: Residential
Financial Considerations
- Tax Amount: $307.86
Listed by Score Realty Group, LLC
Get Pre-Approved Today
Get a Great Insurance Rate
Price & Sales History for N426 Wood Duck Dr
Date
Details
Price
Change
Source
7/29/2026
Listed
$379,900
—
MLS
Disclaimer: Historical sales information is derived from public records provided by the county offices. Information is not guaranteed and should be independently verified.
Estimate the Cost
Estimate the Cost for N426 Wood Duck Dr
N426 Wood Duck Drive, Fremont, WI 54940 (MLS# 50329993) is a Single Family property with 3 bedrooms and 2 full bathrooms. N426 Wood Duck Drive is currently listed for $379,900 and was received on July 29, 2026. Want to learn more about N426 Wood Duck Drive? Do you have questions about finding other Single Family real estate for sale in Fremont? You can browse all Fremont real estate or contact a Coldwell Banker agent to request more information.