This is a carousel with tiles that activate property listing cards. Use the previous and next buttons to navigate.
1/1
$575,000
This is a carousel with tiles that activate property listing cards. Use the previous and next buttons to navigate.
1/1
Property Description
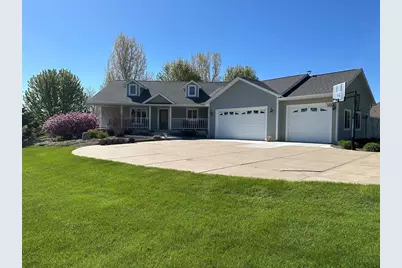
Beautiful custom-built, one-owner home in the desirable South View Meadows subdivision just south of Menomonie. Thoughtfully designed with quality craftsmanship and comfortable living in mind, this home offers spacious living areas and exceptional amenities throughout. The main level features a large kitchen with maple cabinetry, quartz countertops, black stainless-steel appliances, and a center island, all flowing seamlessly into the dining area. The open-concept design continues into the inviting living room, highlighted by vaulted ceilings, built-in entertainment cabinetry and bookshelves. Hardwood flooring extends through much of the main floor. Andersen windows in entire home. Spacious primary suite includes a private ensuite bathroom, while the convenient main-floor laundry and office/desk area add everyday functionality. Enjoy peaceful views of the outdoors from the bright and comfortable sun room. The walkout lower level is equally impressive, featuring in-floor heat, a huge family room, a wood-burning fireplace, and a freestanding pellet stove. Two additional bedrooms and a full bath provide plenty of space for family and guests. The lower level is also plumbed for a second laundry area. A versatile bonus room beneath the sun room offers endless possibilities, including a future hot tub room, exercise space, hobby room, or additional storage. The exterior of the home is beautifully landscaped with many perennials, raspberry and blackberry bushes, apple and plum trees! Large brick patio area with firepit. The lot is over 2 acres! There is plenty of space for a garden! This well-maintained home combines quality finishes, thoughtful design, and a beautiful setting in one exceptional property.
Full Property Details
Full Property Details for N4344 494th St
General
- Price: $575,000
- Taxes: $5,349 (2025)
- Status: Active
- Type: Single Family
- Source: Wirex_Western_Wisconsin_Realtors_Association_WWRA
- MLS ID: 7091546
- Updated: 6/22/2026
- Added to Site: 30 day(s) ago
Interior
- Interior Features: Central Vacuum, Cathedral/vaulted ceiling
- Appliances: Cooktop, Dishwasher, Microwave, Refrigerator
Rooms
Bathrooms
- Total Bathrooms: 3
- Full Bathrooms: 2
- Half Bathrooms: 1
- Bathroom: Full on Lower, Master Bedroom Bath: Full, Master Bedroom Bath, Whirlpool, Half on Main, Full on Main, Shower Stall
Bedrooms
- Total Bedrooms: 3
- Primary Bedroom: 16 x 15, Main
- Bedroom 2: 12 x 11, Lower
- Bedroom 3: 16 x 13, Lower
Other Rooms
- Living Room: 14 x 16, Main
- Family Room: 28 x 15, Lower
- Kitchen: 15 x 14, Main
- Dining Room: 14 x 15, Main
- Office: 6 x 7, Main
- Other Room 2: Three Season Room
Parking
- Garage: Yes
- Garage Spaces: 3
- Garage Description: Attached, Heated, Insulated Garage
Location
- Municipality: Menomonie
- County: Dunn
- Subdivision: South View Mdws
- Driving Directions: I-94 to Exit 41, south on Hwy 25 (aka Broadway), Left (east) on 13th Ave, Right (south) on 9th St (aka Cty Rd Y) to Right (west) on 429th Ave, Right (north) on 500th St. Home on left.
School Information
- School District: Menomonie Area
Heating & Cooling
- Heating Fuel: Lp Gas, Wood
- Heating/Cooling: Central Air, Air Exchange System, Forced Air, In-floor
Utilities
- Water/Sewer: Well
- Utility Description: Cable
Structural Information
- Description/Design: Single Family/Detached, 1 Story
- Exterior Const.: Fiber Cement
- Basement Desc.: Full, Partially Finished, Walk Out/Outer Door
- Square Feet: 3,014
- Year Built: 2002
Lot Features
- Lot Size (Acres): 348x302
- Lot Size Range: 1 to 4.99
- Zoning: Residential-Single
Financial Considerations
- Tax Amount: $5,349
- Tax Year: 2025
Listed by RE/MAX Results
Get Pre-Approved Today
Get a Great Insurance Rate
Schools
Schools serving N4344 494th St
School District:Menomonie Area School District
| Name | Grades | Distance |
|---|---|---|
Oaklawn Elementary School 500 21st Street Southeast, Menomonie, WI 54751 | PK-5 | 2.9 mi |
Menomonie Middle School 920 21st Street Southeast, Menomonie, WI 54751 | 6-8 | 2.6 mi |
Menomonie High School 1715 5th Street West, Menomonie, WI 54751 | 9-12 | 2.5 mi |
Disclaimer:
School attendance boundaries provided by ATTOM Data Solutions and are for reference only. Contact the school directly to verify enrollment eligibility.
Price & Sales History for N4344 494th St
Date
Details
Price
Change
Source
6/13/2026
Listed
$575,000
—
MLS
Disclaimer: Historical sales information is derived from public records provided by the county offices. Information is not guaranteed and should be independently verified.
Tax History
Tax History for N4344 494th St
Year
Property Taxes
Change
Tax Assessment
Change
2025
$5,349
16%
$520,700
105%
2024
$4,611
8%
$253,900
—
2023
$4,250
2%
$253,900
—
2022
$4,157
-8%
$253,900
—
2021
$4,535
-6%
$253,900
—
2020
$4,814
8%
$253,900
—
2019
$4,440
8%
$253,900
—
2018
$4,113
-5%
$253,900
—
2017
$4,311
2%
$253,900
—
2016
$4,236
—
$253,900
—
Disclaimer: Historical tax information is derived from public records provided by the county offices. Information is not guaranteed and should be independently verified.
Estimate the Cost
Estimate the Cost for N4344 494th St
N4344 494th Street, Menomonie, WI 54751 (MLS# 7091546) is a Single Family property with 3 bedrooms, 2 full bathrooms and 1 partial bathroom. N4344 494th Street is currently listed for $575,000 and was received on June 13, 2026. Want to learn more about N4344 494th Street? Do you have questions about finding other Single Family real estate for sale in Menomonie? You can browse all Menomonie real estate or contact a Coldwell Banker agent to request more information.