This is a carousel with tiles that activate property listing cards. Use the previous and next buttons to navigate.
1/60
$599,900
This is a carousel with tiles that activate property listing cards. Use the previous and next buttons to navigate.
1/60
Property Description
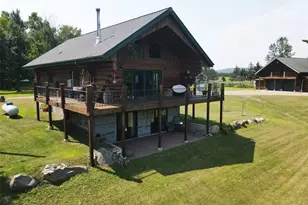
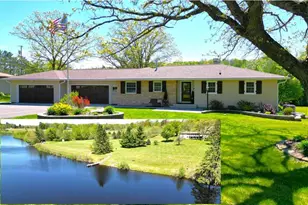
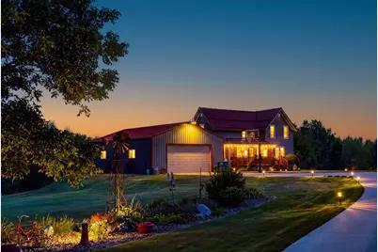
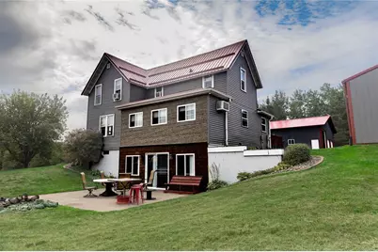
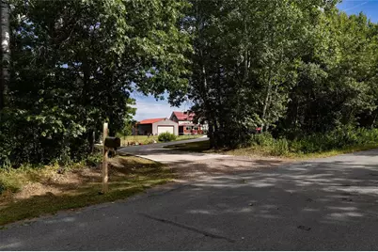
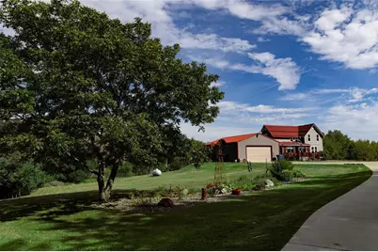
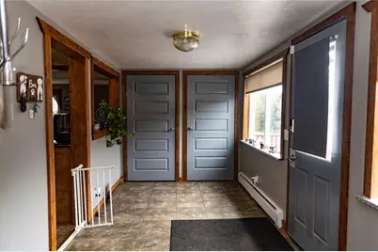
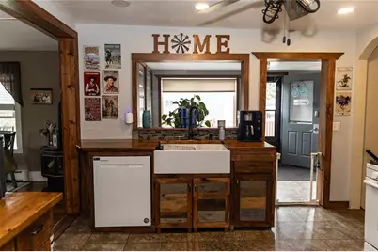
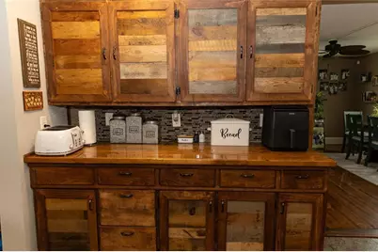
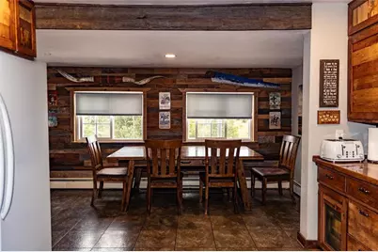
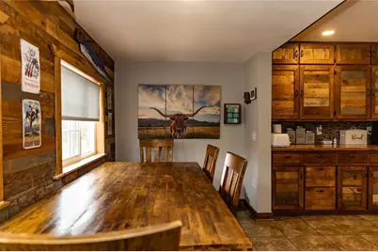
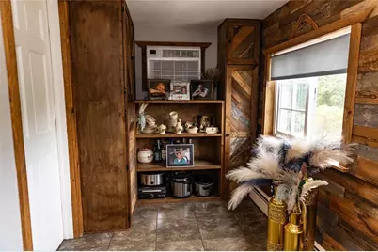
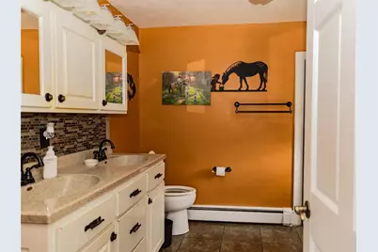
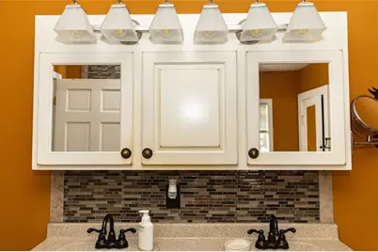
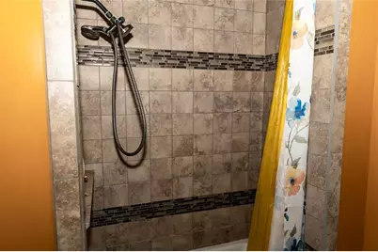
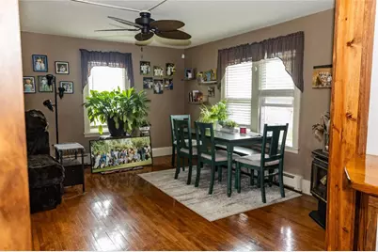
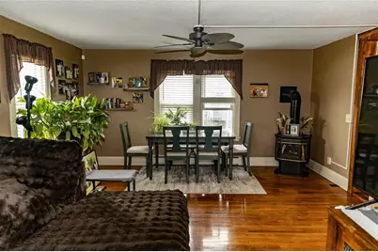
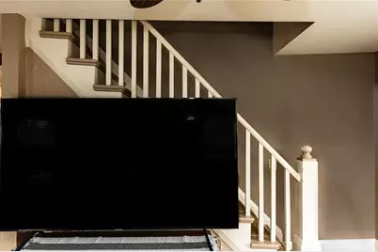
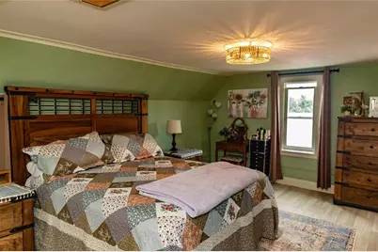
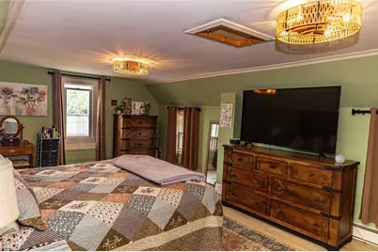
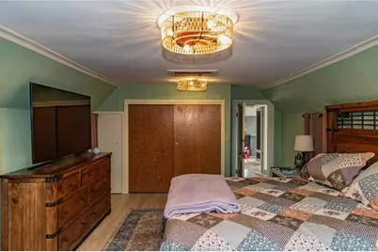
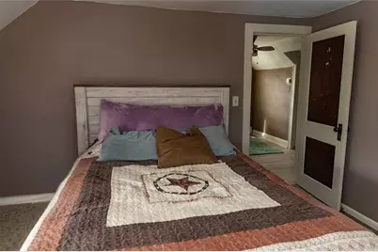
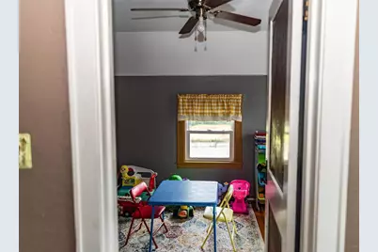
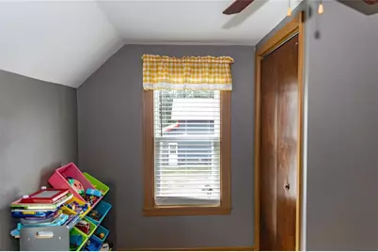
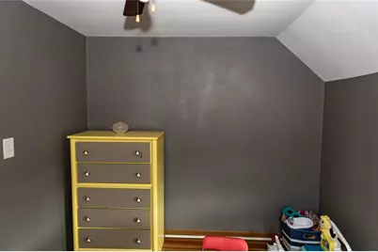
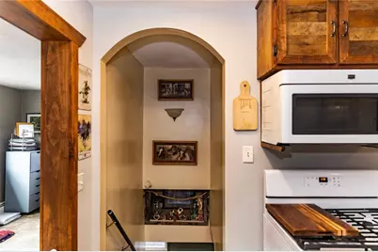
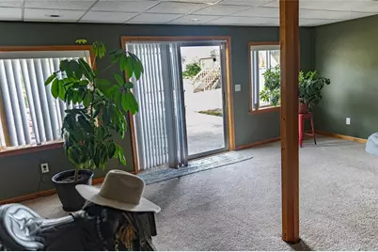
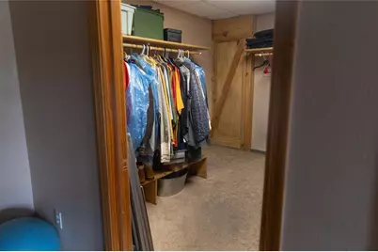
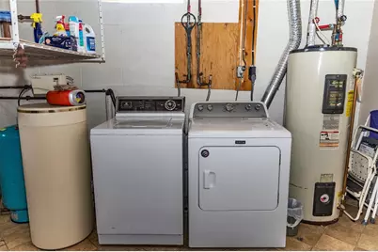
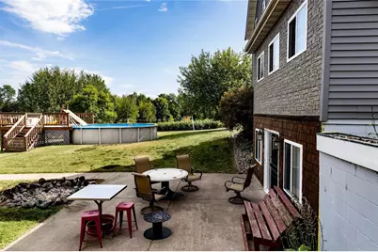
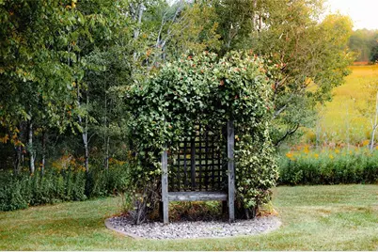
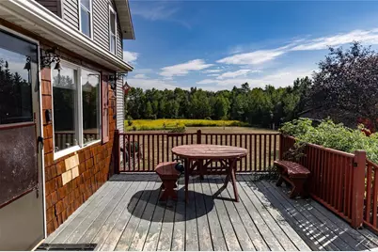
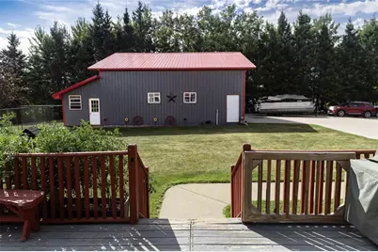
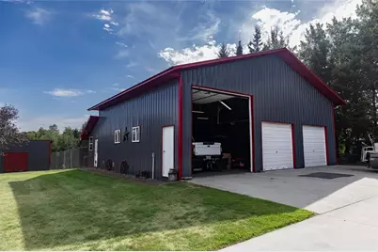
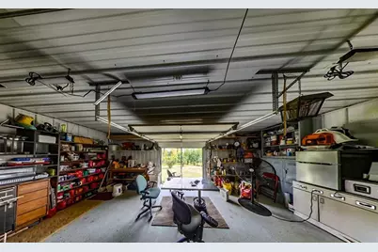
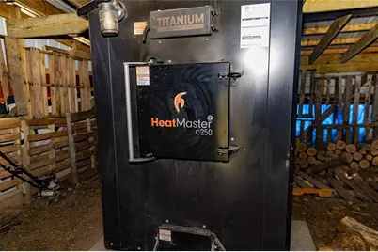
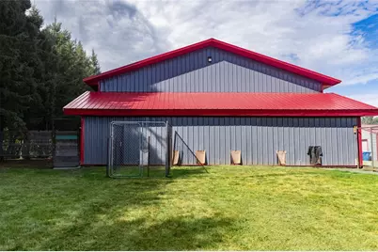
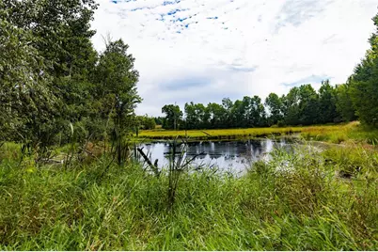
Nicely remodeled Farm home with lots of perks. Updated in everyway, showing off restored wood flooring and LVP flooring with a bit of carpet. Large upstairs bedroom with two smaller, then another in the lower level that is finished with a walkout to concrete patio to enjoy the view of swimmers in the above ground salt water pool. Front porch looks over to the newer 36'X40' with extra height, electric and could be heated by HeatMaster outdoor wood stove, attached dog kennel and fenced runs to woods. In-floor heat in detached garage with back garage door with screening that make this double a summer man cave. View of pond/swamp at back of home. As you drive up to property all you see is entrance trees all around for privacy. Inside home is tastefully restored for western charm. Kitchen has plenty of space and eat-in kitchen has plenty of room for guests. Main floor bath is well done, Four season room could double as office and mud room great light and opens to deck to have your up close garden tubs. Lower level has in-floor heat, bright and comfortable, bedroom is large with plenty of closet space. Laundry area is ample with mechanicals, washer and dryer. Outdoor furnace is in protected structure that also holds approximately a full winter of wood supply. A wonder plot of raspberry bushed is next to a garden plot, a few apple trees to entice the abundant deer and wildlife supply in area to visit
Full Property Details
Full Property Details for N440 10 Mile Rd
General
- Price: $599,900
- Taxes: $2,826 (25)
- Status: Active
- Type: Single Family
- Source: Wirex_Realtors_Association_of_North_Western_Wisconsin_NWW
- MLS ID: 1604218
- Updated: 8/31/2026
- Added to Site: 45 day(s) ago
Interior
- Interior Features: Some Window Coverings, Circuit Breakers
- Appliances: Dishwasher, Dryer, Freezer, Microwave, Range/Oven, Refrigerator, Washer
Rooms
Bathrooms
- Total Bathrooms: 2
- Full Bathrooms: 2
Bedrooms
- Total Bedrooms: 4
- Primary Bedroom: 13 x 20, Upper
- Bedroom 2: 8 x 11, Upper
- Bedroom 3: 11 x 11, Lower
- Bedroom 4: 11 x 12, Upper
Other Rooms
- Living Room: 16 x 23, Main
- Family Room: 19 x 20, Lower
- Kitchen: 11 x 14, Main
Exterior
- Exterior Features: Deck, Patio, Fenced Yard, Above-Ground Pool
Parking
- Garage: Yes
- Garage Spaces: 6
- Garage Description: 4 Car, Detached, Opener Included
Location
- Municipality: Rusk
- County: Rusk
- Driving Directions: From Chetek go east on D approximately 7 miles into Rusk Country then turn right on Ten Mile Rd to First left at N440 Ten Mile Rd
School Information
- School District: Chetek-Weyerhaeuser
Heating & Cooling
- Heating Fuel: LP Gas, Wood
- Heating/Cooling: Wall Air Conditioning, Baseboard, In-Floor, Radiant, Hot Water
Utilities
- Water/Sewer: Private Septic System
Structural Information
- Description/Design: 2 Stories, 4-Season, 2 Stories
- Exterior Const.: Wood
- Basement Desc.: Full, Finished, Walk Out/Outer Door, Block
- Square Feet: 2,123
- Square Feet Range: 2001 to 2500
- Year Built: 1930
Additional Structures
- Other Structures: Lean-To, Pole Building, Workshop, Other
Lot Features
- Lot Size (Acres): 11.19
- Lot Size Range: Between 10 and 20 Acres
- Lot Dimensions: 0 x 0 x
- Zoning: Forestry, Residential
- Lot Description: Barbed Wire Fencing
Financial Considerations
- Tax Amount: $2,826
- Tax Year: 25
Disclosures and Reports
- Exclusions: Excluded:Other-See Remarks, Excluded:Sellers Personal, Excluded:Water Conditioner, Excluded:Water Softener
- Inclusions: Included:Ac Wall Unit, Included:Dishwasher, Included:Dryer, Included:Fenced Yard, Included:Freezer, Included:Garage Opener, Included:Microwave, Included:Oven/Range, Included:Pool-Above Ground, Included:Refrigerator, Included:Washer, Included:Window Coverings
Listed by CB Brenizer/Rice Lake
Get Pre-Approved Today
Get a Great Insurance Rate
Schools
Schools serving N440 10 Mile Rd
School District:Chetek-Weyerhaeuser Area School District
| Name | Grades | Distance |
|---|---|---|
Chetek-Weyerhaeuser Roselawn Elementary School 1201 6th Street, Chetek, WI 54728 | K-5 | 6.3 mi |
Chetek-Weyerhaeuser Middle School 1001 Knapp Street, Chetek, WI 54728 | 6-8 | 6.5 mi |
Chetek-Weyerhaeuser High School 1001 Knapp Street, Chetek, WI 54728 | 9-12 | 6.5 mi |
Disclaimer:
School attendance boundaries provided by ATTOM Data Solutions and are for reference only. Contact the school directly to verify enrollment eligibility.
Price & Sales History for N440 10 Mile Rd
Date
Details
Price
Change
Source
8/28/2026
Listed
$599,900
—
MLS
Disclaimer: Historical sales information is derived from public records provided by the county offices. Information is not guaranteed and should be independently verified.

Tax History
Tax History for N440 10 Mile Rd
Year
Property Taxes
Change
Tax Assessment
Change
2025
$2,826
7%
$152,100
—
2024
$2,641
11%
$152,100
—
2023
$2,379
—
$152,100
—
2022
$2,369
6%
$152,100
—
2021
$2,236
-1%
$152,100
—
2020
$2,254
-7%
$152,100
—
2019
$2,430
6%
$152,100
—
2018
$2,292
3%
$152,100
—
2017
$2,216
4%
$152,100
—
2016
$2,127
-3%
$152,200
-1%
2015
$2,187
1%
$153,500
—
2014
$2,176
-5%
$153,500
—
2013
$2,280
—
$153,500
—
Disclaimer: Historical tax information is derived from public records provided by the county offices. Information is not guaranteed and should be independently verified.
Estimate the Cost
Estimate the Cost for N440 10 Mile Rd
N440 Ten Mile Road, Chetek, WI 54728 (MLS# 1604218) is a Single Family property with 4 bedrooms and 2 full bathrooms. N440 Ten Mile Road is currently listed for $599,900 and was received on August 28, 2026. Want to learn more about N440 Ten Mile Road? Do you have questions about finding other Single Family real estate for sale in Chetek? You can browse all Chetek real estate or contact a Coldwell Banker agent to request more information.