This is a carousel with tiles that activate property listing cards. Use the previous and next buttons to navigate.
1/1
$615,000
This is a carousel with tiles that activate property listing cards. Use the previous and next buttons to navigate.
1/1
Property Description
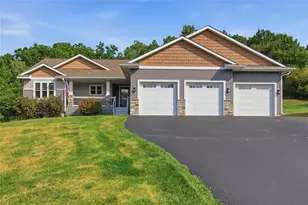
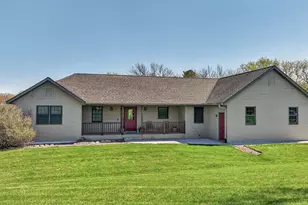
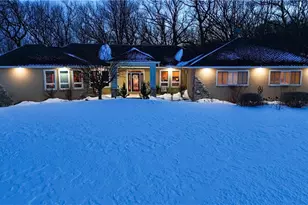
Beautiful SE Menomonie 5 Bedroom / 3 Bath ranch home located in the beautiful Southfields Development conveniently located just a couple of miles out of town! Built in 2015, this contemporary home features an open KT/DR/LR with a gas fireplace, three bedrooms on the main level, main level laundry, beautiful master suite w/trey ceiling detail and nice glass walk in shower, oversized heated and insulated 4 car garage, spacious walkout lower level adding a large family room, two more bedrooms, full bath, small workshop space and mechanical/storage area. The property includes 3.52 acres and has recreational trails cut thru the woods! The gazebo, rear storage shed and garage heater all included! Move in ready!
Full Property Details
Full Property Details for N4961 567th St
General
- Sold For: $615,000
- HOA FEE: $8
- Taxes: $6,161 (2025)
- Status: Closed
- Type: Single Family
- Source: Wirex_Western_Wisconsin_Realtors_Association_WWRA
- MLS ID: 7130197
- Added to Site: 44 day(s) ago
Interior
- Interior Features: Water Softener, Circuit Breakers
- Appliances: Dishwasher, Dryer, Microwave, Other, Range, Refrigerator, Washer
Rooms
Bathrooms
- Total Bathrooms: 3
- Full Bathrooms: 2
- Partial Bathrooms: 1
- Bathroom: Full on Lower, 3/4 on Main, Full on Main
Bedrooms
- Total Bedrooms: 5
- Primary Bedroom: 11 x 15, Main
- Bedroom 2: 11 x 11, Main
- Bedroom 3: 11 x 11, Main
- Bedroom 4: 13 x 13, Lower
- Bedroom 5: 14 x 11, Lower
Other Rooms
- Living Room: 20 x 13, Main
- Family Room: 25 x 25, Lower
- Kitchen: 18 x 12, Main
- Dining Room: 14 x 9, Main
Exterior
- Exterior Features: Gazebo
Parking
- Garage: Yes
- Garage Spaces: 4
- Garage Description: Attached
Location
- Municipality: Red Cedar
- County: Dunn
- Subdivision: Southfields
- Driving Directions: From East Menomonie/Hwy 12/Stout Road, travel South on 21st Street to Left on County Road J to left on 490th Ave to left on 563rd Street to the property on the left.
School Information
- School District: Menomonie Area
Heating & Cooling
- Heating Fuel: Lp Gas
- Heating/Cooling: Central Air, Air Exchange System, Forced Air
Utilities
- Water/Sewer: Well, Mound
- Utility Description: Cable
Structural Information
- Description/Design: Single Family/Detached, 1 Story
- Exterior Const.: Vinyl
- Basement Desc.: Full, Partially Finished
- Square Feet: 3,445
- Year Built: 2015
Additional Structures
- Other Structures: Cabana/Gazebo, Storage Shed
Lot Features
- Lot Size (Acres): 1
- Lot Size Range: 1 to 4.99
- Zoning: Residential-Single
Financial Considerations
- Association Fee: $8
- Tax Amount: $6,161.39
- Tax Year: 2025
Listed and Sold by Rassbach Realty LLC

Get Pre-Approved Today
Schools
Schools serving N4961 567th St
School District:Menomonie Area School District
| Name | Grades | Distance |
|---|---|---|
Oaklawn Elementary School 500 21st Street Southeast, Menomonie, WI 54751 | PK-5 | 1.8 mi |
Menomonie Middle School 920 21st Street Southeast, Menomonie, WI 54751 | 6-8 | 1.5 mi |
Menomonie High School 1715 5th Street West, Menomonie, WI 54751 | 9-12 | 3.1 mi |
Disclaimer:
School attendance boundaries provided by ATTOM Data Solutions and are for reference only. Contact the school directly to verify enrollment eligibility.
Price & Sales History for N4961 567th St
Date
Details
Price
Change
Source
10/05/2026
Sold
$615,000
—
MLS
9/01/2026
Listed
$615,000
—
MLS
Disclaimer: Historical sales information is derived from public records provided by the county offices. Information is not guaranteed and should be independently verified.
N4961 567th Street, Menomonie, WI 54751 (MLS# 7130197) is a Single Family property that was sold at $615,000 on October 05, 2026. Want to learn more about N4961 567th Street? Do you have questions about finding other Single Family real estate for sale in Menomonie? You can browse all Menomonie real estate or contact a Coldwell Banker agent to request more information.