This is a carousel with tiles that activate property listing cards. Use the previous and next buttons to navigate.
1/41
$679,000 Just Listed
This is a carousel with tiles that activate property listing cards. Use the previous and next buttons to navigate.
1/41
Property Description
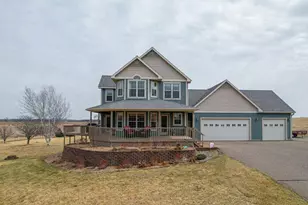
Your wait is over! Turnkey hobby farm on 11.75 acres with fencing already in place and everything needed for livestock, horses, or hobby farming. Spacious 2-story home offering 5 bedrooms and a functional floor plan. Main level features a mudroom, full bath, remodeled kitchen, living room with pellet stove, laundry room, walk-in pantry, dining room, two bedrooms, and office. Patio doors lead to a new concrete patio and covered front porch. Upper level includes a large family room, private primary suite with walk-in closet, and two additional bedrooms. Home features include two mini-split systems, LP boiler w/attached industrial-grade dehumidifier, newer water heater, and newer roof. Attached oversized heated 2+ car garage with professionally installed polyaspartic/polyurea floor coating. New septic system installed in 2026 (rated for a 4-bedroom home). Exceptional outbuildings include: 30' x 24' heated attached garage, 50' x 30' Pole shed w/attached 12' x 50' cold storage bay, 20' x 16' animal barn with concrete floor, electricity, and water. Two additional sheds for hay storage or livestock shelter, 10' x 8' tack/garden shed. Expansive garden area. A rare opportunity to own a well-maintained, move-in-ready country property with excellent infrastructure for animals, equipment, gardening, and rural living. Home has been pre-inspected.
Full Property Details
Full Property Details for N5835 730th St
General
- Price: $679,000
- Taxes: $3,515 (2025)
- Status: Active
- Type: Single Family
- Source: Wirex_Western_Wisconsin_Realtors_Association_WWRA
- MLS ID: 7104988
- Updated: 7/7/2026
- Added to Site: 4 day(s) ago
Interior
- Interior Features: Wood Floors
Rooms
Bathrooms
- Total Bathrooms: 2
- Full Bathrooms: 2
- Bathroom: Master Bedroom Bath: Full, Master Bedroom Bath, Full on Main, Full on Upper
Bedrooms
- Total Bedrooms: 5
- Primary Bedroom: 15 x 9, Upper
- Bedroom 2: 15 x 13, Main
- Bedroom 3: 12 x 12, Upper
- Bedroom 4: 15 x 15, Upper
- Bedroom 5: 12 x 10, Main
Other Rooms
- Living Room: 18 x 14, Main
- Family Room: 15 x 14, Upper
- Kitchen: 15 x 14, Main
- Dining Room: 15 x 15, Main
- Office: 13 x 9, Main
Parking
- Garage: Yes
- Garage Spaces: 2
- Garage Description: Attached, Detached, Heated
Location
- Municipality: Red Cedar
- County: Dunn
- Driving Directions: From I94 take exit 52, go West on Hwy 12/29 apprx. 3 miles, North on 730th to property on Left at end of the gravel driveway. From Menomonie go East on Hwy 12/29 to North on 730th. It is the homestead to the back of the property.
School Information
- School District: Menomonie Area
Heating & Cooling
- Heating Fuel: Lp Gas
- Heating/Cooling: Boiler, Other
Structural Information
- Description/Design: Single Family/Detached, 2 Story
- Exterior Const.: Aluminum
- Basement Desc.: Partial, Unfinished
- Roof: Other
- Square Feet: 2,631
- Year Built: 1922
Additional Structures
- Other Structures: Pole Building, Storage Shed
Lot Features
- Lot Size (Acres): 11.75
- Lot Size Range: 10 to 19.99
- Zoning: Agriculture, Residential-Single
- Lot Description: Fence, Level, Tillable, Some Trees
Financial Considerations
- Tax Amount: $3,515
- Tax Year: 2025
Listed by RE/MAX Results
Get Pre-Approved Today
Get a Great Insurance Rate
Schools
Schools serving N5835 730th St
School District:Menomonie Area School District
| Name | Grades | Distance |
|---|---|---|
Oaklawn Elementary School 500 21st Street Southeast, Menomonie, WI 54751 | PK-5 | 5.1 mi |
Menomonie Middle School 920 21st Street Southeast, Menomonie, WI 54751 | 6-8 | 5 mi |
Menomonie High School 1715 5th Street West, Menomonie, WI 54751 | 9-12 | 7.1 mi |
Disclaimer:
School attendance boundaries provided by ATTOM Data Solutions and are for reference only. Contact the school directly to verify enrollment eligibility.
Price & Sales History for N5835 730th St
Date
Details
Price
Change
Source
7/07/2026
Listed
$679,000
285.58%
MLS
7/30/2012
Sold
$176,100
—
Public Record
Disclaimer: Historical sales information is derived from public records provided by the county offices. Information is not guaranteed and should be independently verified.
Tax History
Tax History for N5835 730th St
Year
Property Taxes
Change
Tax Assessment
Change
2025
$3,486
6%
$311,700
—
2024
$3,277
-1%
$311,700
—
2023
$3,306
-1%
$311,700
67%
2022
$3,353
-4%
$186,400
—
2021
$3,503
-2%
$186,400
—
2020
$3,579
8%
$186,400
—
2019
$3,329
5%
$186,400
—
2018
$3,163
-2%
$186,400
—
2017
$3,243
-1%
$186,400
—
2016
$3,273
—
$186,400
—
Disclaimer: Historical tax information is derived from public records provided by the county offices. Information is not guaranteed and should be independently verified.
Estimate the Cost
Estimate the Cost for N5835 730th St
N5835 730th Street, Elk Mound, WI 54739 (MLS# 7104988) is a Single Family property with 5 bedrooms and 2 full bathrooms. N5835 730th Street is currently listed for $679,000 and was received on July 07, 2026. Want to learn more about N5835 730th Street? Do you have questions about finding other Single Family real estate for sale in Elk Mound? You can browse all Elk Mound real estate or contact a Coldwell Banker agent to request more information.