This is a carousel with tiles that activate property listing cards. Use the previous and next buttons to navigate.
1/1
$439,000
This is a carousel with tiles that activate property listing cards. Use the previous and next buttons to navigate.
1/1
Property Description
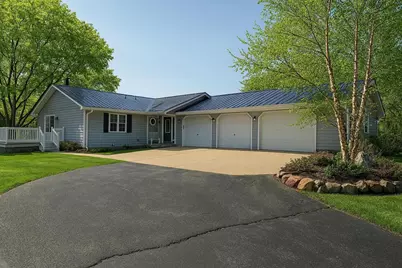
Welcome home to this spacious Highland Meadows property set on nearly 1 acre. Whether you?ve been dreaming of a large garden, a chicken coop, or simply wide-open space for outdoor fun, this property delivers the flexibility you?ve been looking for. Inside, you?ll love the beautiful eat-in kitchen w/quartz countertops, soft-close cabinets & farmhouse sink. The comfortable layout has large dining area, open to the living rm w/woodstove is designed for both everyday living & entertaining. With 4 bdrms & 3 thoughtfully updated baths, there?s space for everyone ? plus a home office. Family rm features a gas fp. Step outside & imagine summer evenings on the deck, fresh eggs from your own coop, and gardens bursting w/vegetables and flowers. New Metal Roof 2025 Carpet 2025 WH2022 A/C 2021 FP 2021. Expansive yard offers endless possibilities while still being conveniently located. If you?re looking for space, updates, & a little slice of country-style living ? this is it.
Full Property Details
Full Property Details for N6769 Donlin Dr
General
- Sold For: $439,000
- Taxes: $2,665 (2025)
- Status: Closed
- Type: Single Family
- Source: Wirex_South_Central_Wisconsin_MLS_Corporation_SCW
- MLS ID: 2018325
- Added to Site: 70 day(s) ago
Interior
- Interior Features: Walk-In Closet(s), Skylight(s), Water Softener
- Appliances: Refrigerator, Dishwasher
Rooms
Bathrooms
- Total Bathrooms: 3
- Full Bathrooms: 3
- Bathroom: At least 1 Tub, Master Bedroom Bath: Full, Master Bedroom Bath, Master Bedroom Bath: Tub/Shower Combination
Bedrooms
- Total Bedrooms: 4
- Primary Bedroom: 17 x 13, Main
- Bedroom 2: 11 x 9, Main
- Bedroom 3: 12 x 14, Lower
- Bedroom 4: 18 x 10, Lower
Other Rooms
- Living Room: 16 x 15, Main
- Family Room: 13 x 20, Lower
- Kitchen: 20 x 13, Main
- Office/Den/Study: 15 x 14, Lower
- Other Room 2: Foyer
Exterior
- Exterior Features: Deck
Parking
- Garage: Yes
- Attached garage: Yes
- Garage Spaces: 3
- Garage Description: 3 Car, Attached, Opener Included
Location
- Municipality: Pacific
- County: Columbia
- Subdivision: Highland Meadows
- Driving Directions: Hwy P to Donlin Dr
School Information
- School District: Pardeeville
- Elementary School: Pardeeville
- Middle School: Pardeeville
- High School: Pardeeville
Heating & Cooling
- Heating Fuel: Natural Gas
- Heating/Cooling: Forced Air, Central Air Conditioning
Utilities
- Water/Sewer: Well, Private Septic System
Structural Information
- Architectural Style: Ranch
- Description/Design: 1 Story
- Exterior Const.: Masonite/Pressboard
- Basement Desc.: Full, Walk-Out/Outer Door, Partially Finished, Poured Concrete
- Square Feet: 2,274
- Square Feet Range: 2001 to 2500
- Sq. Ft. Source: Assessor/Public Record
- Year Built: 1989
Lot Features
- Lot Size Source: Assessor/Public Record
- Zoning: Res
Financial Considerations
- Tax Amount: $2,665
- Tax Year: 2025
Disclosures and Reports
- Exclusions: Kitchen stove (gas), washer, dryer, 2 freezers, tv brackets, security system, air compressor, basketball hoop, wood delivery box alongside driveway.
- Inclusions: Refrig, DW, hood fan, window tx, woodstove&gas fireplace, openers/cabinets/heater garage, softener/wood shelves basement, pergola, chicken coop, raised garden beds, dog run & fence, mailbox.
Listed by First Weber Inc
Sold by Realty Executives Cooper Spransy

Get Pre-Approved Today
Schools
Schools serving N6769 Donlin Dr
School District:Pardeeville Area School District
| Name | Grades | Distance |
|---|---|---|
Pardeeville Elementary School 503 East Chestnut Street, Pardeeville, WI 53954 | PK-4 | 5 mi |
Pardeeville Middle School 120 Oak Street, Pardeeville, WI 53954 | 5-8 | 5.1 mi |
Pardeeville High School 120 Oak Street, Pardeeville, WI 53954 | 9-12 | 5.1 mi |
Disclaimer:
School attendance boundaries provided by ATTOM Data Solutions and are for reference only. Contact the school directly to verify enrollment eligibility.
Price & Sales History for N6769 Donlin Dr
Date
Details
Price
Change
Source
4/30/2026
Sold
$439,000
9.78%
MLS
3/16/2026
Listed
$399,900
—
MLS
Disclaimer: Historical sales information is derived from public records provided by the county offices. Information is not guaranteed and should be independently verified.
N6769 Donlin Drive, Pardeeville, WI 53954 (MLS# 2018325) is a Single Family property that was sold at $439,000 on April 30, 2026. Want to learn more about N6769 Donlin Drive? Do you have questions about finding other Single Family real estate for sale in Pardeeville? You can browse all Pardeeville real estate or contact a Coldwell Banker agent to request more information.