This is a carousel with tiles that activate property listing cards. Use the previous and next buttons to navigate.
1/52
$440,000 Just Listed
This is a carousel with tiles that activate property listing cards. Use the previous and next buttons to navigate.
1/52
Property Description
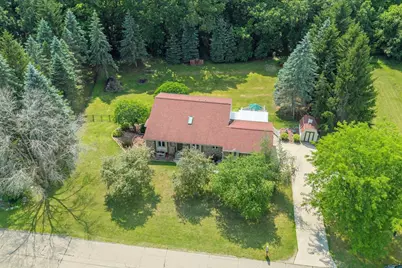
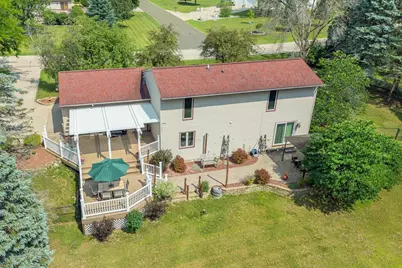
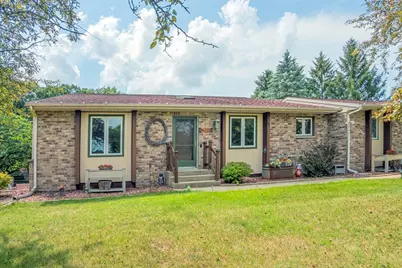
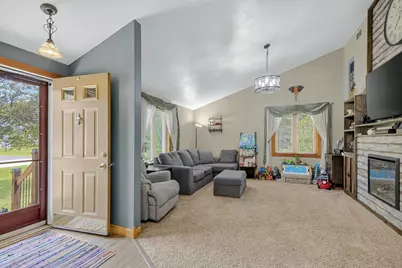
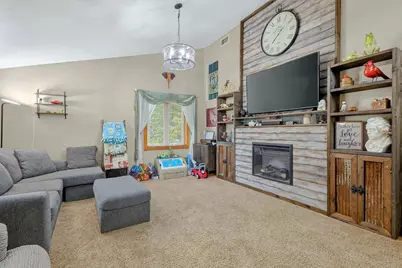
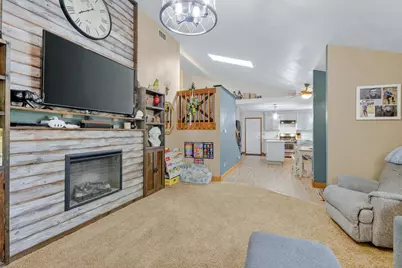
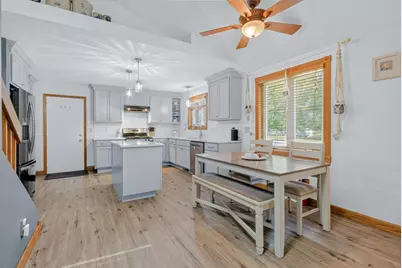
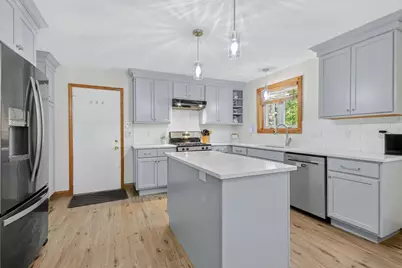
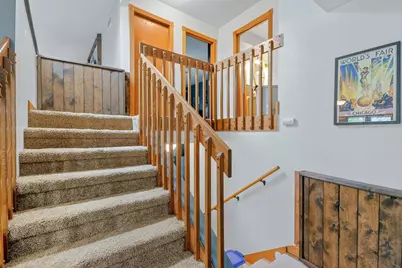
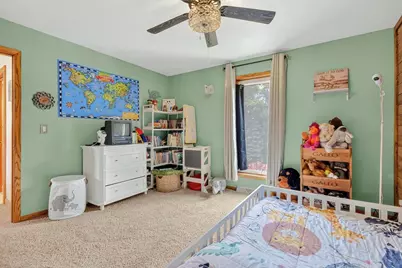
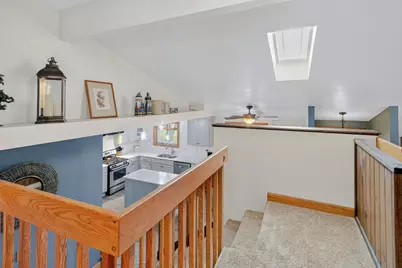
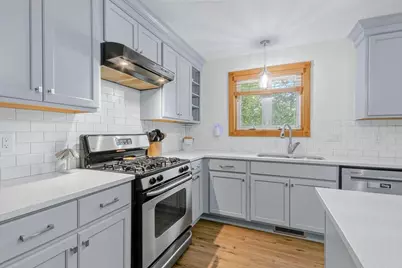
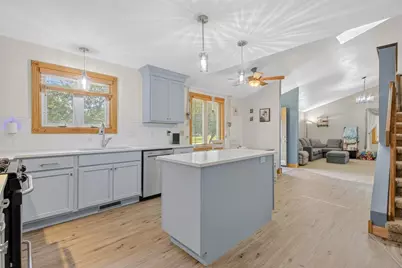
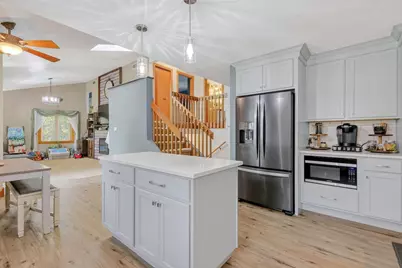
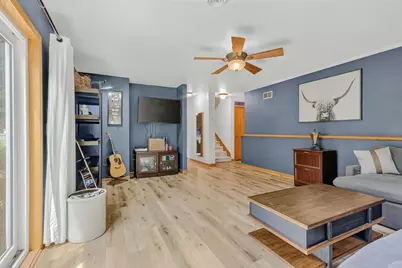
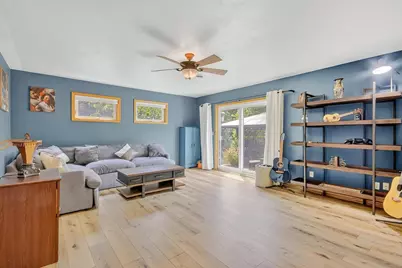
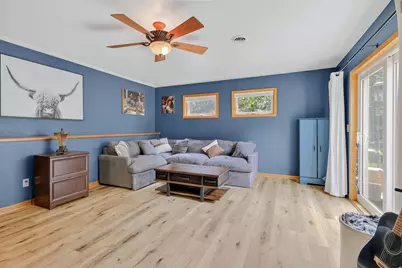
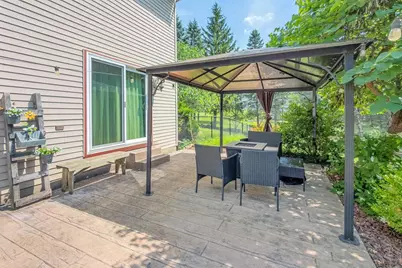
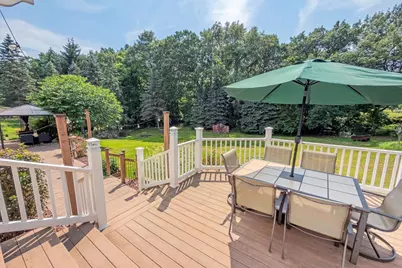
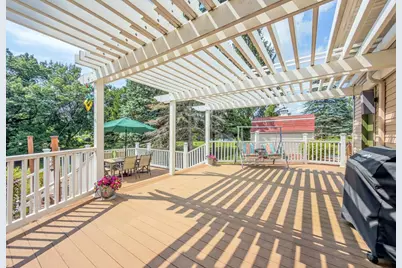
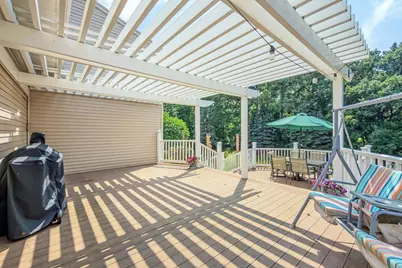
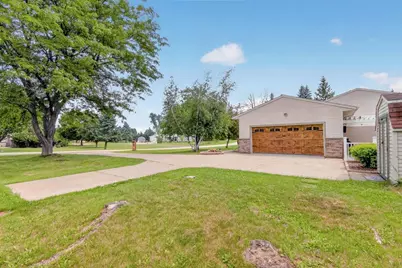
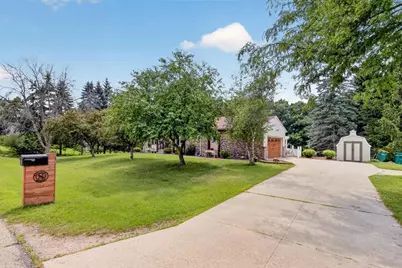
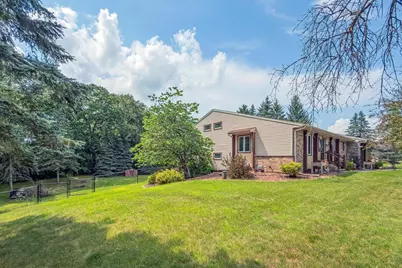
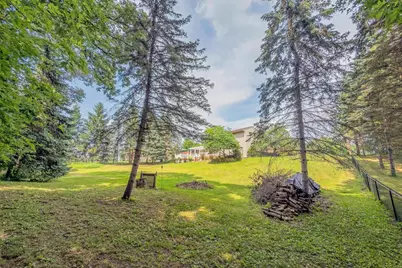
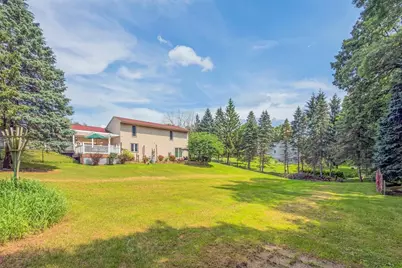
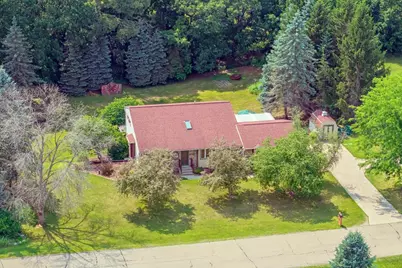
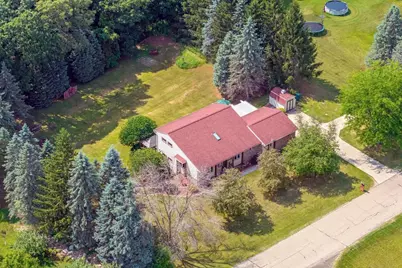
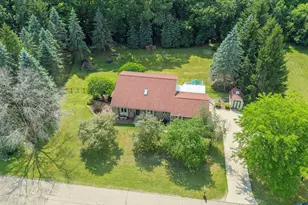
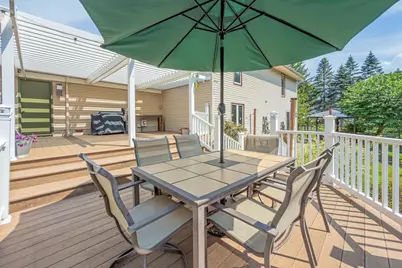
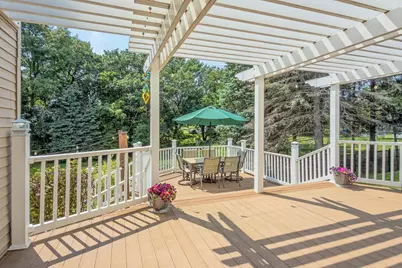
Welcome home to this beautifully updated 3-bed 2-bath ranch on nearly an acre in the highly sought after, low-tax Town of Pacific. Nestled on one of the most wooded lots in the subdivision, this property offers exceptional privacy and a peaceful setting. The bright, stunning new kitchen features an open-concept design that's both inviting and highly functional, flowing seamlessly into the living room where a cozy fireplace creates the perfect gathering space. Step outside to enjoy a composite deck with pergola, stamped concrete patio with gazebo, and a beautiful backyard with black chain-link fencing?ideal for entertaining or relaxing. A garden shed provides extra storage for lawn and landscaping equipment. Conveniently located just outside of town, you're minutes from local favorites including Saddle Ridge, Swan Lake, Jones Family Dairy Queen, and Carol's Cones. Enjoy the perfect blend of nature, privacy, and convenience in a home that's ready for you to move in and make your own now!
Full Property Details
Full Property Details for N6839 Donlin Dr
General
- Price: $440,000
- Taxes: $2,548 (2025)
- Status: Active
- Type: Single Family
- Source: Wirex_South_Central_Wisconsin_MLS_Corporation_SCW
- MLS ID: 2027745
- Updated: 7/12/2026
- Added to Site: 4 day(s) ago
Interior
- Interior Features: Cathedral/Vaulted Ceiling, Skylight(s), Water Softener, Cable/Satellite Available, High-Speed Internet
- Appliances: Range/Oven, Refrigerator, Dishwasher, Microwave, Disposal, Washer, Dryer
Rooms
Bathrooms
- Total Bathrooms: 2
- Full Bathrooms: 2
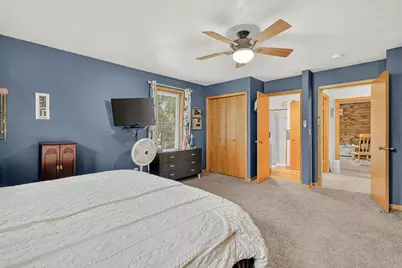
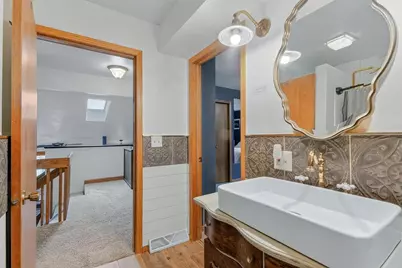
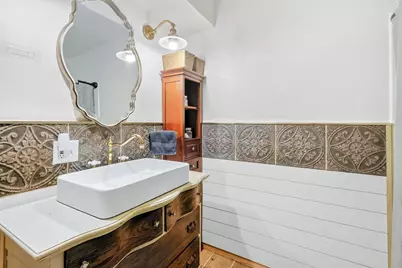
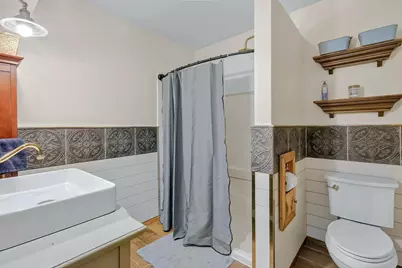
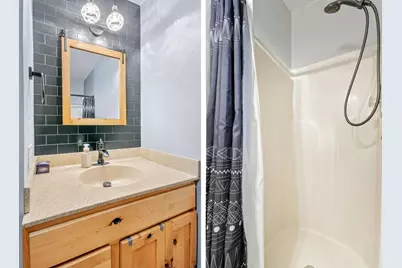
- Bathroom: Master Bedroom Bath: Full, Master Bedroom Bath, Master Bedroom Bath: Walk-Through, Master Bedroom Bath: Walk-In Shower
Bedrooms
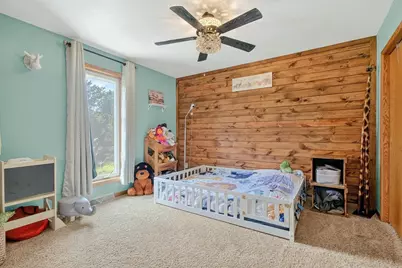
- Total Bedrooms: 3
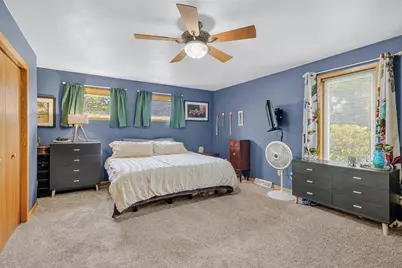
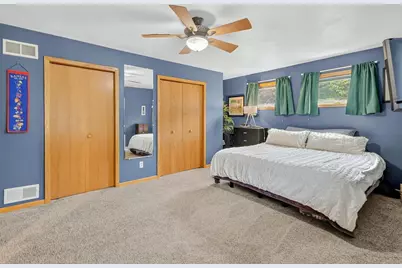
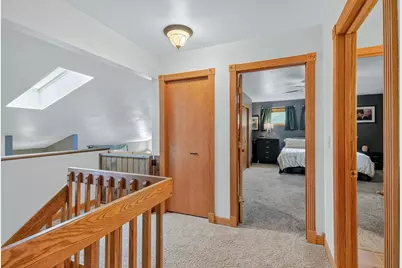
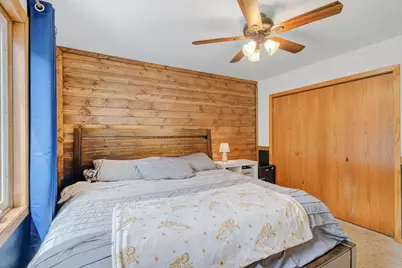
- Primary Bedroom: 18 x 13, Upper
- Bedroom 2: 13 x 12, Upper
- Bedroom 3: 13 x 11, Lower
Other Rooms
- Living Room: 18 x 15, Main
- Family Room: 19 x 15, Lower
- Kitchen: 15 x 10, Main
Exterior
- Exterior Features: Deck, Patio, Fenced Yard, Gazebo
Parking
- Garage: Yes
- Attached garage: Yes
- Garage Spaces: 2
- Garage Description: 2 Car, Attached, Opener Included
Location
- Municipality: Pacific
- County: Columbia
- Subdivision: Highland Meadows
- Driving Directions: From the BP South of Portage on Hwy 51/Hwy 16 head East on County Highway P to Donlin Dr. Property up on the left.
School Information
- School District: Pardeeville
- Elementary School: Pardeeville
- Middle School: Pardeeville
- High School: Pardeeville
Heating & Cooling
- Heating Fuel: Natural Gas
- Heating/Cooling: Forced Air, Central Air Conditioning
Utilities
- Water/Sewer: Well, Private Septic System
- Utility Description: High Speed Internet Available
Structural Information
- Description/Design: Tri-Level
- Exterior Const.: Vinyl, Brick
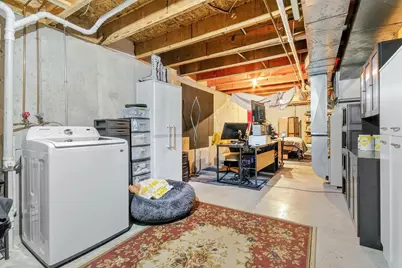
- Basement Desc.: Full, Poured Concrete
- Square Feet: 2,141
- Square Feet Range: 2001 to 2500
- Sq. Ft. Source: Appraisal
- Year Built: 1988
Additional Structures
- Other Structures: Storage Building
Lot Features
- Lot Size Source: Assessor/Public Record
- Zoning: Res
- Lot Description: Wooded
Financial Considerations
- Tax Amount: $2,548
- Tax Year: 2025
Disclosures and Reports
- Exclusions: Seller's personal property.
- Inclusions: Stove/Oven, Refrigerator, Dishwasher, Microwave, Washer, Dryer, Water Softener, All Window Coverings, Gazebo, Living Room TV Mount
Listed by Turning Point Realty

Get Pre-Approved Today
Get a Great Insurance Rate
Schools
Schools serving N6839 Donlin Dr
School District:Pardeeville Area School District
| Name | Grades | Distance |
|---|---|---|
Pardeeville Elementary School 503 East Chestnut Street, Pardeeville, WI 53954 | PK-4 | 5 mi |
Pardeeville Middle School 120 Oak Street, Pardeeville, WI 53954 | 5-8 | 5.2 mi |
Pardeeville High School 120 Oak Street, Pardeeville, WI 53954 | 9-12 | 5.2 mi |
Disclaimer:
School attendance boundaries provided by ATTOM Data Solutions and are for reference only. Contact the school directly to verify enrollment eligibility.
Price & Sales History for N6839 Donlin Dr
Date
Details
Price
Change
Source
7/10/2026
Listed
$440,000
109.62%
MLS
6/24/2016
Sold
$209,900
—
Public Record
Disclaimer: Historical sales information is derived from public records provided by the county offices. Information is not guaranteed and should be independently verified.
Tax History
Tax History for N6839 Donlin Dr
Year
Property Taxes
Change
Tax Assessment
Change
2025
$2,548
18%
$330,700
—
2024
$2,154
-16%
$330,700
—
2023
$2,568
-4%
$330,700
73%
2022
$2,680
7%
$190,700
—
2021
$2,503
4%
$190,700
—
2020
$2,413
-6%
$190,700
—
2019
$2,566
—
$190,700
—
2018
$2,563
-5%
$190,700
—
2017
$2,689
29%
$190,700
10%
2016
$2,078
-1%
$174,100
—
2015
$2,094
-3%
$174,100
—
2014
$2,156
-12%
$174,100
—
2013
$2,446
—
$174,100
—
Disclaimer: Historical tax information is derived from public records provided by the county offices. Information is not guaranteed and should be independently verified.
Estimate the Cost
Estimate the Cost for N6839 Donlin Dr
N6839 Donlin Drive, Pardeeville, WI 53954 (MLS# 2027745) is a Single Family property with 3 bedrooms and 2 full bathrooms. N6839 Donlin Drive is currently listed for $440,000 and was received on July 10, 2026. Want to learn more about N6839 Donlin Drive? Do you have questions about finding other Single Family real estate for sale in Pardeeville? You can browse all Pardeeville real estate or contact a Coldwell Banker agent to request more information.