

This is a carousel with tiles that activate property listing cards. Use the previous and next buttons to navigate.
1/60
$439,000
This is a carousel with tiles that activate property listing cards. Use the previous and next buttons to navigate.
1/60
Property Description
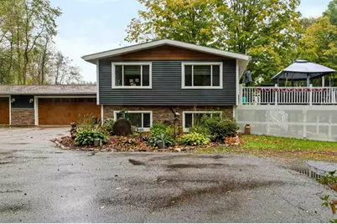
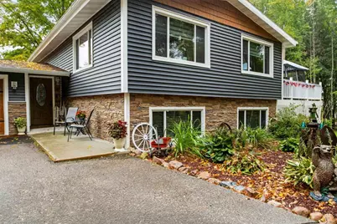
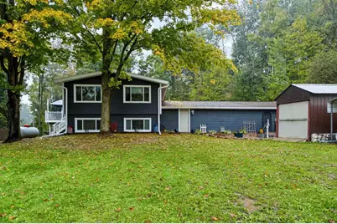
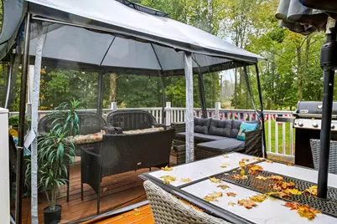
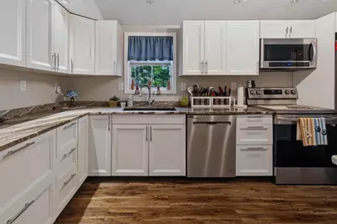
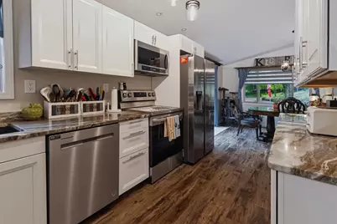
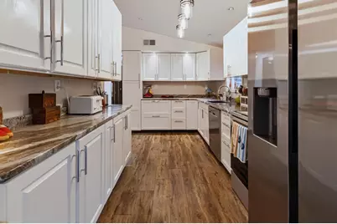
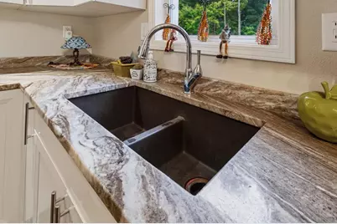
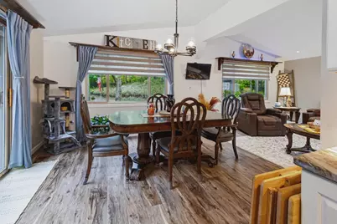
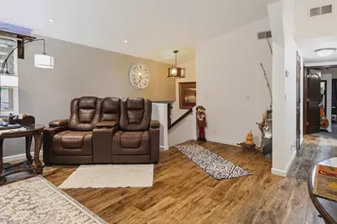
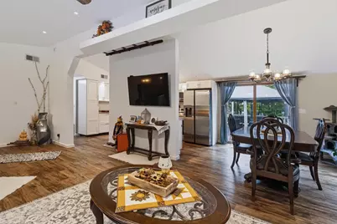
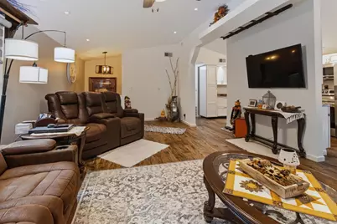
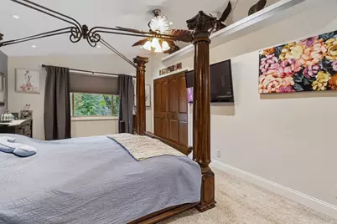
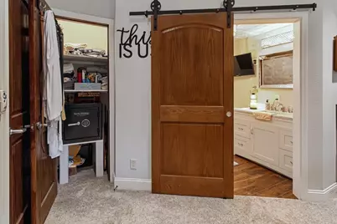
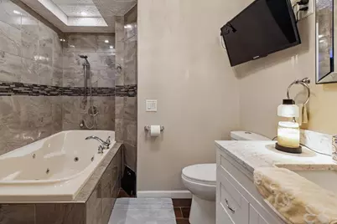
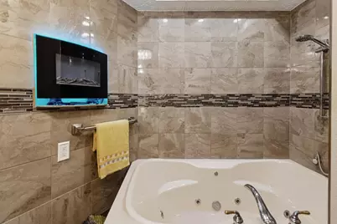
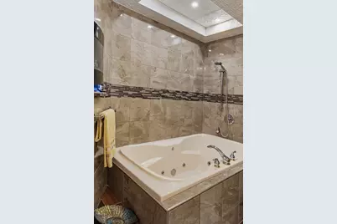
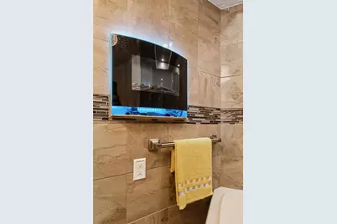
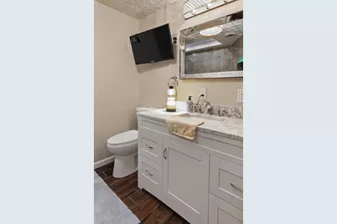
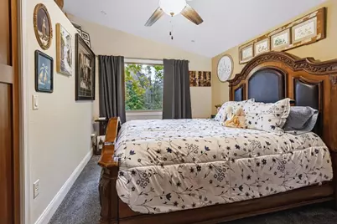
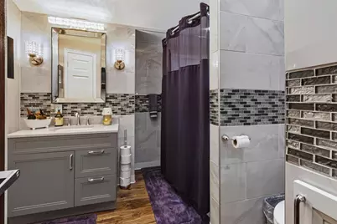
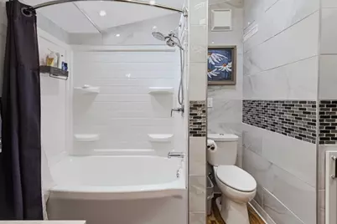
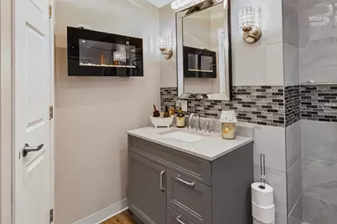
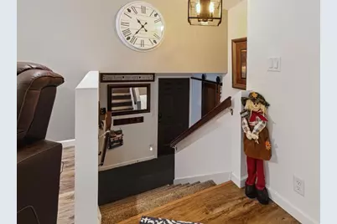
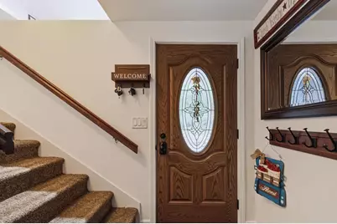
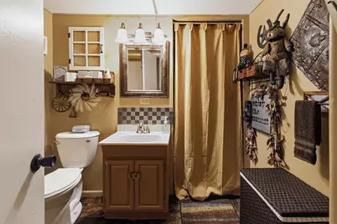
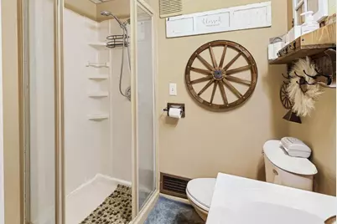
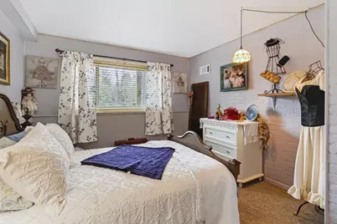
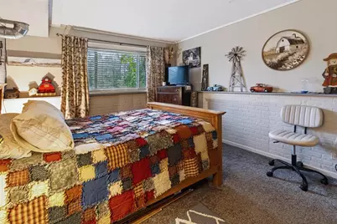
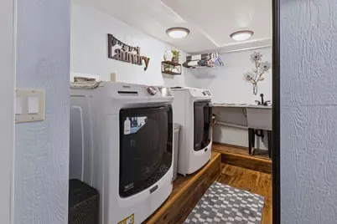
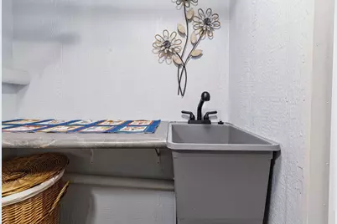
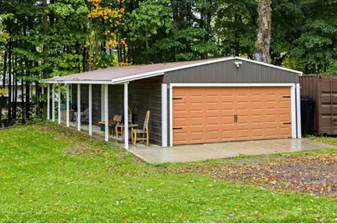
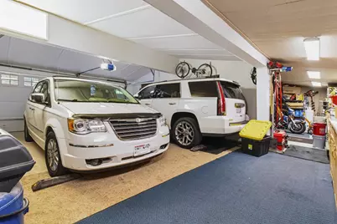
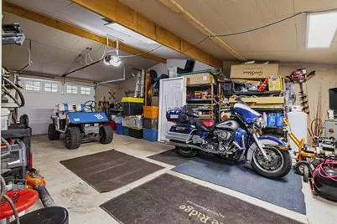
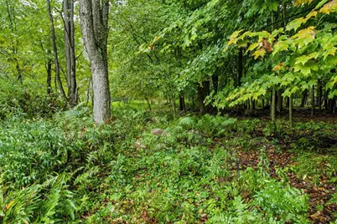
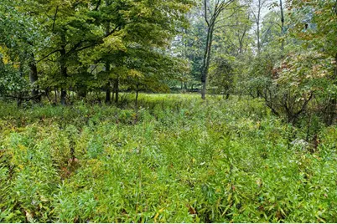
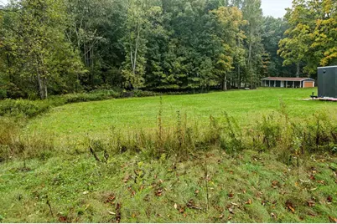
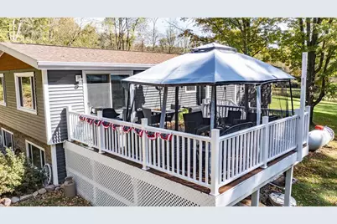
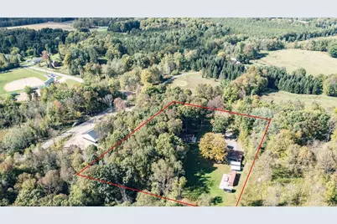
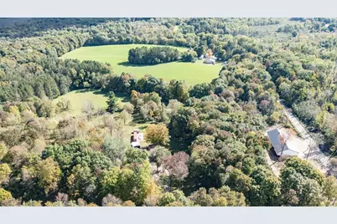
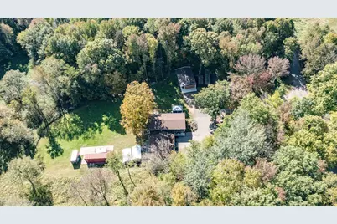
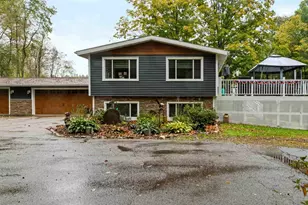
Nicely updated Raised Ranch on aprox 3 1/2 beautifully landscaped acres. This 4 bedroom, 3 full bathroom house has tons of storage, including two additional garages, plenty of space for cars and toys. Deck and siding only 2 years old. 200 AMP service (2 yrs) LVP flooring on main floor (2 yrs) Bright kitchen with granite countertops and soft close cabinetry and pantry. All kitchen appliances included (3 yrs) Custom window blinds and shelving included. Main floor bath remodel less than 1 yr ago. Large bedroom suite with private bathroom, including jetted bath! 2 hot water heaters (4 yrs) one just for main suite tub. Huge lower level family room. Dedicated Laundry room remodeled only 6 mo ago. Washer and dryer included (2 yrs) Furnace and roof (5 yrs) Very energy efficient home, including insulation, deeper wall cavities, drywall, and rewire. (6 yrs) Uses only 500 gall LP per year!,Great Central Location Wausau 29 min, Antigo 20 min, Plover 30 min.
Full Property Details
Full Property Details for N7826 4th St
General
- Price: $439,000
- Taxes: $2,681 (2025)
- Status: Active
- Type: Single Family
- Source: Wirex_Central_Wisconsin_Board_of_Realtors_CWBR
- MLS ID: 22604739
- Updated: 9/23/2026
- Added to Site: 19 day(s) ago
Interior
- Interior Features: Carpet, Tile Floors, Ceiling Fan(s), Cathedral/Vaulted Ceiling, Smoke Detector(s), All Window Coverings, Walk-In Closets
- Appliances: Refrigerator, Range/Oven, Dishwasher, Microwave, Washer, Dryer
Rooms
Bathrooms
- Total Bathrooms: 3
- Full Bathrooms: 3
- Bathroom: Master Bedroom Bath, Whirlpool
Bedrooms
- Total Bedrooms: 4
- Primary Bedroom: 13 x 21, Main
- Bedroom 2: 11 x 15, Main
- Bedroom 3: 11 x 14, Lower
- Bedroom 4: 10 x 15, Lower
Other Rooms
- Living Room: 15 x 24, Main
- Family Room: 22 x 38, Lower
- Kitchen: 8 x 14, Main
- Dining Room: 8 x 10, Main
Exterior
- Exterior Features: Gazebo, Deck
Parking
- Garage: Yes
- Attached garage: Yes
- Garage Spaces: 8
- Garage Description: 4 Car, Attached, Detached, Opener Included
Location
- Municipality: Eland
- County: Shawano
- Driving Directions: OO to Hemlock to 4th St
School Information
- School District: Wittenberg-Birnamwood
- High School: Wittenberg-Birnamwood
Heating & Cooling
- Heating Fuel: LP Gas
- Heating/Cooling: Central Air, Forced Air
Utilities
- Water/Sewer: Well, Private Septic System
Structural Information
- Architectural Style: Raised Ranch
- Description/Design: Bi-Level
- Exterior Const.: Vinyl, Stone
- Basement Desc.: Partially Finished, Full, Block
- Roof: Shingle
- Square Feet: 2,515
- Square Feet Range: 2501 to 3000
- Sq. Ft. Source: Appraisal
- Unfin. Below Grnd: 45 Sq. Ft.
- Year Built: 1977
Lot Features
- Lot Size Range: 1 to 4.99 Acres
- Zoning: Residential
Financial Considerations
- Tax Amount: $2,681
- Tax Year: 2025
Listed by Rivers Edge Real Estate
Get Pre-Approved Today
Get a Great Insurance Rate
Schools
Schools serving N7826 4th St
School District:Wittenberg-Birnamwood School District
| Name | Grades | Distance |
|---|---|---|
Birnamwood Elementary School 337 Main Street, Birnamwood, WI 54414 | PK-8 | 3.8 mi |
Wittenberg-Birnamwood High School 400 West Grand Avenue, Wittenberg, WI 54499 | 9-12 | 3.9 mi |
Disclaimer:
School attendance boundaries provided by ATTOM Data Solutions and are for reference only. Contact the school directly to verify enrollment eligibility.
Price & Sales History for N7826 4th St
Date
Details
Price
Change
Source
9/23/2026
Listed
$439,000
—
MLS
Disclaimer: Historical sales information is derived from public records provided by the county offices. Information is not guaranteed and should be independently verified.

Tax History
Tax History for N7826 4th St
Year
Property Taxes
Change
Tax Assessment
Change
2025
$2,681
18%
$217,200
—
2024
$2,272
38%
$217,200
114%
2023
$1,650
-4%
$101,460
—
2022
$1,713
2%
$101,460
—
2021
$1,680
—
$101,460
—
2020
$1,685
-2%
$101,460
—
2019
$1,719
9%
$101,460
—
2018
$1,572
-1%
$101,460
—
2017
$1,589
-14%
$101,460
-11%
2016
$1,841
-11%
$113,710
—
2015
$2,064
23%
$113,710
—
2014
$1,673
-10%
$113,710
—
2013
$1,857
—
$113,710
—
Disclaimer: Historical tax information is derived from public records provided by the county offices. Information is not guaranteed and should be independently verified.
Estimate the Cost
Estimate the Cost for N7826 4th St
N7826 4th Street, Eland, WI 54427 (MLS# 22604739) is a Single Family property with 4 bedrooms and 3 full bathrooms. N7826 4th Street is currently listed for $439,000 and was received on September 23, 2026. Want to learn more about N7826 4th Street? Do you have questions about finding other Single Family real estate for sale in Eland? You can browse all Eland real estate or contact a Coldwell Banker agent to request more information.