

This is a carousel with tiles that activate property listing cards. Use the previous and next buttons to navigate.
1/50
$439,500 Just Listed
This is a carousel with tiles that activate property listing cards. Use the previous and next buttons to navigate.
1/50
Property Description
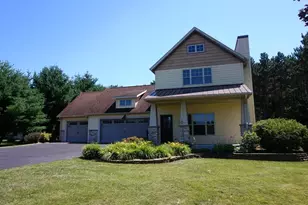
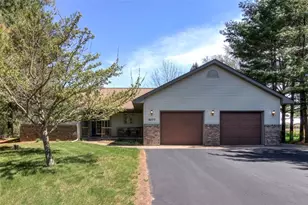
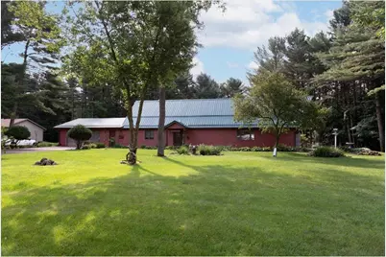
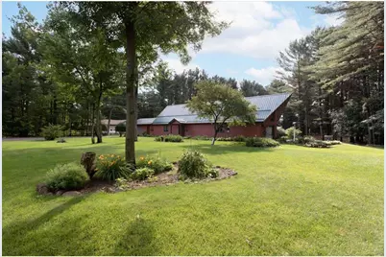
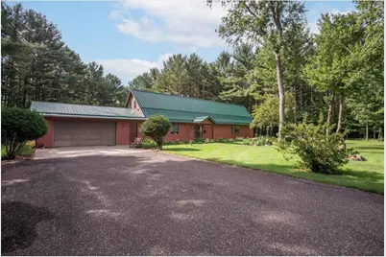
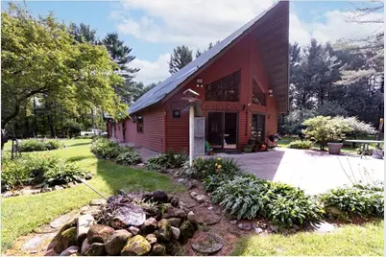
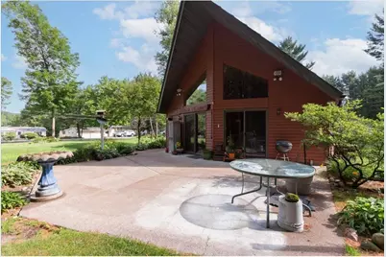
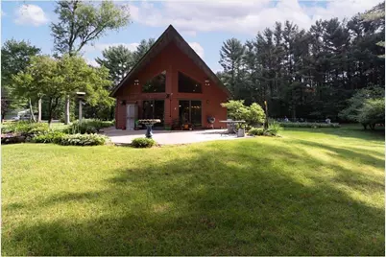
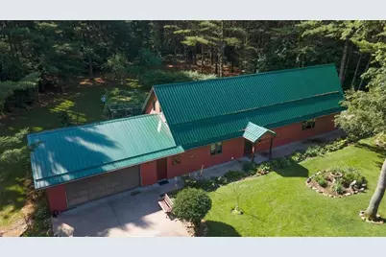
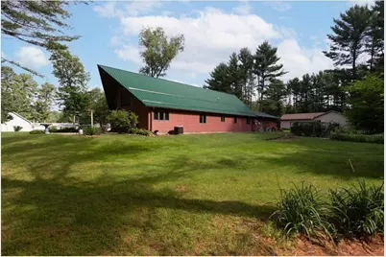
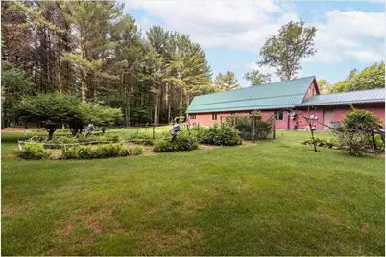
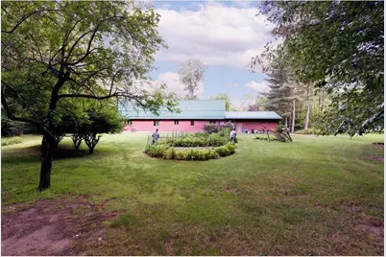
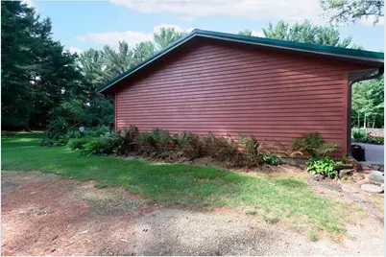
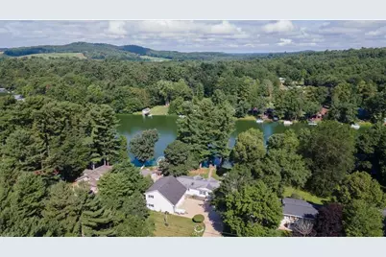
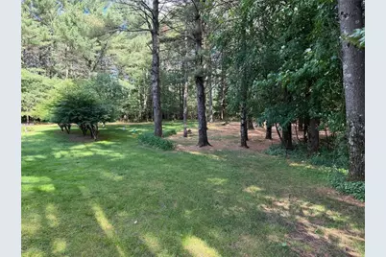
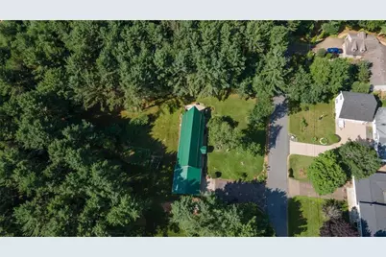
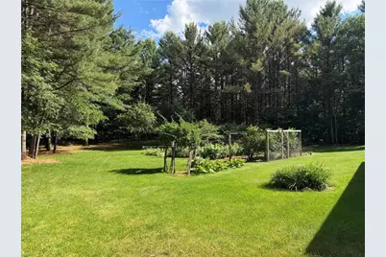
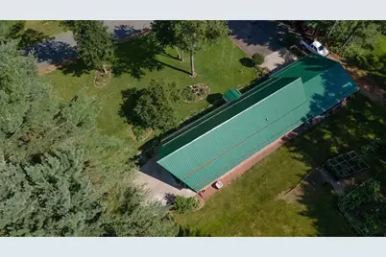
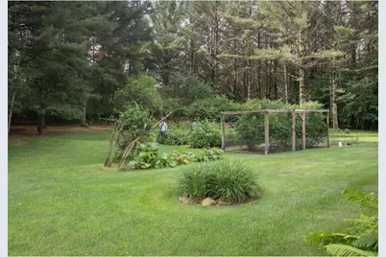
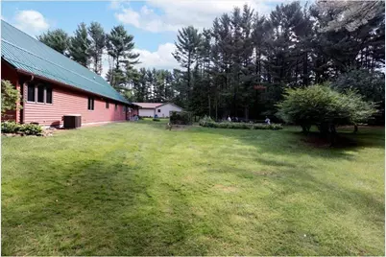
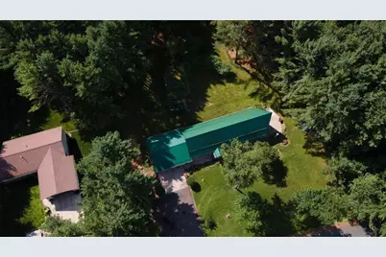
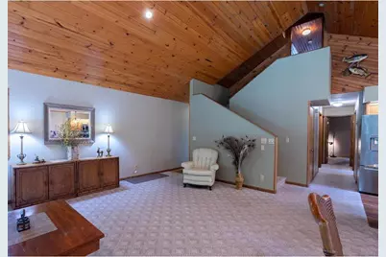
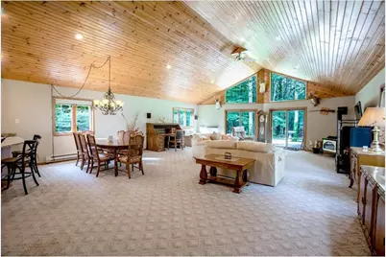
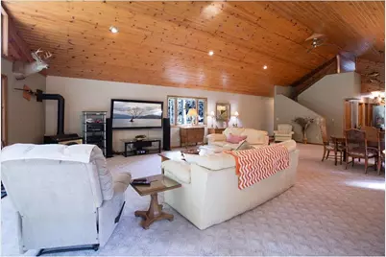
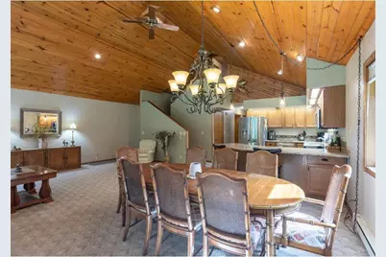
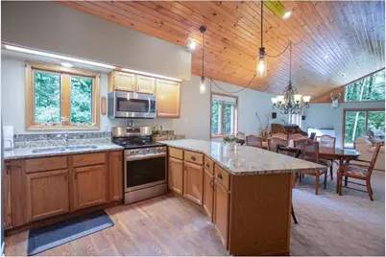
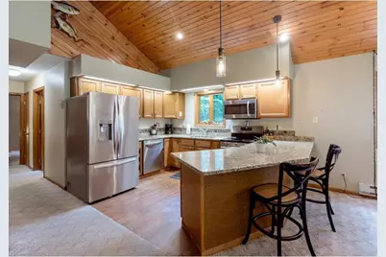
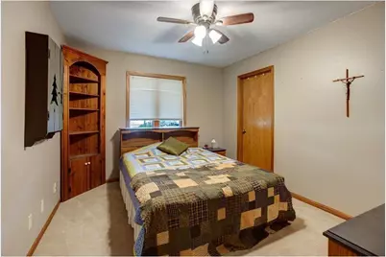
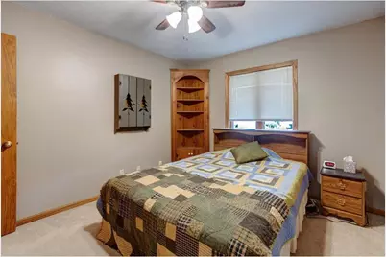
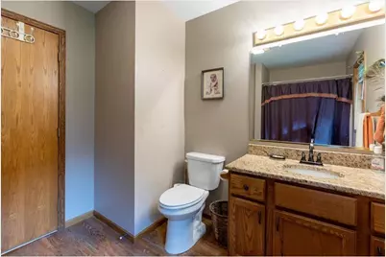
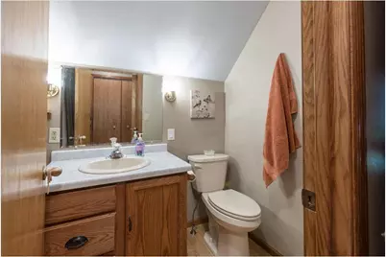
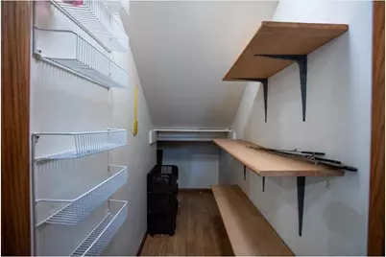
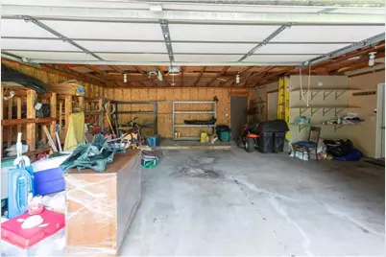
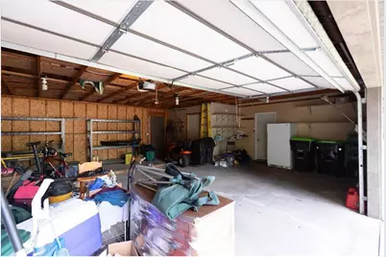
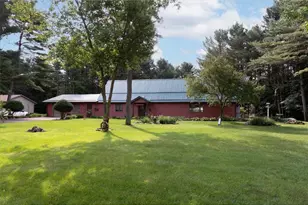
COMING SOON 7/7/26....Custom-built open-concept home in the desirable Tainter Lake area! This beautiful home features soaring two-story vaulted ceilings and a stunning wall of windows overlooking the spacious entertaining patio with sliding glass doors, creating an abundance of natural light throughout. The inviting great room offers a cozy fireplace and flows seamlessly into the large dining area and updated kitchen, complete with new stainless steel appliances. Built for comfort and efficiency with 2x6 exterior walls and R-90 insulation. The main level includes two spacious bedrooms and a full bath, while the private upper-level primary suite features its own full bath. Step outside to enjoy the meticulously landscaped yard with an underground sprinkler system, plus an impressive garden featuring blueberries, raspberries, tomatoes, broccoli, rhubarb, bittersweet, and apple trees. The private wooded backyard offers peaceful views and abundant wildlife. Additional features include an attached oversized two-car garage with built-in shelving, a pre-listing home inspection for added buyer confidence, and a 14-month buyer home warranty. This exceptional property is ideally located near multiple boat landings and is within walking distance of Jake's Supper Club and Pioneer Bar & Grill. With easy access to I-94 and convenient shopping nearby, this home offers the perfect combination of comfort, quality, and location. Don't miss this exceptional opportunity to own a move-in-ready home in one of the area's most desirable locations! Home was Pre-Inspected, 14 month Buyer Home Warranty Included!
Full Property Details
Full Property Details for N7860 540th St
General
- Price: $439,500
- Taxes: $4,090 (2025)
- Status: Active
- Type: Single Family
- Source: Wirex_Western_Wisconsin_Realtors_Association_WWRA
- MLS ID: 7101932
- Updated: 7/10/2026
- Added to Site: 2 day(s) ago
Interior
- Interior Features: Water Softener, Circuit Breakers
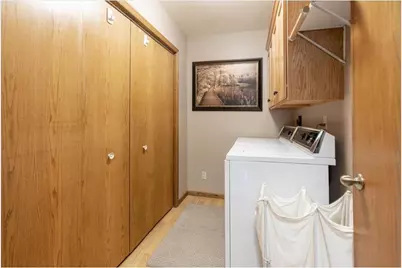
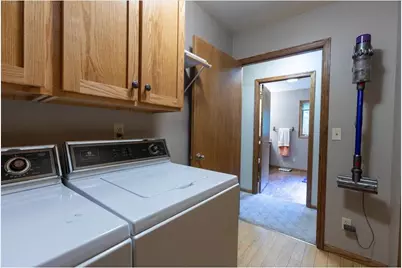
- Appliances: Dishwasher, Dryer, Freezer, Microwave, Range, Refrigerator, Washer
Rooms
Bathrooms
- Total Bathrooms: 2
- Full Bathrooms: 2
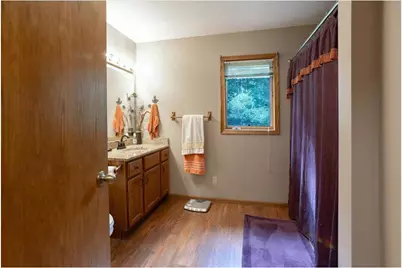
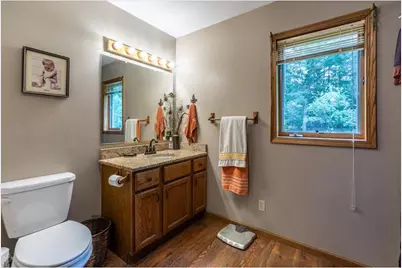
- Bathroom: Master Bedroom Bath: Full, Full on Main, Full on Upper
Bedrooms
- Total Bedrooms: 3
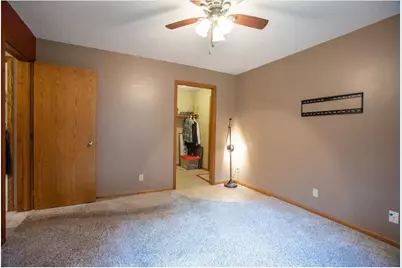
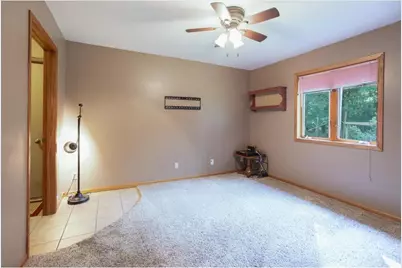
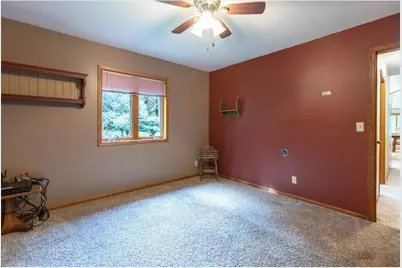
- Primary Bedroom: 12 x 12, Main
- Bedroom 2: 12 x 12, Main
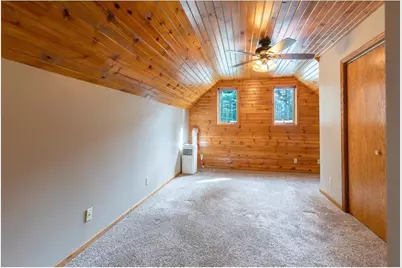
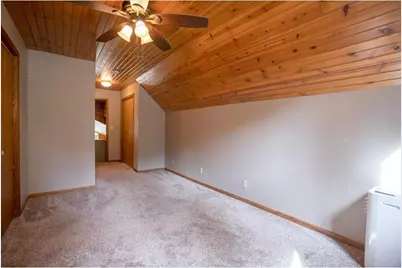
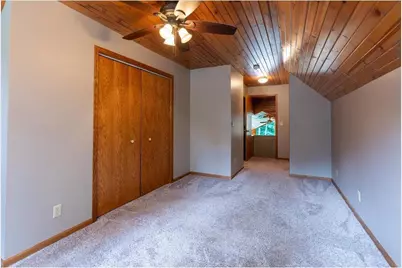
- Bedroom 3: 22 x 11, Upper
Other Rooms
- Living Room: 25 x 20, Main
- Kitchen: 13 x 13, Main
- Dining Room: 24 x 17, Main
- Utility Room: 9 x 6, Main
Exterior
- Exterior Features: Patio
Parking
- Garage: Yes
- Garage Spaces: 2
- Garage Description: Attached, Opener Included
Location
- Municipality: Tainter
- County: Dunn
- Subdivision: White Pines Estate
- Driving Directions: Exit 41 Menomonie Go North on Hwy 25 to Cty Rd D Turn Rt Going East, go to Jakes Supper Club turn Right on Cty Rd D/G cross over Bridge stay Right and then Turn Right on 540th Street home is on the left!
School Information
- School District: Menomonie Area
Heating & Cooling
- Heating Fuel: Natural Gas
- Heating/Cooling: Wall/Sleeve Air, Baseboard, Hot Water, In-floor, Radiant
Utilities
- Water/Sewer: Well
- Utility Description: Cable
Structural Information
- Architectural Style: Ranch
- Description/Design: Single Family/Detached, 1.5 Story
- Exterior Const.: Cedar
- Basement Desc.: None
- Roof: Metal
- Square Feet: 2,230
- Year Built: 1995
Lot Features
- Lot Size (Acres): 142x250x151x250
- Lot Size Range: 0.5 to .99
- Zoning: Residential-Single
- Lot Description: Shade Trees
Financial Considerations
- Tax Amount: $4,090
- Tax Year: 2025
Listed by RE/MAX Results
Get Pre-Approved Today
Get a Great Insurance Rate
Schools
Schools serving N7860 540th St
School District:Menomonie Area School District
| Name | Grades | Distance |
|---|---|---|
Wakanda Elementary School 801 Pine Avenue East, Menomonie, WI 54751 | PK-5 | 4.8 mi |
Menomonie Middle School 920 21st Street Southeast, Menomonie, WI 54751 | 6-8 | 6.3 mi |
Menomonie High School 1715 5th Street West, Menomonie, WI 54751 | 9-12 | 7.3 mi |
Disclaimer:
School attendance boundaries provided by ATTOM Data Solutions and are for reference only. Contact the school directly to verify enrollment eligibility.
Price & Sales History for N7860 540th St
Date
Details
Price
Change
Source
7/09/2026
Listed
$439,500
—
MLS
Disclaimer: Historical sales information is derived from public records provided by the county offices. Information is not guaranteed and should be independently verified.
Tax History
Tax History for N7860 540th St
Year
Property Taxes
Change
Tax Assessment
Change
2025
$4,090
-3%
$381,000
48%
2024
$4,230
3%
$258,000
—
2023
$4,126
8%
$258,000
—
2022
$3,808
-2%
$258,000
—
2021
$3,873
3%
$258,000
44%
2020
$3,766
6%
$179,000
—
2019
$3,545
7%
$179,000
—
2018
$3,309
-4%
$179,000
—
2017
$3,439
—
$179,000
—
2016
$3,443
—
$179,000
—
Disclaimer: Historical tax information is derived from public records provided by the county offices. Information is not guaranteed and should be independently verified.
Estimate the Cost
Estimate the Cost for N7860 540th St
N7860 540th Street, Menomonie, WI 54751 (MLS# 7101932) is a Single Family property with 3 bedrooms and 2 full bathrooms. N7860 540th Street is currently listed for $439,500 and was received on July 09, 2026. Want to learn more about N7860 540th Street? Do you have questions about finding other Single Family real estate for sale in Menomonie? You can browse all Menomonie real estate or contact a Coldwell Banker agent to request more information.