This is a carousel with tiles that activate property listing cards. Use the previous and next buttons to navigate.
1/1
$436,900
This is a carousel with tiles that activate property listing cards. Use the previous and next buttons to navigate.
1/1
Property Description
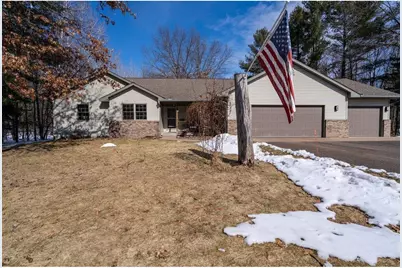
Spacious, thoughtfully designed, and exceptionally well maintained, this 4-bedroom, 3-bath home offers the perfect blend of comfort, functionality, and quality throughout. Located on a quiet dead-end cul-de-sac, you?ll enjoy privacy and minimal traffic while still being conveniently close to Menomonie amenities. Step inside to an inviting open-concept layout highlighted by vaulted ceilings and generous room sizes throughout. The kitchen, dining, and living areas flow seamlessly together, creating an ideal space for everyday living and entertaining. Main floor laundry adds everyday convenience, and every bedroom is impressively sized to accommodate a variety of needs. The owner?s suite features a custom walk-in shower and a spacious en-suite bath designed for comfort. The finished lower level expands your living space with a very large family room complete with a wet bar and in-floor heat, creating the perfect space for gatherings year-round. The lower level also includes an additional bedroom with an oversized walk-in closet, abundant storage throughout, and a storm shelter area currently used as a wine cellar. Outside, the fully fenced backyard offers plenty of room to relax and entertain. Enjoy the expansive deck with a SunSetter retractable awning for shaded comfort, plus a swing set that stays with the property. Chickens and a chicken coop are currently on site and can remain if desired, or the seller will remove them prior to closing. A sprinkler system helps keep the yard looking its best. Additional highlights include a 3-car heated and insulated attached garage, a new AC unit installed in 2025, all new Andersen windows on the upper level (less than five years old), a rented whole-house water filtration system, and a radon mitigation system already in place. For added peace of mind, this home has been pre-inspected. With its incredible storage, quality upgrades, and desirable cul-de-sac setting, this home truly offers space to live, gather, and grow.
Full Property Details
Full Property Details for N8056 575th St
General
- Sold For: $436,900
- Taxes: $4,410 (2025)
- Status: Closed
- Type: Single Family
- Source: Wirex_Western_Wisconsin_Realtors_Association_WWRA
- MLS ID: 7028175
- Added to Site: 89 day(s) ago
Interior
- Interior Features: Seller Leased: Water Softener
- Appliances: Cooktop, Dishwasher, Disposal, Dryer, Microwave, Refrigerator, Washer
Rooms
Bathrooms
- Total Bathrooms: 3
- Full Bathrooms: 3
- Bathroom: Full on Lower, Full on Main, Master Bedroom Bath
Bedrooms
- Total Bedrooms: 4
- Primary Bedroom: 11 x 12, Main
- Bedroom 2: 16 x 16, Main
- Bedroom 3: 14 x 14, Lower
- Bedroom 4: 14 x 11, Main
Other Rooms
- Living Room: 18 x 21, Main
- Family Room: 42 x 22, Lower
- Kitchen: 15 x 11, Main
- Dining Room: 13 x 9, Main
- Office: 10 x 9, Main
Parking
- Garage: Yes
- Garage Spaces: 3
- Garage Description: Attached, Opener Included, Heated, Insulated Garage, Carport
Location
- Municipality: Tainter
- County: Dunn
- Subdivision: Tainter Woods Estates
- Driving Directions: From Menomonie: Hwy 25 North to County Rd D, East on D to 803rd Ave then left on 575th St. Home is on the right side.
School Information
- School District: Menomonie Area
Heating & Cooling
- Heating Fuel: Natural Gas
- Heating/Cooling: Central Air, Forced Air, In-floor
Utilities
- Water/Sewer: Well
- Utility Description: Cable
Structural Information
- Description/Design: Single Family/Detached, 1 Story
- Exterior Const.: Vinyl
- Basement Desc.: Full Size Windows, Finished, Full, Partially Finished
- Square Feet: 2,977
- Year Built: 2002
Additional Structures
- Other Structures: Storage Shed
Lot Features
- Lot Size (Acres): 0x0
- Lot Size Range: 1 to 4.99
- Zoning: Residential-Single
- Lot Description: Fence
Financial Considerations
- Tax Amount: $4,410
- Tax Year: 2025
Listed by RE/MAX Results
Sold by Charlie Tiffany Real Estate

Get Pre-Approved Today
Schools
Schools serving N8056 575th St
School District:Menomonie Area School District
| Name | Grades | Distance |
|---|---|---|
Wakanda Elementary School 801 Pine Avenue East, Menomonie, WI 54751 | PK-5 | 5.3 mi |
Menomonie Middle School 920 21st Street Southeast, Menomonie, WI 54751 | 6-8 | 6.8 mi |
Menomonie High School 1715 5th Street West, Menomonie, WI 54751 | 9-12 | 7.8 mi |
Disclaimer:
School attendance boundaries provided by ATTOM Data Solutions and are for reference only. Contact the school directly to verify enrollment eligibility.
Price & Sales History for N8056 575th St
Date
Details
Price
Change
Source
5/01/2026
Sold
$436,900
1.63%
MLS
2/27/2026
Listed
$429,900
—
MLS
Disclaimer: Historical sales information is derived from public records provided by the county offices. Information is not guaranteed and should be independently verified.
N8056 575th Street, Menomonie, WI 54751 (MLS# 7028175) is a Single Family property that was sold at $436,900 on May 01, 2026. Want to learn more about N8056 575th Street? Do you have questions about finding other Single Family real estate for sale in Menomonie? You can browse all Menomonie real estate or contact a Coldwell Banker agent to request more information.