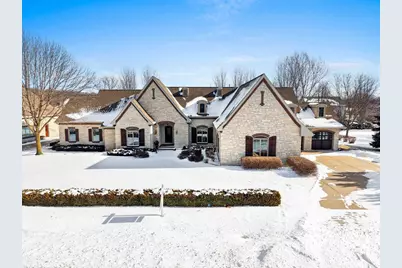
This is a carousel with tiles that activate property listing cards. Use the previous and next buttons to navigate.
1/1
$1,070,000
This is a carousel with tiles that activate property listing cards. Use the previous and next buttons to navigate.
1/1
Property Description
Home Features: OLD WORLD CHARM with MODEREN amenities. 6 Bedroom/4.5 Baths. Beautiful Real Stone Exterior on ALL 4 Sides of home and egress windows. Gourmet Kitchen w/ Granite Center Island and HIGH End Appliances (Wolf and Sub Zero) Large Primary Suite with Private Spa like features, Formal Dining, 4 GAS Fire Places. Arches, Hearth Room, Formal Dining, Vaulted Ceilings with Wood Beams, Screened in back Porch. Amazing quality and attention to detail. Most Recent UPDATES: A/C unit 2022, Furnace 2023, Water Heaters 2024. This home also has Irrigation System, back up Generator, Central Vac, Garage Heater. EXTRA large 4 plus garage. Across from North Shore Golf Club!
Full Property Details
Full Property Details for N8418 N Shore Rd
General
- Sold For: $1,070,000
- Taxes: $8,353
- Status: Closed
- Type: Single Family
- Source: Wirex_Realtors_Association_of_Northeast_Wisconsin_RANW
- MLS ID: 50318297
- Added to Site: 192 day(s) ago
Interior
- Interior Features: Central Vacuum, Pantry, Cathedral/Vaulted Ceiling, Walk-In Closet(s), Wet Bar
- Appliances: Dishwasher, Disposal, Dryer, Microwave, Range/Oven, Refrigerator, Washer
Rooms
Bathrooms
- Total Bathrooms: 5
- Full Bathrooms: 4
- Half Bathrooms: 1
Bedrooms
- Total Bedrooms: 6
- Primary Bedroom: 18 x 20, Main
- Bedroom 2: 12 x 13, Main
- Bedroom 3: 11 x 12, Main
- Bedroom 4: 17 x 21, Lower
- Bedroom 5: 18 x 12, Lower
Other Rooms
- Living Room: 16 x 16, Main
- Family Room: 15 x 13, Main
- Kitchen: 24 x 15, Main
- Dining Room: 16 x 12, Main
- Foyer/Vestibule: 7 x 12, Main
Parking
- Garage: Yes
- Garage Spaces: 4
- Garage Description: Attached, 4 Car, Heated
Location
- Municipality: Harrison
- County: Calumet
- Driving Directions: Take HWY 10/114 EAST of Oneida Street to OLD HIGHWAY ROAD (frontage Road) turn South on North Shore Road. Home on your left.
School Information
- School District: Kimberly Area
Heating & Cooling
- Heating Fuel: Natural Gas
- Heating/Cooling: Central Air Conditioning, Forced Air
Utilities
- Water/Sewer: Municipal Water, Municipal Sewer
Structural Information
- Architectural Style: Ranch
- Description/Design: 1 Story
- Construction Status: Construction Completed
- Exterior Const.: Stone, Brick/Stone
- Basement Desc.: High Ceiling (8 Feet or Higher), Full, Partially Finished, Poured Concrete
- Square Feet: 5,545
- Square Feet Range: 5001 or More
- Sq. Ft. Source: Blueprint
Lot Features
- Lot Size (Acres): 0.45
- Lot Size Range: 0 to .499 Acres
- Lot Size Source: Assessor/Public Record
- Zoning: Residential
Financial Considerations
- Tax Amount: $8,353.77
Listed by Coldwell Banker Real Estate Group

Get Pre-Approved Today
Schools
Schools serving N8418 N Shore Rd
School District:Kimberly Area School District
| Name | Grades | Distance |
|---|---|---|
Woodland School N9085 N Coop Rd, Appleton, WI 54915 | PK-4 | 1.7 mi |
Gerritts Middle School 545 South John Street, Kimberly, WI 54136 | 7-8 | 4.7 mi |
Kimberly High School 1662 East Kennedy Avenue, Kimberly, WI 54136 | 9-12 | 4.5 mi |
Disclaimer:
School attendance boundaries provided by ATTOM Data Solutions and are for reference only. Contact the school directly to verify enrollment eligibility.
Price & Sales History for N8418 N Shore Rd
Date
Details
Price
Change
Source
5/08/2026
Sold
$1,070,000
-10.76%
MLS
1/28/2026
Price Reduced
$1,199,000
-7.05%
MLS
11/18/2025
Listed
$1,290,000
—
MLS
Disclaimer: Historical sales information is derived from public records provided by the county offices. Information is not guaranteed and should be independently verified.
N8418 North Shore Road, Menasha, WI 54952 (MLS# 50318297) is a Single Family property that was sold at $1,070,000 on May 08, 2026. Want to learn more about N8418 North Shore Road? Do you have questions about finding other Single Family real estate for sale in Menasha? You can browse all Menasha real estate or contact a Coldwell Banker agent to request more information.