This is a carousel with tiles that activate property listing cards. Use the previous and next buttons to navigate.
1/68
$749,000
This is a carousel with tiles that activate property listing cards. Use the previous and next buttons to navigate.
1/68
Property Description
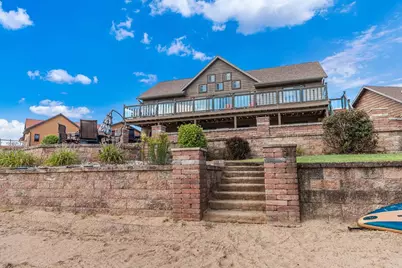
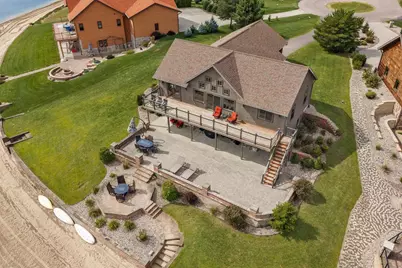
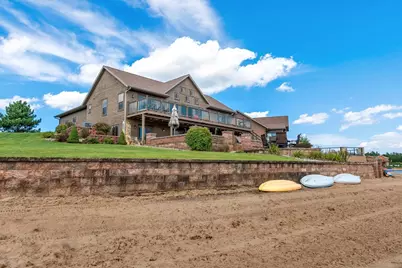
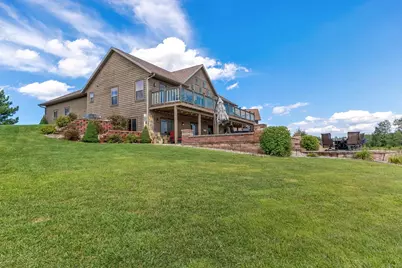
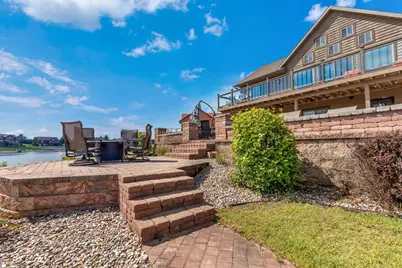
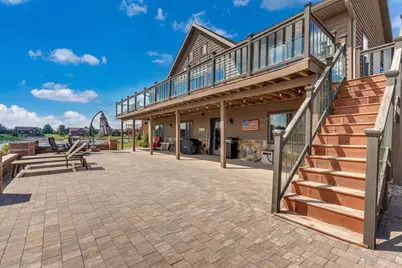
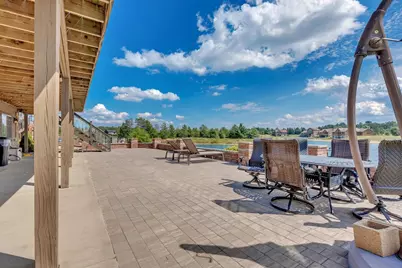
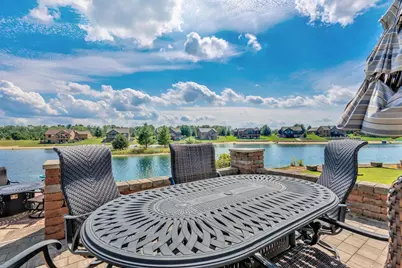
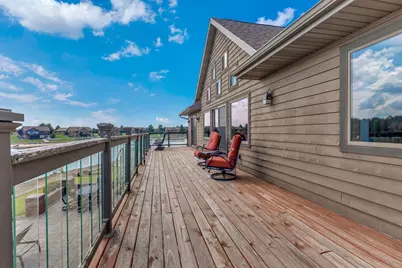
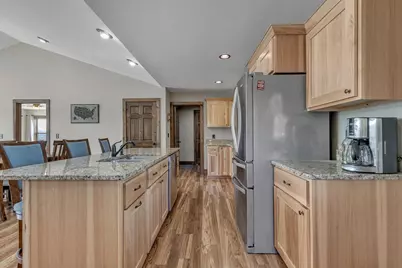
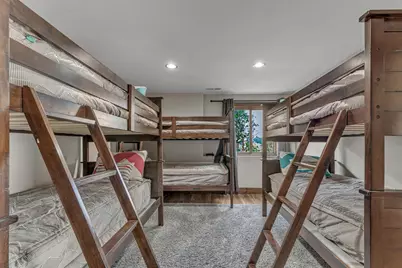
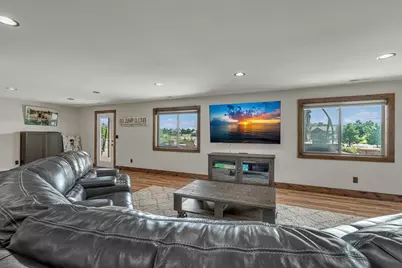
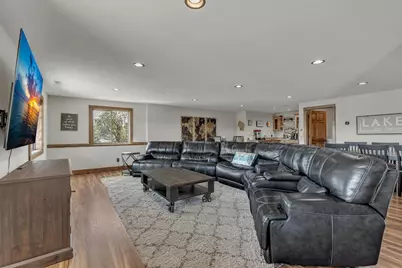
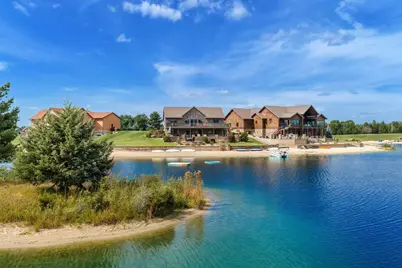
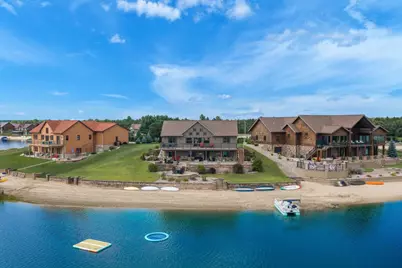
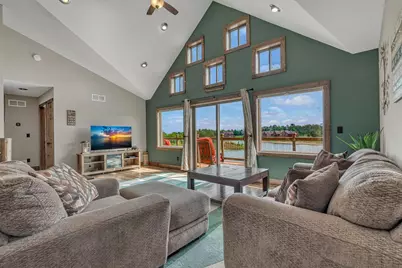
Step outside and the water becomes the backdrop. Enjoy beautiful waterfront views, an irrigated yard and plenty of space to relax, entertain or launch the paddle boards for an afternoon on the water. A Castle Rock Lake boat slip provides access to even more boating, fishing and exploring on one of the area's most popular lakes. With five bedrooms and three baths, there's flexibility for guests, home office space or extended stays, making this a wonderful year-round home or lake retreat. Located in the desirable Copper Point community, you're surrounded by the recreation and natural beauty that make the Castle Rock Lake area such a sought-after destination. Want to make your move even easier? The home can potentially be purchased fully furnished, with furnishings, an electric pontoon, paddle boards and additional items available separately via Bill of Sale. Ask for the complete list of available items.
Full Property Details
Full Property Details for N8474 White Sand Ct
General
- Price: $749,000
- Taxes: $8,715 (2025)
- Status: Active
- Type: Single Family
- Source: Wirex_South_Central_Wisconsin_MLS_Corporation_SCW
- MLS ID: 2031159
- Updated: 10/9/2026
- Added to Site: 49 day(s) ago
Interior
- Interior Features: Walk-In Closet(s), Cathedral/Vaulted Ceiling
- Appliances: Range/Oven, Refrigerator, Dishwasher, Microwave, Washer, Dryer
Rooms
Bathrooms
- Total Bathrooms: 3
- Full Bathrooms: 3
- Bathroom: At least 1 Tub, Master Bedroom Bath: Full, Master Bedroom Bath
Bedrooms
- Total Bedrooms: 5
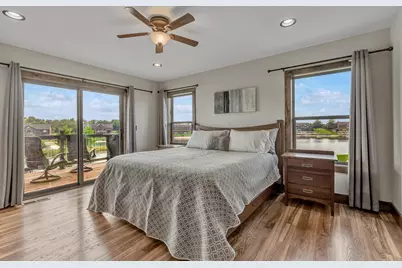
- Primary Bedroom: 13 x 15, Main
- Bedroom 2: 12 x 12, Main
- Bedroom 3: 11 x 12, Main
- Bedroom 4: 12 x 11, Lower
- Bedroom 5: 12 x 12, Lower
Other Rooms
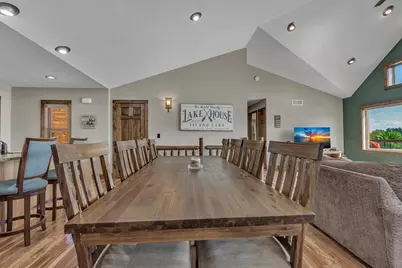
- Living Room: 21 x 12, Main
- Family Room: 27 x 25, Lower
- Kitchen: 15 x 13, Main
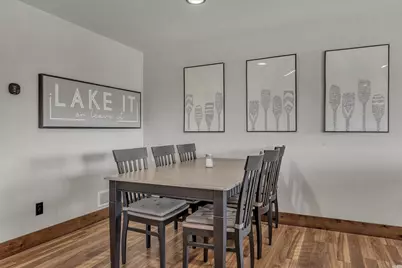
- Dining Room: 15 x 9, Main
Exterior
- Exterior Features: Deck, Patio, Sprinkler System
Parking
- Garage: Yes
- Attached garage: Yes
- Garage Spaces: 2
- Garage Description: 2 Car, Attached, Opener Included
Location
- Municipality: Germantown
- County: Juneau
- Subdivision: Island Lake At Copper Point, Lot 9
- Driving Directions: Hwy G (towards Buckhorn), left on 15th, right on 32nd, right to White Sand Ct
School Information
- School District: Necedah
- Elementary School: Necedah
- Middle School: Necedah
- High School: Necedah
Heating & Cooling
- Heating Fuel: Natural Gas
- Heating/Cooling: Forced Air, Central Air Conditioning
Utilities
- Water/Sewer: Municipal Sewer, Well
- Utility Description: High Speed Internet Available
Structural Information
- Architectural Style: Ranch
- Description/Design: 1 Story
- Exterior Const.: Wood
- Basement Desc.: Full, Exposed, Full-Size Windows, Walk-Out/Outer Door, Finished, High Ceiling (8 Feet or Higher), Poured Concrete
- Square Feet: 3,080
- Square Feet Range: 3001 to 3500
- Sq. Ft. Source: Builder
- Year Built: 2017
Lot Features
- Lot Size Source: Assessor/Public Record
- Zoning: PUD/Res
Water Features
- Water Front: Yes
- Water Front Name: Island
- Water Front Desc.: Water Frontage on Lot, Lake, Water Ski Lake, Boat Slip
Financial Considerations
- Tax Amount: $8,715
- Tax Year: 2025
Disclosures and Reports
- Exclusions: Blackstone, utility tables(white), personalized lake signs, personal property Furnishings, paddle boards and electric pontoon can be purchased by BOS
- Inclusions: 2 sets-washer/dryer, refrigerator, stove/range,
Listed by Weichert, Realtors - Great Day

Get Pre-Approved Today
Get a Great Insurance Rate
Schools
Schools serving N8474 White Sand Ct
School District:Necedah Area School District
| Name | Grades | Distance |
|---|---|---|
Necedah Elementary School 1801 South Main Street, Necedah, WI 54646 | PK-5 | 3.7 mi |
Necedah Middle/High School 1801 South Main Street, Necedah, WI 54646 | 6-12 | 3.7 mi |
Disclaimer:
School attendance boundaries provided by ATTOM Data Solutions and are for reference only. Contact the school directly to verify enrollment eligibility.
Price & Sales History for N8474 White Sand Ct
Date
Details
Price
Change
Source
10/01/2026
Price Reduced
$749,000
-5.07%
MLS
8/24/2026
Listed
$789,000
27.67%
MLS
10/17/2025
Sold
$618,000
—
Public Record
Disclaimer: Historical sales information is derived from public records provided by the county offices. Information is not guaranteed and should be independently verified.
Tax History
Tax History for N8474 White Sand Ct
Year
Property Taxes
Change
Tax Assessment
Change
2025
$8,715
-4%
$618,900
—
2024
$9,115
10%
$618,900
—
2023
$8,321
-1%
$618,900
—
2022
$8,389
37%
$618,900
90%
2021
$6,121
3%
$325,900
—
2020
$5,970
5%
$325,900
—
2019
$5,667
—
$325,900
—
2018
$5,640
64%
$325,900
58%
2017
$3,440
—
$206,500
—
Disclaimer: Historical tax information is derived from public records provided by the county offices. Information is not guaranteed and should be independently verified.
Estimate the Cost
Estimate the Cost for N8474 White Sand Ct
N8474 White Sand Court, New Lisbon, WI 53950 (MLS# 2031159) is a Single Family property with 5 bedrooms and 3 full bathrooms. N8474 White Sand Court is currently listed for $749,000 and was received on August 24, 2026. Want to learn more about N8474 White Sand Court? Do you have questions about finding other Single Family real estate for sale in New Lisbon? You can browse all New Lisbon real estate or contact a Coldwell Banker agent to request more information.