This is a carousel with tiles that activate property listing cards. Use the previous and next buttons to navigate.
1/60
$399,900
This is a carousel with tiles that activate property listing cards. Use the previous and next buttons to navigate.
1/60
Property Description
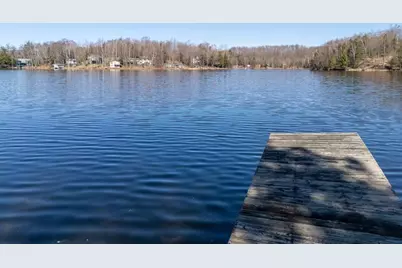
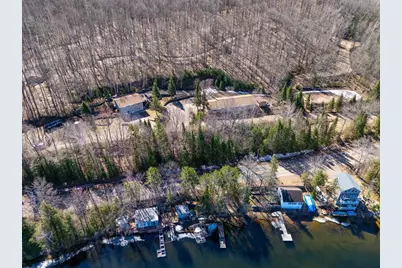
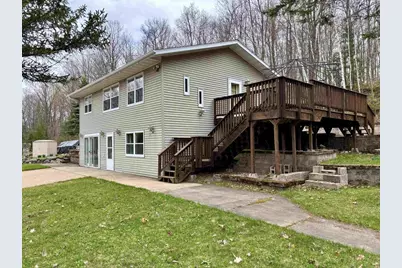
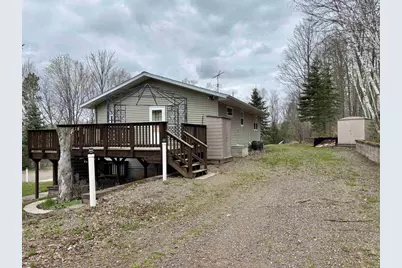
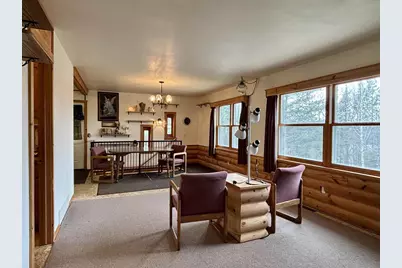
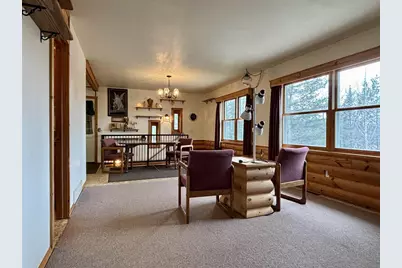
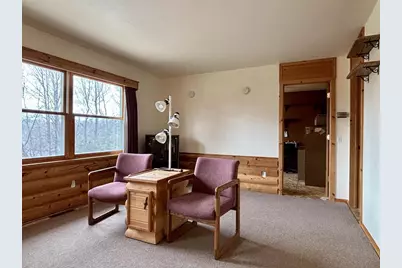
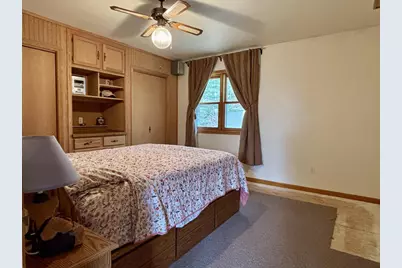
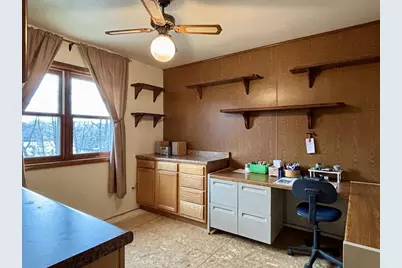
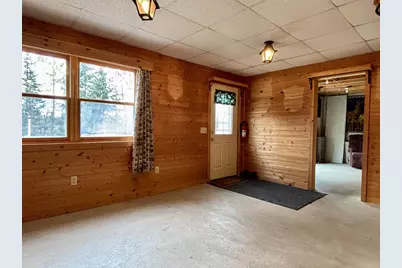
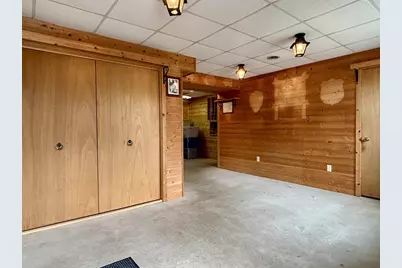
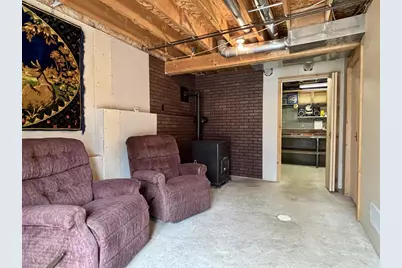
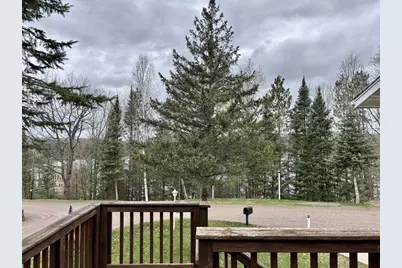
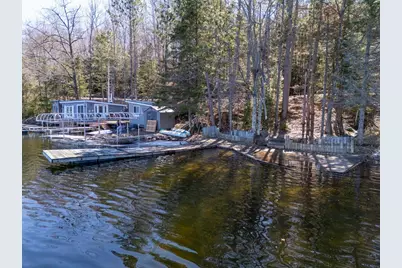
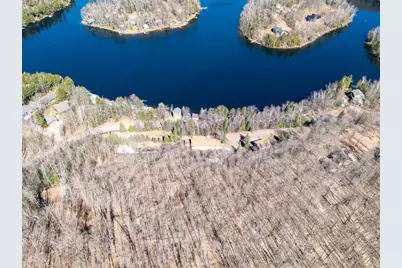
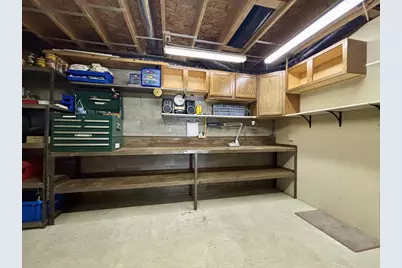
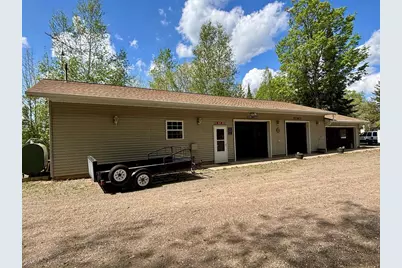
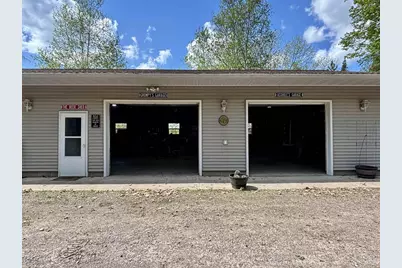
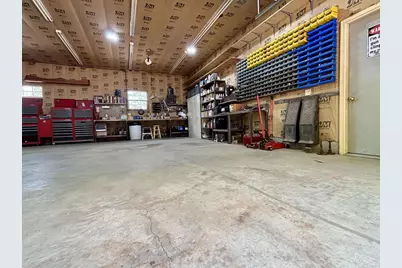
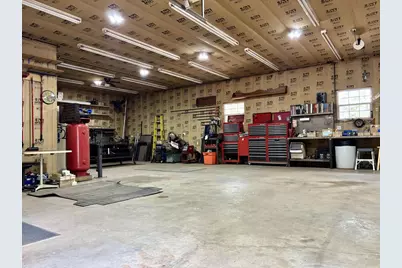
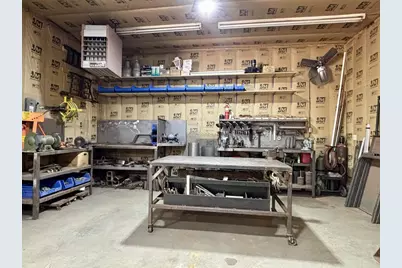
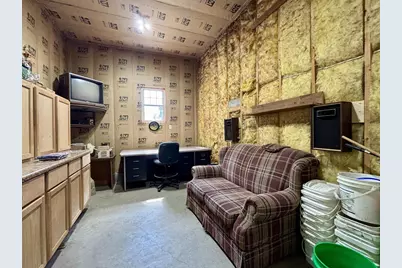
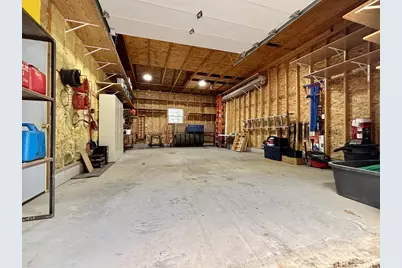
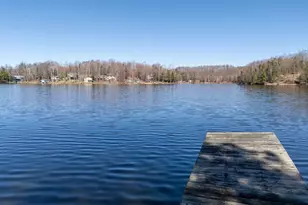
Over 7 beautiful, wooded acres, with abundant hardwood trees, trails and access to about 240 acres of clear, deep-water lakes, makes this property truly unique. With stellar vista views of almost the entire main body of Long Lake, which could be further enhanced with some brush and tree removal, this property is sure to provide joy for all seasons. Also included is a 1451 square foot year around home with a Northwood?s feel and a walkout lower level, plus an 1800 square foot outbuilding, with a heated workshop, that has space for all of your watercraft, outdoor recreational equipment and off-road vehicles. There are a generous sized deck and floating dock on Long Lake with a steel staircase that provides easy access from the road shoulder to the lake frontage for shoreline campfires, boating, camping, fishing and swimming. Close to Merrill, Tomahawk, Rhinelander and several well-known local bars and restaurants, this property is ideal for use as a getaway or as a permanent residence. Off road sports, cross country skiing and snowmobiling are available nearby, with 1000s of acr,The outbuilding is a craftsperson?s dream come true and has three separate bays, which consists of a two car garage with a 7 foot double wide door, a two-car garage with two 8 foot doors and a heated workshop. Also included are shelving, steel workbenches, an air compressor and hose bibs at two exterior points. This property has been painstakingly and thoughtfully built over the last 25 plus years with great attention to detail. The home is crafted with log interior siding on the main level, tongue and groove pine on the lower level, built in cabinetry and a lower-level workshop with a plate steel work bench. Flooring was not installed, which offers the ability for the Buyer to easily install the flooring of their choice. There is a partially finished lower level ?rec room? with a pellet stove, that would be ideal for use as a third bedroom, with enough space for multiple beds. The acreage provides excellent wildlife habitat with a permanent deer blind, privacy and lots of room for outdoor activities.
Full Property Details
Full Property Details for N8572 Marquis Dr
General
- Price: $399,900
- Status: Active
- Type: Single Family
- Source: Wirex_Central_Wisconsin_Board_of_Realtors_CWBR
- MLS ID: 22604535
- Updated: 9/14/2026
- Added to Site: 33 day(s) ago
Interior
- Interior Features: Water Filtration (Owned)
- Appliances: Refrigerator, Range/Oven
Rooms
Bathrooms
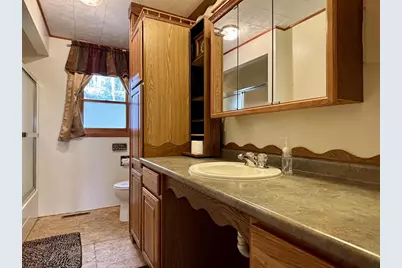
- Total Bathrooms: 2
- Full Bathrooms: 2
Bedrooms
- Total Bedrooms: 2
- Primary Bedroom: 14 x 12, Main
- Bedroom 2: 11 x 10, Main
Other Rooms
- Living Room: 15 x 12, Main
- Family Room: 16 x 14, Lower
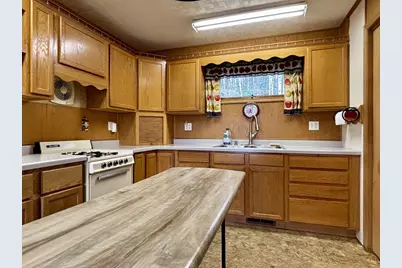
- Kitchen: 13 x 10, Main
- Laundry: 8 x 5, Lower
Exterior
- Exterior Features: Deck
Parking
- Garage: Yes
- Garage Spaces: 4
- Garage Description: 4 Car, Detached, Heated
Location
- Municipality: Harrison
- County: Lincoln
- Driving Directions: State Highway 17 to County Road B, West to Marquis Drive South.
School Information
- School District: Tomahawk
- Elementary School: Tomahawk
- Middle School: Tomahawk
- High School: Tomahawk
Heating & Cooling
- Heating Fuel: LP Gas
- Heating/Cooling: Forced Air
Utilities
- Water/Sewer: Well, Private Septic System
Structural Information
- Architectural Style: Ranch
- Description/Design: 1 Story, 1 Story, Ranch
- Exterior Const.: Vinyl, Other
- Basement Desc.: Walk-Out/Outer Door, Partially Finished, Block
- Roof: Shingle
- Square Feet: 1,451
- Square Feet Range: 1251 to 1500
- Sq. Ft. Source: Assessor/Public Record
- Unfin. Below Grnd: 421 Sq. Ft.
- Year Built: 1998
Lot Features
- Lot Size Range: 5 to 9.99 Acres
- Zoning: Residential
Water Features
- Water Front: Yes
- Water Front Name: Long Lake
- Water Front Desc.: Lake, Water Frontage on Lot, 1 to 50 Feet
- Lake Front: Yes
Listed by Coldwell Banker Action
Get Pre-Approved Today
Get a Great Insurance Rate
Schools
Schools serving N8572 Marquis Dr
School District:Tomahawk School District
| Name | Grades | Distance |
|---|---|---|
Tomahawk Elementary School 1048 E Kings Rd, Tomahawk, WI 54487 | PK-5 | 11.8 mi |
Tomahawk Middle School 1048 E Kings Rd, Tomahawk, WI 54487 | 6-8 | 11.8 mi |
Tomahawk High School 1048 E Kings Rd, Tomahawk, WI 54487 | 9-12 | 11.8 mi |
Disclaimer:
School attendance boundaries provided by ATTOM Data Solutions and are for reference only. Contact the school directly to verify enrollment eligibility.
Price & Sales History for N8572 Marquis Dr
Date
Details
Price
Change
Source
9/14/2026
Listed
$399,900
—
MLS
Disclaimer: Historical sales information is derived from public records provided by the county offices. Information is not guaranteed and should be independently verified.

Estimate the Cost
Estimate the Cost for N8572 Marquis Dr
N8572 Marquis Drive, Gleason, WI 54435 (MLS# 22604535) is a Single Family property with 2 bedrooms and 2 full bathrooms. N8572 Marquis Drive is currently listed for $399,900 and was received on September 14, 2026. Want to learn more about N8572 Marquis Drive? Do you have questions about finding other Single Family real estate for sale in Gleason? You can browse all Gleason real estate or contact a Coldwell Banker agent to request more information.