This is a carousel with tiles that activate property listing cards. Use the previous and next buttons to navigate.
1/1
$464,900
This is a carousel with tiles that activate property listing cards. Use the previous and next buttons to navigate.
1/1
Property Description
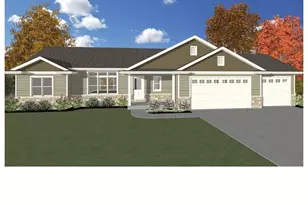
Awesome JAMES model built by Vans Construction in delightful Village of Harrison location! Gorgeous stone & vinyl exterior provides phenomenal curb appeal - matched by outstanding quality from within. Striking 3 BR, 2 bath ranch has tons of pizazz & a great design! Gas fireplace with shiplap accents adorns large living room. Magnificent quartz counters and tile backsplash adorn incredible kitchen center. Primary Suite w/Double Sinks and Walk in Closet. First floor laundry. Egress window in lower level. Central Air and soft-close drawers are super amenities. Excellence personified by VANS CONST! Home shown is a simulated model. Estimated completion date December 2026.
Full Property Details
Full Property Details for N9043 Cedar Ct
General
- Price: $464,900
- Taxes: $500
- Status: Active
- Type: Single Family
- Source: Wirex_Realtors_Association_of_Northeast_Wisconsin_RANW
- MLS ID: 50332492
- Updated: 9/10/2026
- Added to Site: 13 day(s) ago
Interior
- Appliances: Dishwasher, Disposal, Microwave
Rooms
Bathrooms
- Total Bathrooms: 2
- Full Bathrooms: 2
- Bathroom: Stubbed for Bathroom on Lower Level
Bedrooms
- Total Bedrooms: 3
- Primary Bedroom: 14 x 12, Main
- Bedroom 2: 12 x 12, Main
- Bedroom 3: 13 x 11, Main
Other Rooms
- Living Room: 19 x 16, Main
- Kitchen: 22 x 10, Main
Parking
- Garage: Yes
- Garage Spaces: 3
- Garage Description: Attached, 3 Car, Opener Included, 3 Car
Location
- Municipality: Harrison
- County: Calumet
- Subdivision: Cedar View Estates
- Driving Directions: From Manitowoc Rd take Southtowne Drive south to Kimberly Trail, then east to Cedar Ct
School Information
- School District: Kimberly Area
Heating & Cooling
- Heating Fuel: Natural Gas
- Heating/Cooling: Central Air Conditioning, Forced Air
Utilities
- Water/Sewer: Municipal Water, Municipal Sewer
Structural Information
- Architectural Style: Ranch
- Description/Design: 1 Story
- Construction Status: Under Construction, Construction Completed
- Exterior Const.: Stone, Brick/Stone, Vinyl
- Basement Desc.: Full, Poured Concrete
- Square Feet: 1,603
- Square Feet Range: 1501 to 1750
- Sq. Ft. Source: Blueprint
Lot Features
- Lot Size (Acres): 0.27
- Lot Size Range: 0 to .499 Acres
- Lot Size Source: Plat Map/Survey
- Zoning: Residential
Financial Considerations
- Tax Amount: $500
Listed by Acre Realty, Ltd.
Get Pre-Approved Today
Get a Great Insurance Rate
Price & Sales History for N9043 Cedar Ct
Date
Details
Price
Change
Source
9/10/2026
Listed
$464,900
—
MLS
Disclaimer: Historical sales information is derived from public records provided by the county offices. Information is not guaranteed and should be independently verified.

Tax History
Tax History for N9043 Cedar Ct
Year
Property Taxes
Change
Tax Assessment
Change
2025
$348
—
$31,300
—
Disclaimer: Historical tax information is derived from public records provided by the county offices. Information is not guaranteed and should be independently verified.
Estimate the Cost
Estimate the Cost for N9043 Cedar Ct
N9043 Cedar Court, Menasha, WI 54952 (MLS# 50332492) is a Single Family property with 3 bedrooms and 2 full bathrooms. N9043 Cedar Court is currently listed for $464,900 and was received on September 10, 2026. Want to learn more about N9043 Cedar Court? Do you have questions about finding other Single Family real estate for sale in Menasha? You can browse all Menasha real estate or contact a Coldwell Banker agent to request more information.
