This is a carousel with tiles that activate property listing cards. Use the previous and next buttons to navigate.
1/32
$340,000 Just Listed
This is a carousel with tiles that activate property listing cards. Use the previous and next buttons to navigate.
1/32
Property Description
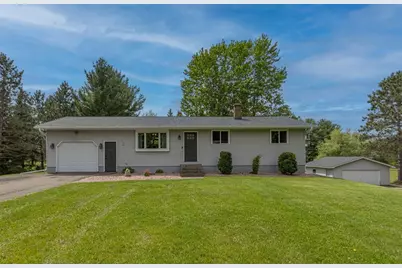
This well-maintained 3-bedroom, 2-bath ranch-style home offers approximately 1,844 square feet of comfortable living space with thoughtful updates throughout. Inside, you?ll find an updated kitchen and bathrooms, newer central air, updated windows, and a recently replaced furnace for added comfort and peace of mind. Major exterior improvements include the roof and gutters (2025), along with an updated deck, creating a great space to relax and enjoy the peaceful surroundings. Set on a quiet 2-acre lot just minutes south of the Eau Claire city limits, this property offers the perfect blend of country living and convenience. The home also features an attached 1-car garage plus a spacious 24x24 detached 2-car garage, providing plenty of room for vehicles, storage, hobbies, or workshop space.
Full Property Details
Full Property Details for S10060 Minnesota Dr
General
- Price: $340,000
- Taxes: $1,921 (2025)
- Status: Active
- Type: Single Family
- Source: Wirex_Realtors_Association_of_North_Western_Wisconsin_NWW
- MLS ID: 1601301
- Updated: 5/28/2026
- Added to Site: 1 day(s) ago
Interior
- Interior Features: Some Window Coverings, Circuit Breakers
- Appliances: Dishwasher, Dryer, Microwave, Range/Oven, Refrigerator, Washer
Rooms
Bathrooms
- Total Bathrooms: 2
- Full Bathrooms: 2
Bedrooms
- Total Bedrooms: 3
- Primary Bedroom: 11 x 11, Main
- Bedroom 2: 11 x 12, Main
- Bedroom 3: 12 x 11, Lower
Other Rooms
- Living Room: 11 x 17, Main
- Family Room: 14 x 18, Lower
- Kitchen: 12 x 11, Main
- Other Room 1: 10 x 11, Main
Exterior
- Exterior Features: Deck
Parking
- Garage: Yes
- Attached garage: Yes
- Garage Spaces: 3
- Garage Description: 3 Car, Attached
Location
- Municipality: Pleasant Valley
- County: Eau Claire
- Driving Directions: Hwy 93 south of I94, W on Cty HH, N on Minnesota Dr
School Information
- School District: Eau Claire
Heating & Cooling
- Heating Fuel: LP Gas
- Heating/Cooling: Central Air Conditioning, Forced Air
Utilities
- Water/Sewer: Private Septic System, Well
Structural Information
- Description/Design: 1 Story
- Exterior Const.: Vinyl
- Basement Desc.: Full, Finished, Walk Out/Outer Door, Block
- Square Feet: 1,844
- Square Feet Range: 1751 to 2000
- Year Built: 1976
Additional Structures
- Other Structures: Other
Lot Features
- Lot Size (Acres): 2.03
- Lot Size Range: Between 1 and 5 Acres
- Lot Dimensions: 0 x 0 x
- Zoning: Residential
Financial Considerations
- Tax Amount: $1,921.48
- Tax Year: 2025
Disclosures and Reports
- Exclusions: Excluded:Other-See Remarks, Excluded:Sellers Personal
- Inclusions: Included:Dishwasher, Included:Dryer, Included:Microwave, Included:Oven/Range, Included:Refrigerator, Included:Washer, Included:Window Coverings
Listed by Symple Real Estate
Get Pre-Approved Today
Get a Great Insurance Rate
Schools
Schools serving S10060 Minnesota Dr
School District:Eau Claire Area School District
| Name | Grades | Distance |
|---|---|---|
Meadowview Elementary School, Eau Claire, WI 4714 Fairfax Street, Eau Claire, WI 54701 | K-5 | 5.7 mi |
South Middle School 2115 Mitscher Avenue, Eau Claire, WI 54701 | 6-8 | 6.4 mi |
Memorial High School 2220 Fairfax Street, Eau Claire, WI 54701 | 9-12 | 7.5 mi |
Disclaimer:
School attendance boundaries provided by ATTOM Data Solutions and are for reference only. Contact the school directly to verify enrollment eligibility.
Price & Sales History for S10060 Minnesota Dr
Date
Details
Price
Change
Source
5/28/2026
Listed
$340,000
—
MLS
Disclaimer: Historical sales information is derived from public records provided by the county offices. Information is not guaranteed and should be independently verified.
Tax History
Tax History for S10060 Minnesota Dr
Year
Property Taxes
Change
Tax Assessment
Change
2023
$2,492
5%
$196,500
—
2022
$2,371
5%
$196,500
—
2021
$2,268
14%
$196,500
50%
2020
$1,993
—
$131,200
—
Disclaimer: Historical tax information is derived from public records provided by the county offices. Information is not guaranteed and should be independently verified.
Estimate the Cost
Estimate the Cost for S10060 Minnesota Dr
S10060 Minnesota Drive, Eleva, WI 54738 (MLS# 1601301) is a Single Family property with 3 bedrooms and 2 full bathrooms. S10060 Minnesota Drive is currently listed for $340,000 and was received on May 28, 2026. Want to learn more about S10060 Minnesota Drive? Do you have questions about finding other Single Family real estate for sale in Eleva? You can browse all Eleva real estate or contact a Coldwell Banker agent to request more information.