This is a carousel with tiles that activate property listing cards. Use the previous and next buttons to navigate.
1/1
$362,500
This is a carousel with tiles that activate property listing cards. Use the previous and next buttons to navigate.
1/1
Property Description
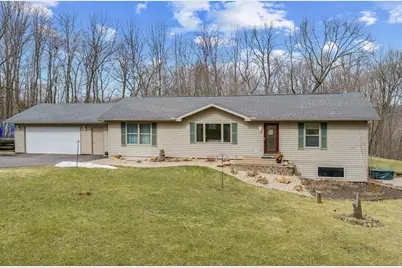
Tucked on 2.16 acres at Dutch Hollow Lake, this 4BR/3BA home offers the perfect blend of privacy, space & fun! Partially wooded setting lets you enjoy nature, hiking & wildlife right out your back door. Inviting floor plan features a spacious living room that flows into the dining area with deck access?great for entertaining or relaxing. Well-designed kitchen offers abundant cabinets, counter space, snack counter & pantry. Split bedroom design provides privacy with the primary suite on one end and two bedrooms & bath on the other. Finished walk-out lower level is ready for game day or gatherings with a rec/family room, wet bar, 4th bedroom, bath & patio access. Oversized heated 2-car garage, blacktop driveway & easy-care exterior. Enjoy all Dutch Hollow Lake amenities?clear water, beach, clubhouse, trails & more. Ready for you!
Full Property Details
Full Property Details for S1717 Blue Ridge Dr
General
- Sold For: $362,500
- Taxes: $3,436 (2025)
- Status: Closed
- Type: Single Family
- Source: Wirex_South_Central_Wisconsin_MLS_Corporation_SCW
- MLS ID: 2019478
- Added to Site: 106 day(s) ago
Interior
- Interior Features: Walk-In Closet(s), High-Speed Internet
- Appliances: Range/Oven, Refrigerator, Dishwasher, Washer, Dryer
Rooms
Bathrooms
- Total Bathrooms: 3
- Full Bathrooms: 3
- Bathroom: At least 1 Tub, Master Bedroom Bath: Full, Master Bedroom Bath, Master Bedroom Bath: Walk-Through, Master Bedroom Bath: Walk-In Shower, Master Bedroom Bath: Tub/No Shower
Bedrooms
- Total Bedrooms: 4
- Primary Bedroom: 14 x 13, Main
- Bedroom 2: 13 x 10, Main
- Bedroom 3: 13 x 11, Main
- Bedroom 4: 14 x 12, Lower
Other Rooms
- Living Room: 21 x 13, Main
- Family Room: 26 x 15, Lower
- Kitchen: 13 x 13, Main
- Dining Room: 12 x 13, Main
Exterior
- Exterior Features: Deck, Patio
Parking
- Garage: Yes
- Attached garage: Yes
- Garage Spaces: 2
- Garage Description: 2 Car, Attached, Heated, Opener Included
Location
- Municipality: Woodland
- County: Sauk
- Subdivision: Dutch Hollow
- Driving Directions: E. Dutch Hollow Rd, Rt on Blue Ridge Dr.
School Information
- School District: Weston
- Elementary School: Weston
- Middle School: Weston
- High School: Weston
Heating & Cooling
- Heating Fuel: LP Gas
- Heating/Cooling: Forced Air, Central Air Conditioning
Utilities
- Water/Sewer: Well, Private Septic System, Mound System
- Utility Description: High Speed Internet Available
Structural Information
- Architectural Style: Ranch
- Description/Design: 1 Story
- Exterior Const.: Vinyl
- Basement Desc.: Full, Walk-Out/Outer Door, Finished, High Ceiling (8 Feet or Higher), Poured Concrete
- Square Feet: 2,752
- Square Feet Range: 2501 to 3000
- Sq. Ft. Source: Assessor/Public Record
- Year Built: 2001
Additional Structures
- Other Structures: Storage Building
Lot Features
- Lot Size (Acres): 2.16 acres
- Lot Size Source: Assessor/Public Record
- Zoning: R1
Water Features
- Water Front Name: Dutch Hollow
- Water Front Desc.: Deeded Access (No Frontage), Deeded Water Access, Lake, Water Ski Lake
Financial Considerations
- Tax Amount: $3,436
- Tax Year: 2025
Disclosures and Reports
- Inclusions: All Appliances, Window Coverings, Storage Shed, Pellet Stove. Some furniture & furnishings---please ask for list of items included
Listed and Sold by RE/MAX Preferred

Get Pre-Approved Today
Schools
Schools serving S1717 Blue Ridge Dr
School District:Weston School District
| Name | Grades | Distance |
|---|---|---|
Weston Elementary School, Cazenovia, WI E2511 County Road S, Cazenovia, WI 53924 | PK-6 | 7.1 mi |
Weston Middle School E2511 County Road S, Cazenovia, WI 53924 | 7-8 | 7.1 mi |
Weston High School E2511 County Road S, Cazenovia, WI 53924 | 9-12 | 7.1 mi |
Disclaimer:
School attendance boundaries provided by ATTOM Data Solutions and are for reference only. Contact the school directly to verify enrollment eligibility.
Price & Sales History for S1717 Blue Ridge Dr
Date
Details
Price
Change
Source
5/29/2026
Sold
$362,500
0.72%
MLS
3/30/2026
Listed
$359,900
—
MLS
Disclaimer: Historical sales information is derived from public records provided by the county offices. Information is not guaranteed and should be independently verified.
S1717 Blue Ridge Drive, La Valle, WI 53941 (MLS# 2019478) is a Single Family property that was sold at $362,500 on May 29, 2026. Want to learn more about S1717 Blue Ridge Drive? Do you have questions about finding other Single Family real estate for sale in La Valle? You can browse all La Valle real estate or contact a Coldwell Banker agent to request more information.