This is a carousel with tiles that activate property listing cards. Use the previous and next buttons to navigate.
1/94
$1,295,000
This is a carousel with tiles that activate property listing cards. Use the previous and next buttons to navigate.
1/94
Property Description
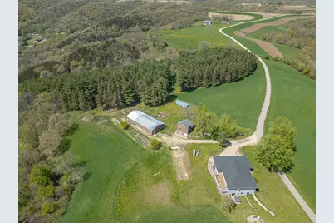
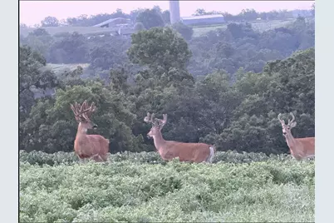
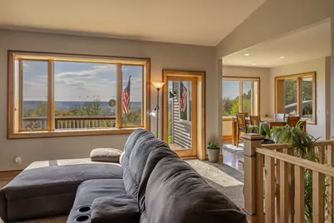
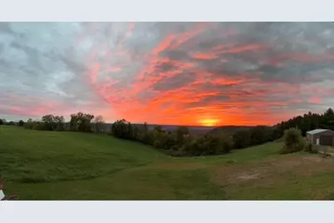
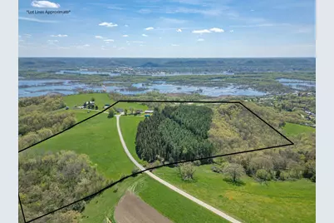
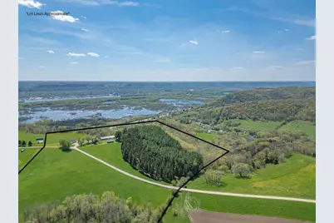
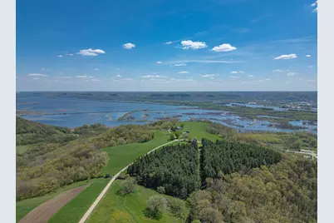
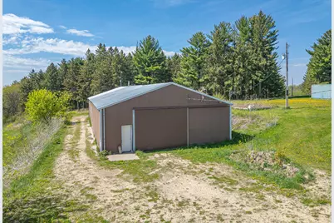
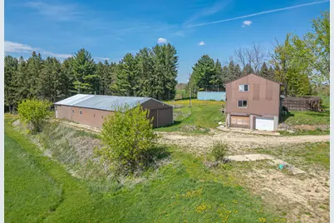
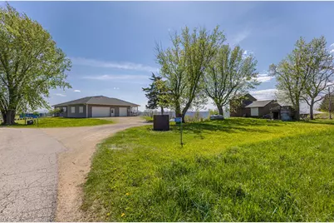
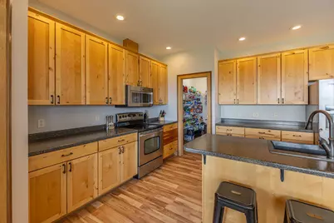
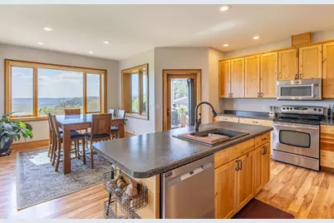
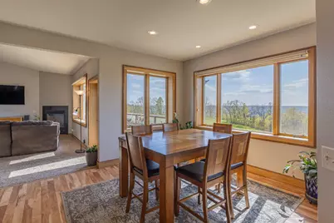
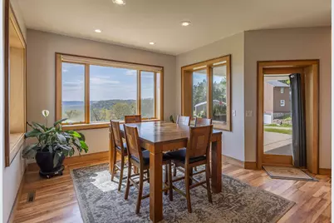
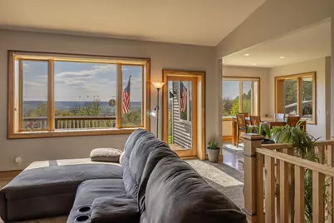
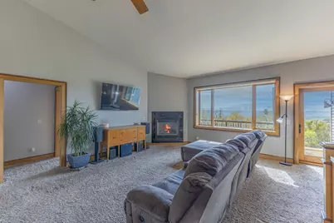
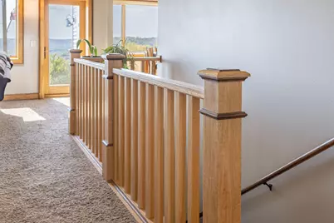
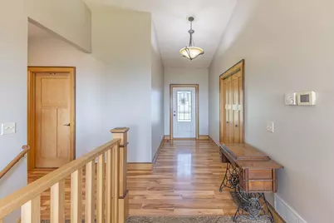
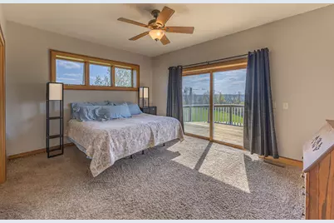
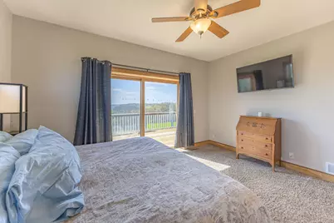
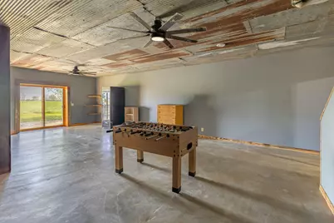
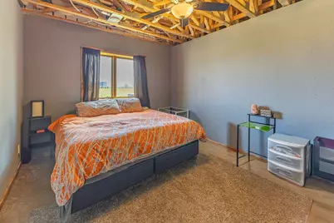
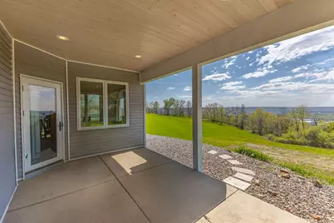
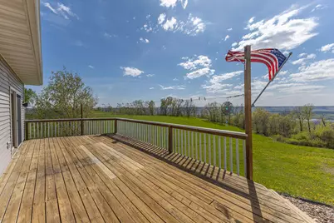
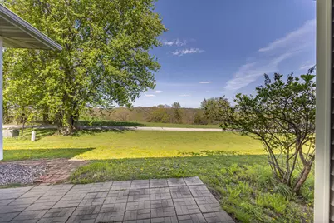
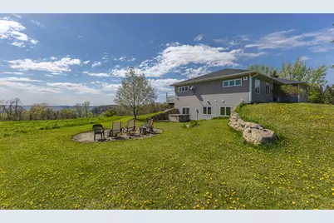
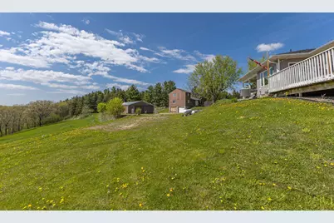
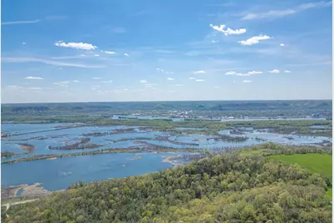
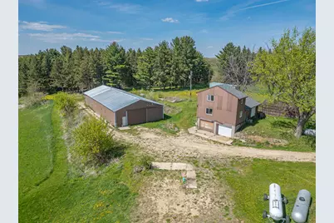
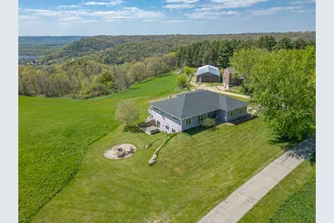
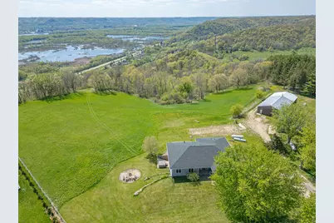
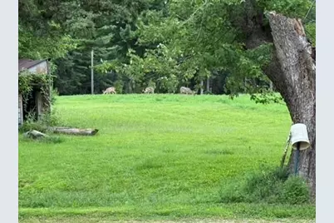
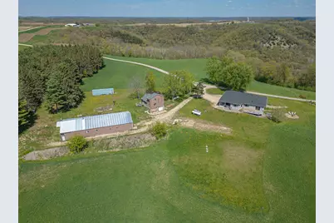
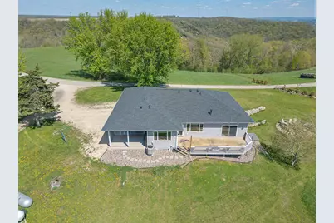
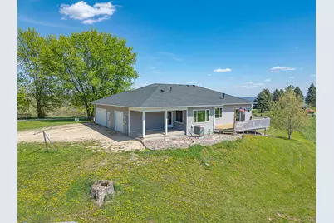
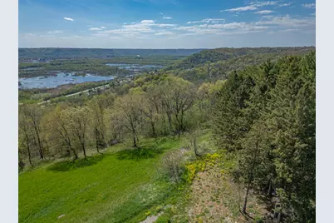
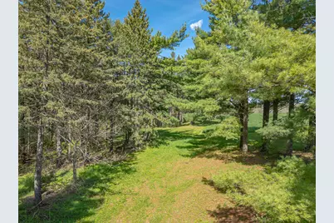
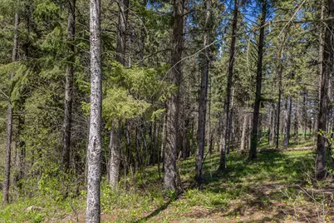
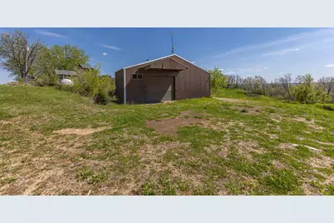
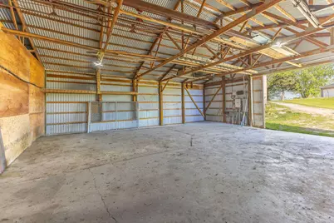
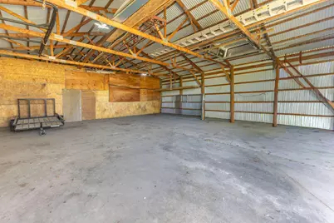
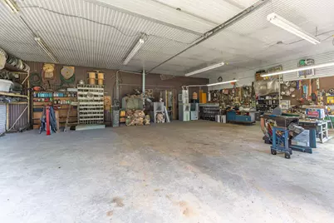
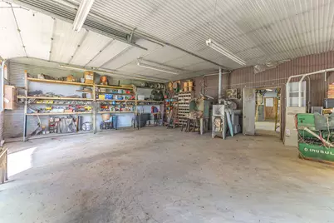
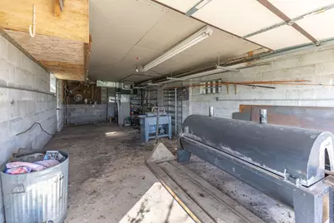
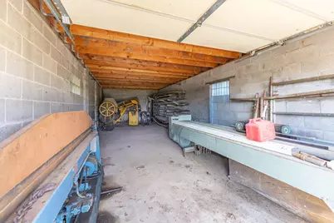
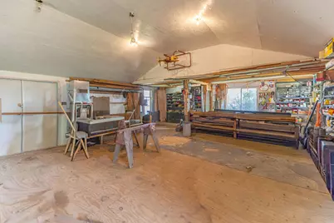
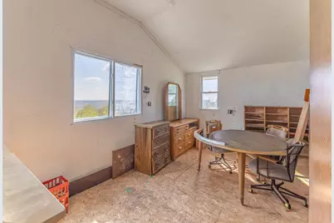
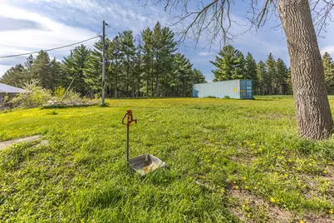
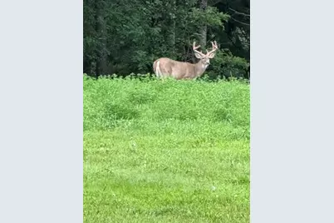
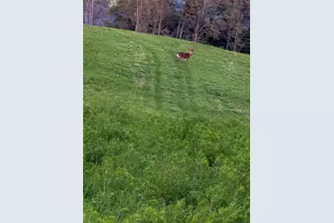
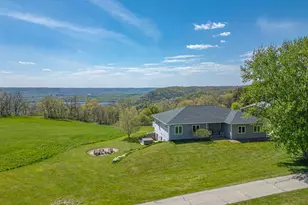
Legacy properties like this rarely hit the market. Perched atop 60 breathtaking acres in the heart of Buffalo County's legendary Driftless Region, this 5BR/3BA retreat showcases sweeping Mississippi River Valley views. Buffalo county is renowned nationwide for trophy whitetail genetics and record-book bucks. The home offers spacious living, multiple gathering areas, and a walkout lower level ideal for entertaining. ICF built home perfect for longevity. Outbuildings provide ample room for equipment, toys, and gear. 90x40 pole shed with wood heat and 220 electric in shop. Approx 30 acres tillable. This home is built for recreation, privacy, and ready for a new legacy to begin.
Full Property Details
Full Property Details for S3565 Rooster Ridge Ln
General
- Price: $1,295,000
- Taxes: $3,894 (2025)
- Status: Active
- Type: Single Family
- Source: MetroMLS_Milwaukee_Wirex
- MLS ID: 1961184
- Updated: 7/8/2026
- Added to Site: 113 day(s) ago
Interior
- Interior Features: Gas Fireplace, Hot Tub, Kitchen Island, Pantry, Simulated Wood Floors, Vaulted Ceiling(s)
- Appliances: Dishwasher, Dryer, Freezer, Microwave, Range, Refrigerator, Washer, Water Softener Owned
Rooms
Bathrooms
- Total Bathrooms: 3
- Full Bathrooms: 3
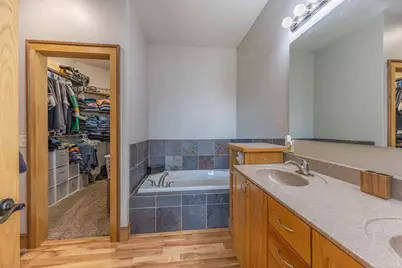
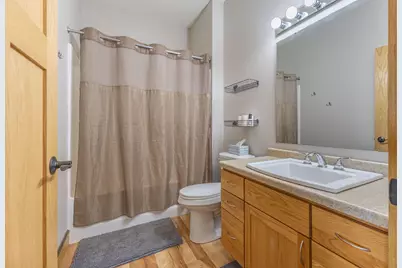
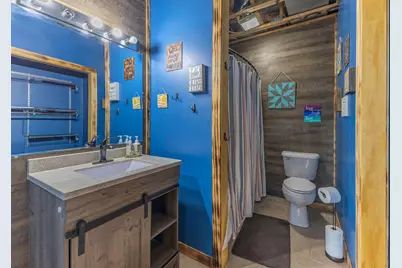
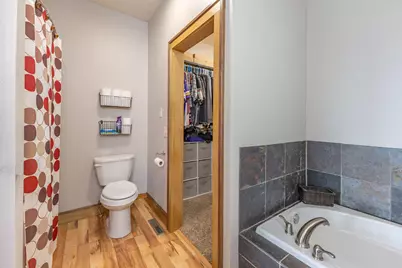
- Bathroom: Ceramic Tile, Jetted Tub, MBR Bath Separate Tub, MBR Bath Walk-in Shower, Off Master Bedroom, Shower Stall
Bedrooms
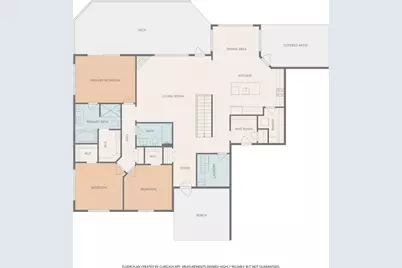
- Total Bedrooms: 5
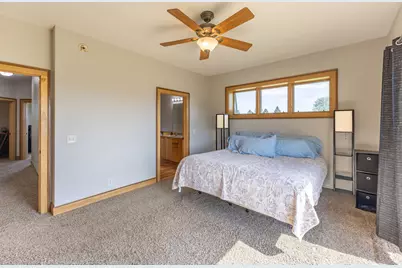
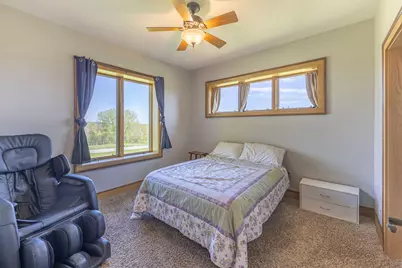
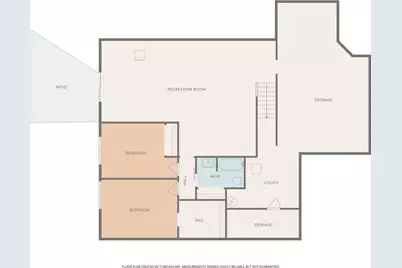
- Bedroom 1: 15 x 12, Main Level
- Bedroom 2: 13 x 12, Main Level
- Bedroom 3: 12 x 11, Main Level
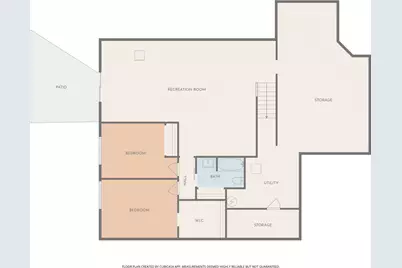
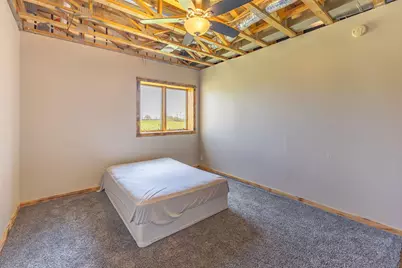
- Bedroom 4: 15 x 12, Lower Level
- Bedroom 5: 15 x 12, Lower Level
Other Rooms
- Living Room: 25 x 24, Main Level
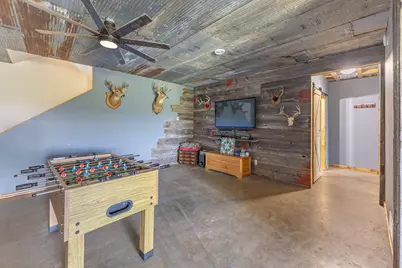
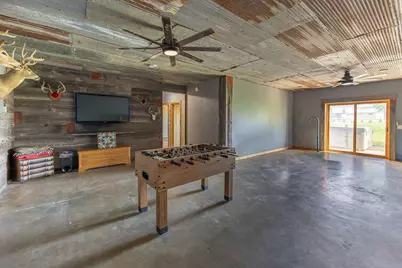
- Family Room: 35 x 23, Lower Level
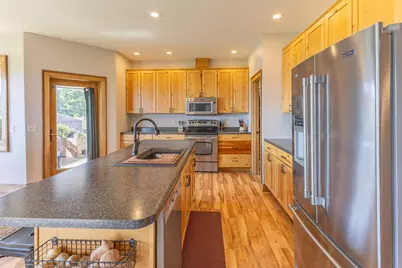
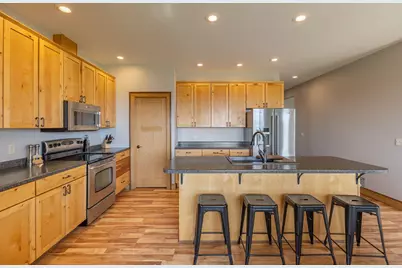
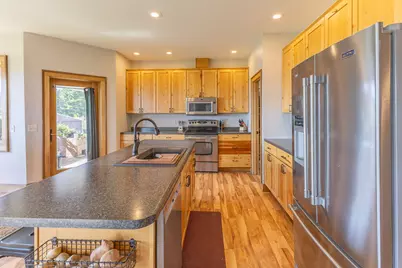
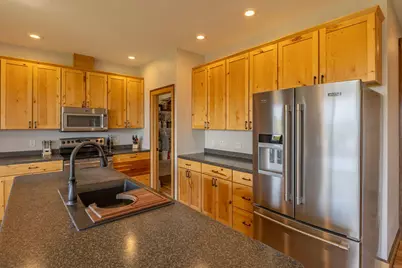
- Kitchen: 18 x 11, Main Level
- Dining Room: 15 x 11, Main Level
- Laundry: 8 x 8, Main Level
- Mud Room: 7 x 7, Main Level
Exterior
- Exterior Features: Deck, Patio
Parking
- Garage: Yes
- Attached garage: Yes
- Garage Spaces: 3.5
- Garage Description: Electric Door Opener
Location
- County: Buffalo
- Driving Directions: From Hwy 35, turn onto Silver, left onto Bluff Siding, Right onto Chicken Valley Rd, Right onto Rooster, about 2 miles down the road on the left side.
School Information
- School District: Cochrane-Fountain City
- Elementary School: Cochrane-Fountain City
- High School: Cochrane-Fountain City
Heating & Cooling
- Heating/Cooling: Propane Gas, Central Air Conditioning, Forced Air
Utilities
- Water/Sewer: Private Shared Well, Septic System
Structural Information
- Architectural Style: Single Story, Ranch
- Exterior Const.: Vinyl
- Basement Desc.: 8+ Ceiling, Finished, Full, Full Size Windows, Walk-Out/Outer Door
- Square Feet: 3,796
- Year Built: 2008
Additional Structures
- Other Structures: Additional Garage(s), Pole Building, Storage Shed
Lot Features
- Lot Size (Acres): 60.58
- Zoning: Multiple Class
Financial Considerations
- Tax Amount: $3,894.8
- Tax Year: 2025
Listed by Edina Realty, Inc.

Get Pre-Approved Today
Get a Great Insurance Rate
Schools
Schools serving S3565 Rooster Ridge Ln
School District:Cochrane-Fountain City School District
| Name | Grades | Distance |
|---|---|---|
Cochrane-Fountain City Elementary School S2770 State Road 35, Fountain City, WI 54629 | PK-6 | 12.2 mi |
Cochrane-Fountain City High School S2770 State Road 35, Fountain City, WI 54629 | 7-12 | 12.2 mi |
Disclaimer:
School attendance boundaries provided by ATTOM Data Solutions and are for reference only. Contact the school directly to verify enrollment eligibility.
Price & Sales History for S3565 Rooster Ridge Ln
Date
Details
Price
Change
Source
7/08/2026
Price Reduced
$1,295,000
-4.07%
MLS
5/29/2026
Price Reduced
$1,350,000
-3.57%
MLS
5/06/2026
Listed
$1,400,000
—
MLS
Disclaimer: Historical sales information is derived from public records provided by the county offices. Information is not guaranteed and should be independently verified.
Tax History
Tax History for S3565 Rooster Ridge Ln
Year
Property Taxes
Change
Tax Assessment
Change
2025
$70
1%
$1,500
—
2024
$69
—
$1,500
—
2023
$69
-1%
$1,500
200%
2022
$70
900%
$500
—
2021
$7
-30%
$500
—
2020
$10
-86%
$500
-100%
2019
$73
—
$158,900
—
2018
$73
-5%
$158,900
—
2017
$77
—
$158,900
—
2016
$77
1%
$158,900
—
2015
$76
-3%
$158,900
—
2014
$78
—
$159,000
—
2013
$78
—
$159,000
—
Disclaimer: Historical tax information is derived from public records provided by the county offices. Information is not guaranteed and should be independently verified.
Estimate the Cost
Estimate the Cost for S3565 Rooster Ridge Ln
S3565 Rooster Ridge Ln, Buffalo, WI 54629 (MLS# 1961184) is a Single Family property with 5 bedrooms and 3 full bathrooms. S3565 Rooster Ridge Ln is currently listed for $1,295,000 and was received on May 06, 2026. Want to learn more about S3565 Rooster Ridge Ln? Do you have questions about finding other Single Family real estate for sale in Buffalo? You can browse all Buffalo real estate or contact a Coldwell Banker agent to request more information.