This is a carousel with tiles that activate property listing cards. Use the previous and next buttons to navigate.
1/62
$624,900
This is a carousel with tiles that activate property listing cards. Use the previous and next buttons to navigate.
1/62
Property Description
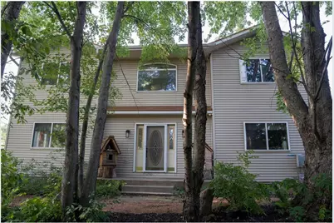
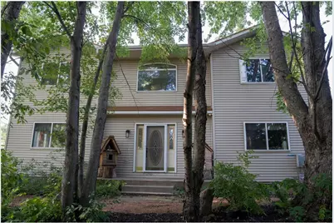
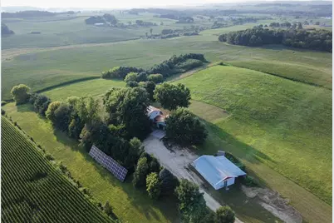
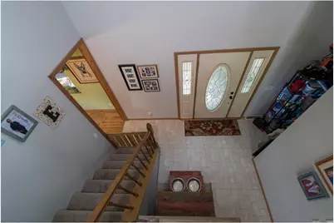
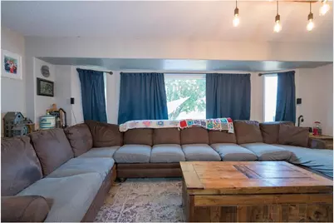
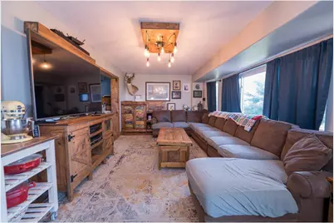
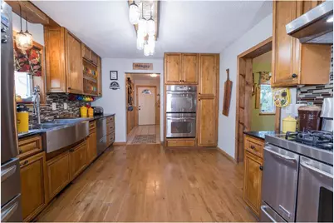
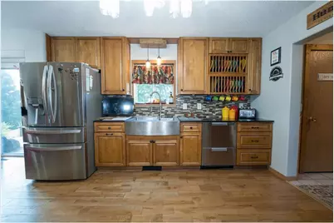
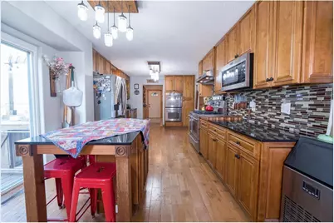
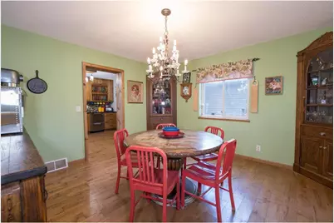
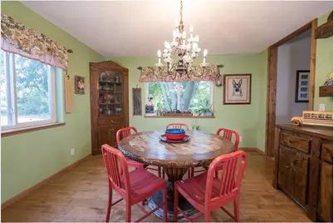
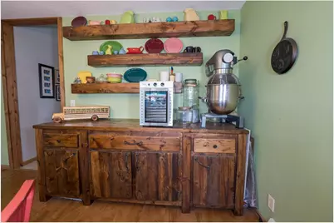
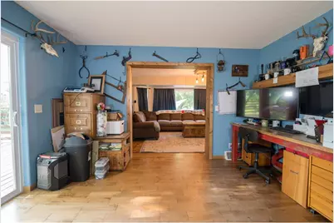
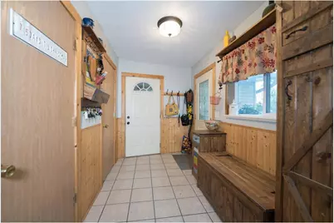
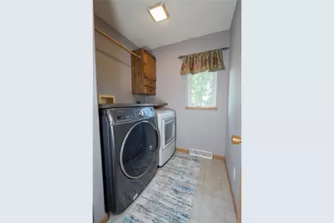
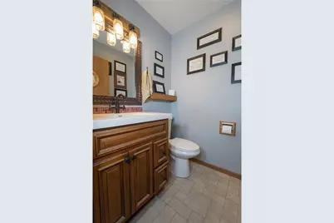
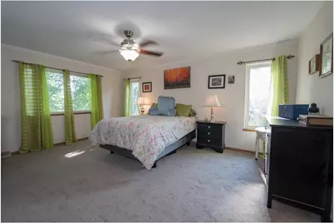
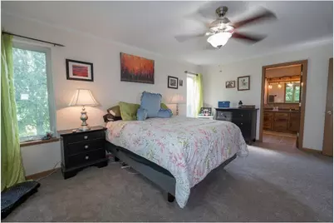
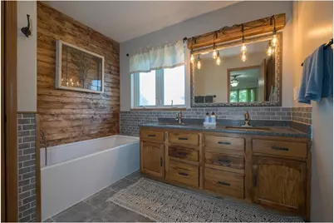
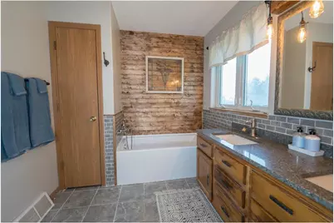
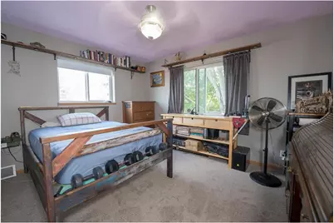
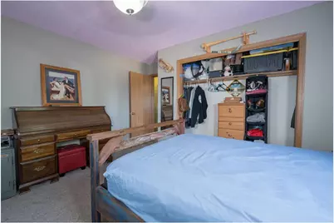
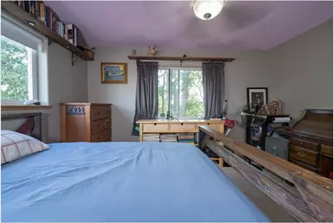
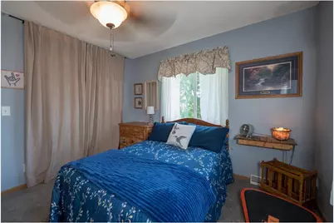
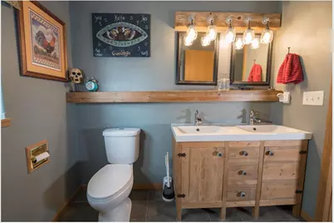
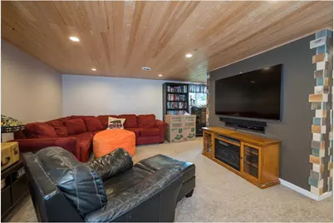
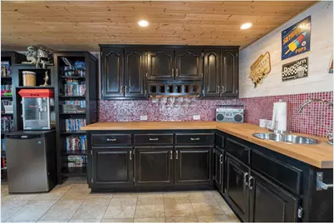
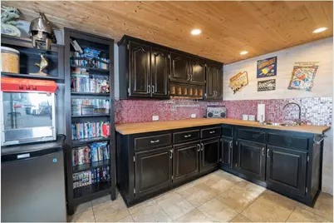
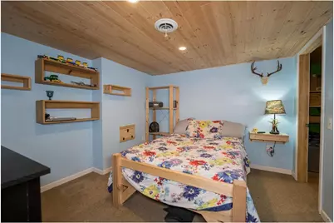
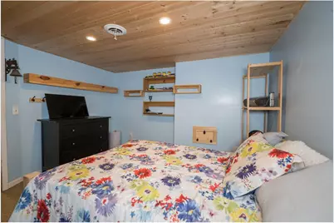
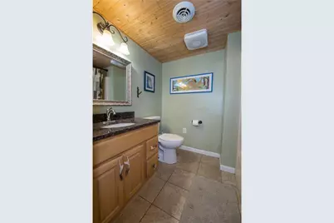
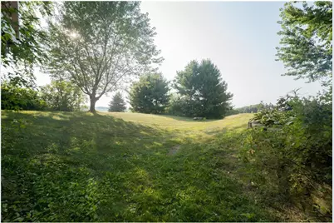
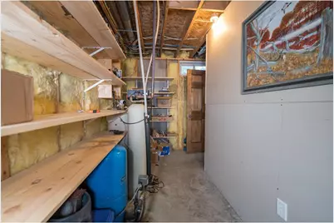
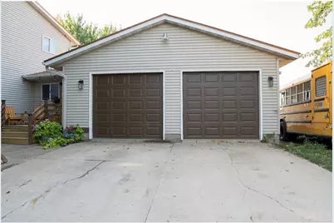
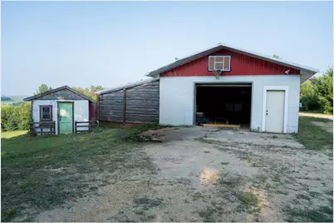
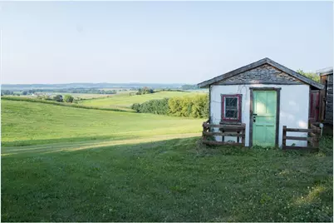
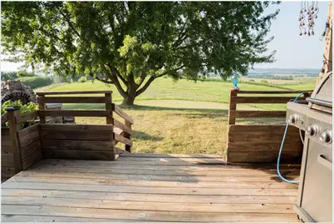
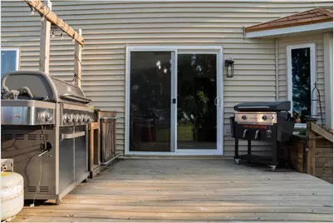
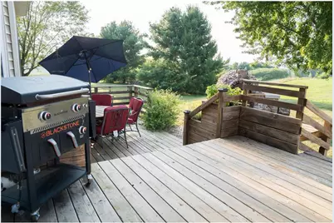
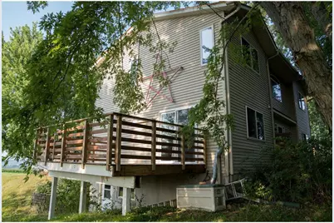
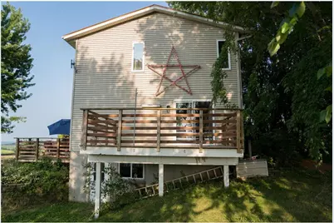
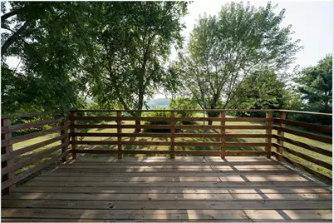
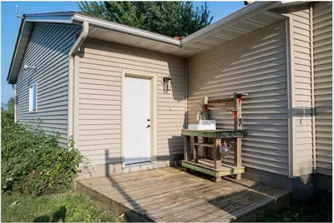
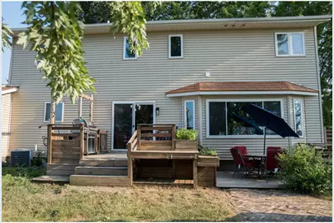
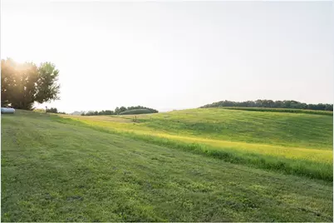
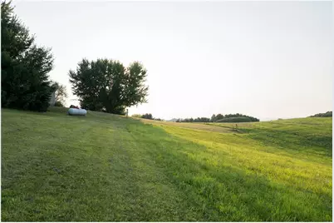
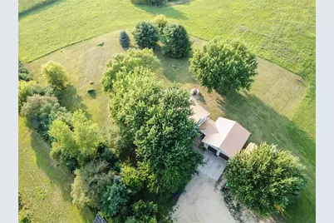
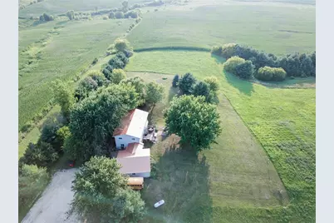
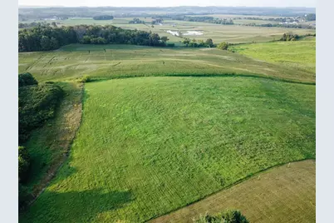
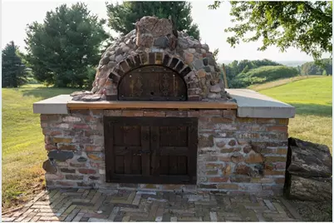
Country living has never looked better! Perched atop a scenic hill on 11.5 beautiful acres, this 4-bedroom, 3.5-bath home offers 2,500+ sq feet of thoughtfully updated living space and breathtaking 180-degree countryside views. According to the sellers, everything has been replaced, repaired, or remodeled since 2013, making this home truly move-in ready. The spacious main level features maple hardwood flrs, mult. oversized gathering spaces and an open-concept kitchen and living rm designed for entertaining. Home chefs will love the oversized appliances, abundant modern cabinetry, 2 large walk-in pantries, & a custom island perfect for meal prep and gathering. Step thru the patio drs to your own outdr paradise featuring a multi-level entertainment deck, custom outdr kitchen, wood-fired pizza oven, prep and serving stations, generous seating areas, and spectacular panoramic views that will leave your guests speechless. The versatile office offers endless possibilities and includes direct access to the expansive west-facing deck. A formal din. rm showcases charming corner hutches and a custom buffet, while the oversized mudrm connects the home to the attached 2-car garage. Upstairs you'll find 3 bedrms, a remodeled full bath, a convenient laundry rm w/folding counter, and a spacious primary suite complete w/a recently remodeled spa-like bathrm featuring a deep soaking tub, separate shower, and private water closet. Most flooring & carpeting on this level have also been recently replaced. The finished LL expands your living space w/a comfortable family rm, a stylish kitchenette, a 4th bedroom w/a large walk-in closet, a full bathrm, walkout access, and a separate storage/utility room. Outside, you'll appreciate the 24x36 storage bldg, chicken coop, copper-colored aluminum shingles installed in 2020, & solar panels that help keep electric costs low. If you've been searching for privacy, space, spectacular views, & quality updates, this country property checks every box.
Full Property Details
Full Property Details for S373 Dammen Rd
General
- Price: $624,900
- Taxes: $4,756 (2025)
- Status: Active
- Type: Single Family
- Source: Wirex_Western_Wisconsin_Realtors_Association_WWRA
- MLS ID: 7119377
- Updated: 9/18/2026
- Added to Site: 73 day(s) ago
Interior
- Appliances: Dishwasher, Dryer, Microwave, Other, Range, Refrigerator, Washer
Rooms
Bathrooms
- Total Bathrooms: 4
- Full Bathrooms: 3
- Half Bathrooms: 1
- Bathroom: Full on Lower, Master Bedroom Bath: Full, Master Bedroom Bath, Half on Main, Full on Upper
Bedrooms
- Total Bedrooms: 4
- Primary Bedroom: 13 x 17, Upper
- Bedroom 2: 11 x 11, Upper
- Bedroom 3: 13 x 13, Upper
- Bedroom 4: 11 x 11, Lower
Other Rooms
- Family Room: 25 x 12, Lower
- Kitchen: 24 x 12, Main
- Dining Room: 13 x 13, Main
- Office: 13 x 13, Main
- Other Room 2: Mud Room
Parking
- Garage: Yes
- Garage Spaces: 2
- Garage Description: Attached, Carport
Location
- Municipality: Naples
- County: Buffalo
- Driving Directions: (From Mondovi)Hwy 10 to Eau Claire St. South, to Cty Rd. H, to Cty Rd. HH to Talle Rd. South, to Swiggum Rd. East, to Dammen Rd. North (Gravel Rd.), to property on West side (left),
School Information
- School District: Mondovi
Heating & Cooling
- Heating Fuel: Lp Gas, Solar
- Heating/Cooling: Central Air, Forced Air
Utilities
- Water/Sewer: Well
Structural Information
- Description/Design: Single Family/Detached, 2 Story
- Exterior Const.: Vinyl
- Basement Desc.: Partial
- Roof: Metal
- Square Feet: 2,561
- Year Built: 2000
Additional Structures
- Other Structures: Storage Shed
Lot Features
- Lot Size (Acres): 0x0
- Lot Size Range: 10 to 19.99
- Zoning: Agriculture, Residential-Single
Financial Considerations
- Tax Amount: $4,756.6
- Tax Year: 2025
Listed by EXP Realty, LLC

Get Pre-Approved Today
Get a Great Insurance Rate
Schools
Schools serving S373 Dammen Rd
School District:Mondovi School District
| Name | Grades | Distance |
|---|---|---|
Mondovi Elementary School 337 North Jackson Street, Mondovi, WI 54755 | K-5 | 3.8 mi |
Mondovi Middle School 337 North Jackson Street, Mondovi, WI 54755 | 6-8 | 3.8 mi |
Mondovi High School 337 North Jackson Street, Mondovi, WI 54755 | 9-12 | 3.8 mi |
Disclaimer:
School attendance boundaries provided by ATTOM Data Solutions and are for reference only. Contact the school directly to verify enrollment eligibility.
Price & Sales History for S373 Dammen Rd
Date
Details
Price
Change
Source
9/18/2026
Price Reduced
$624,900
-3.12%
MLS
8/28/2026
Price Reduced
$645,000
-6.39%
MLS
7/31/2026
Listed
$689,000
913.24%
MLS
10/07/2013
Sold
$68,000
—
Public Record
Disclaimer: Historical sales information is derived from public records provided by the county offices. Information is not guaranteed and should be independently verified.
Tax History
Tax History for S373 Dammen Rd
Year
Property Taxes
Change
Tax Assessment
Change
2025
$76
—
$4,200
-7%
2024
$76
-1%
$4,500
—
2023
$77
4%
$4,500
2%
2022
$74
6%
$4,400
7%
2021
$70
-4%
$4,100
21%
2020
$73
3%
$3,400
3%
2019
$71
1%
$3,300
—
2018
$70
6%
$3,300
—
2017
$66
5%
$3,300
—
2016
$63
-25%
$3,300
-3%
2015
$84
24%
$3,400
-3%
2014
$68
-1%
$3,500
—
2013
$69
—
$3,500
—
Disclaimer: Historical tax information is derived from public records provided by the county offices. Information is not guaranteed and should be independently verified.
Estimate the Cost
Estimate the Cost for S373 Dammen Rd
S373 Dammen Road, Mondovi, WI 54755 (MLS# 7119377) is a Single Family property with 4 bedrooms, 3 full bathrooms and 1 partial bathroom. S373 Dammen Road is currently listed for $624,900 and was received on July 31, 2026. Want to learn more about S373 Dammen Road? Do you have questions about finding other Single Family real estate for sale in Mondovi? You can browse all Mondovi real estate or contact a Coldwell Banker agent to request more information.