



This is a carousel with tiles that activate property listing cards. Use the previous and next buttons to navigate.
1/69
$575,000
This is a carousel with tiles that activate property listing cards. Use the previous and next buttons to navigate.
1/69
Property Description
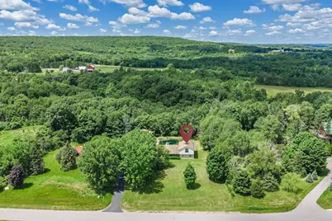
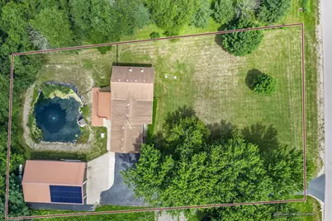
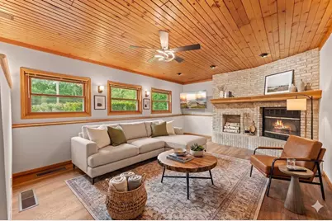
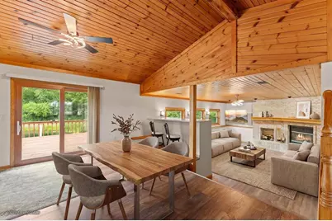
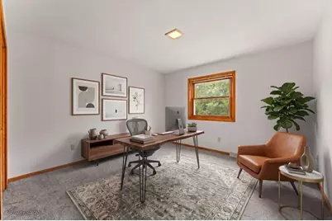
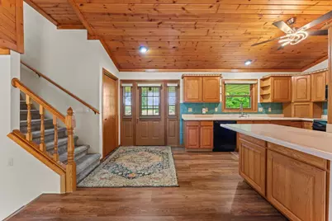
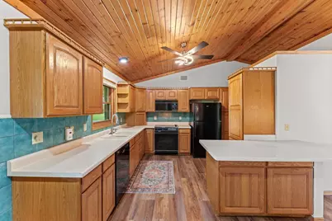
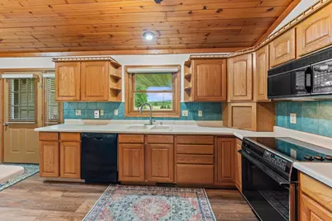
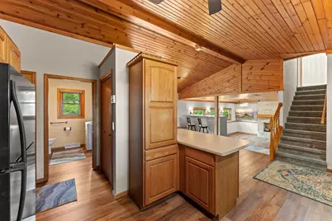
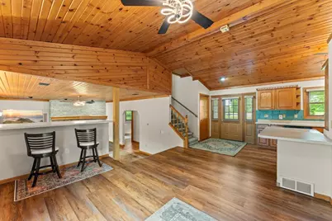
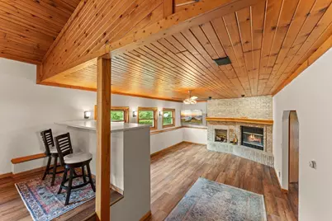
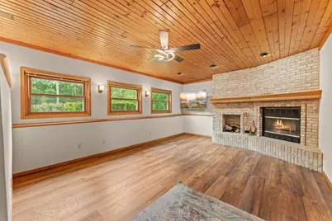
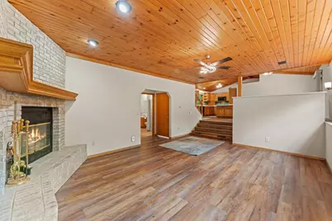
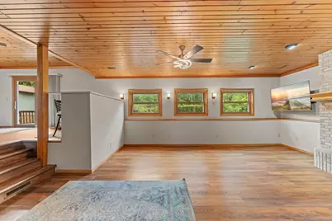
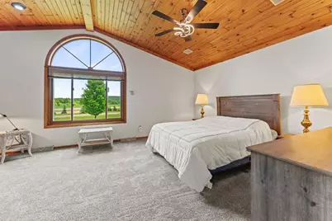
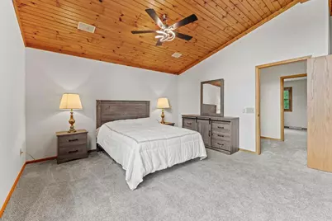
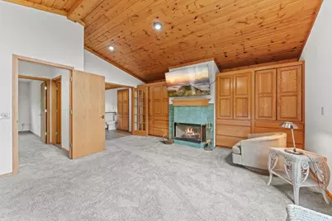
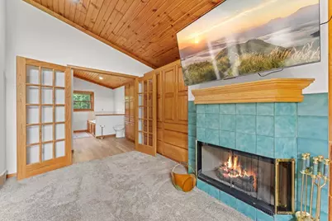
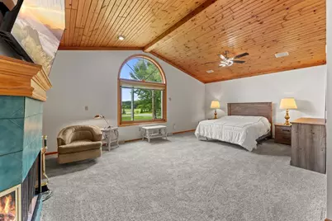
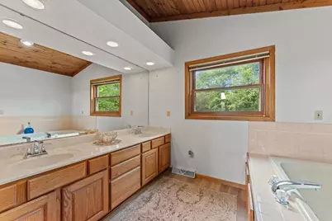
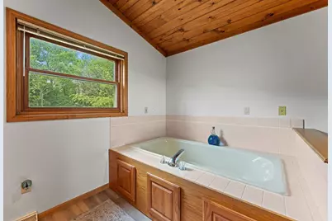
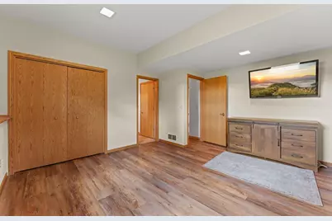
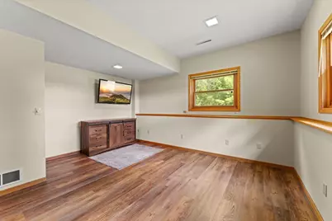
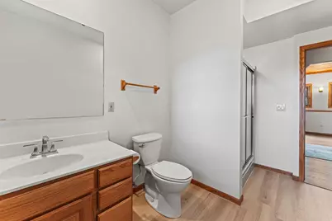
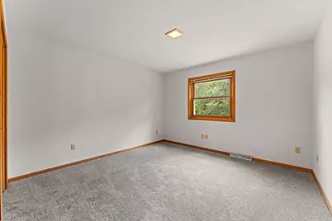
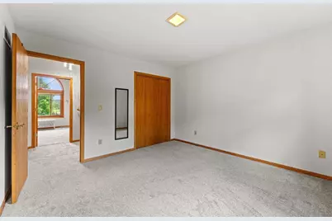
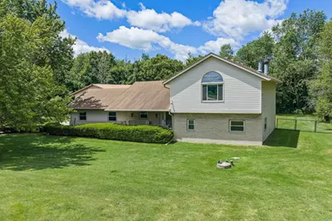
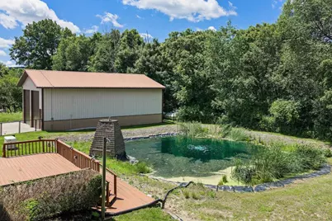
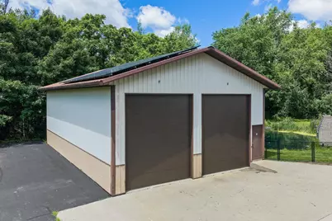
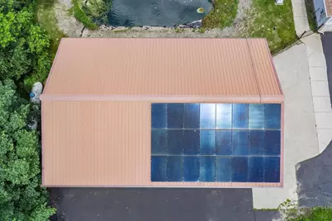
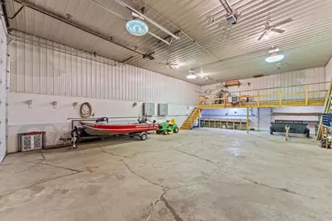
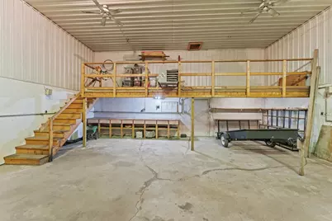
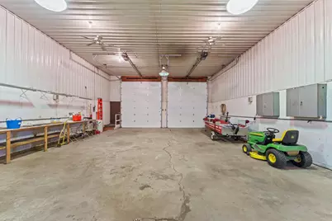
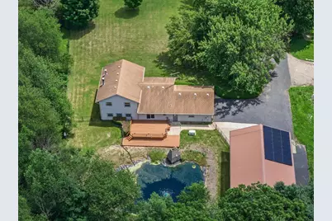
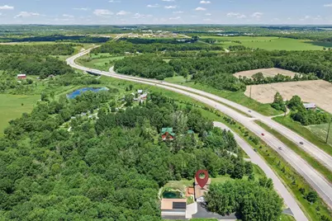
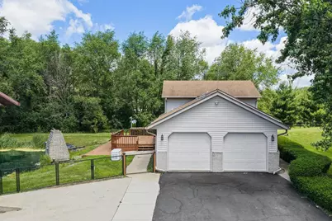
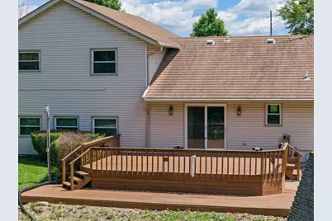
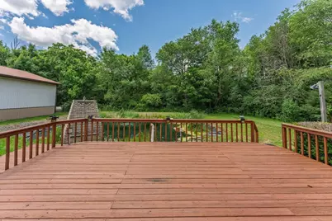
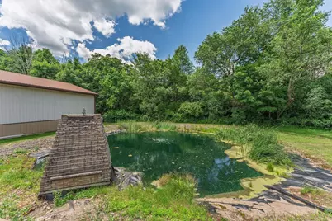
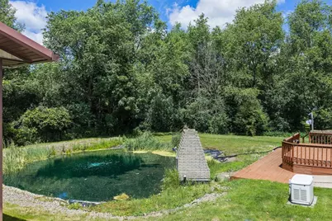
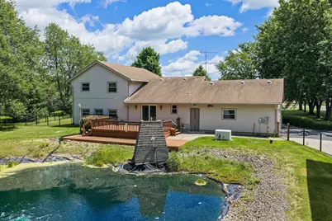
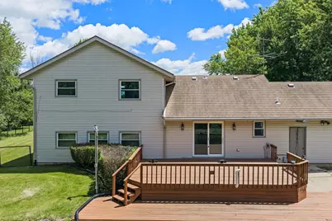
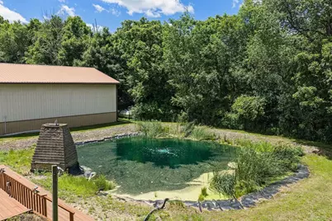
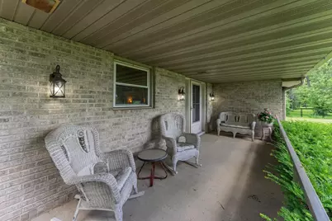
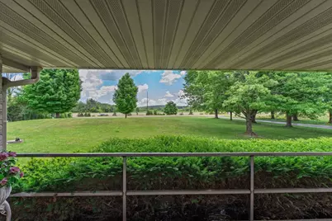
Escape to the beauty of the Baraboo Bluffs with this beautifully updated 3-bedroom, 2.5-bath home nestled in a country setting just minutes from Baraboo and Devil's Lake State Park. Whether you're searching for a full-time residence, weekend getaway, or investment opportunity, this property offers a blend of comfort, convenience, and outdoor recreation. Step inside to discover numerous recent updates. The inviting living space features a cozy fireplace, creating the perfect place to unwind after a day of hiking, skiing, boating, or exploring. The spacious primary suite is a true retreat, complete with custom built-ins, a private fireplace, and an ensuite bath featuring a relaxing jacuzzi tub and walk-in shower. Two additional bedrooms provide room for family and guests. The impressive 32 x 50 heated pole shed with 17' doors designed to accommodate semi trailers is a versatile building with endless possibilities. Unwind on the back deck and enjoy the pond with a soothing water feature.
Full Property Details
Full Property Details for S6041 Oak Ct
General
- Price: $575,000
- Taxes: $4,730 (2025)
- Status: Active
- Type: Single Family
- Source: Wirex_South_Central_Wisconsin_MLS_Corporation_SCW
- MLS ID: 2026780
- Updated: 6/26/2026
- Added to Site: 18 day(s) ago
Interior
- Interior Features: Water Softener
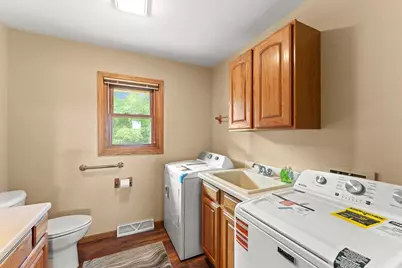
- Appliances: Range/Oven, Refrigerator, Dishwasher, Microwave, Freezer, Disposal, Washer, Dryer
Rooms
Bathrooms
- Total Bathrooms: 3
- Full Bathrooms: 2
- Half Bathrooms: 1
- Bathroom: At least 1 Tub, Master Bedroom Bath: Full, Master Bedroom Bath, Master Bedroom Bath: Walk-In Shower, Master Bedroom Bath: Tub/No Shower
Bedrooms
- Total Bedrooms: 3
- Primary Bedroom: 21 x 14, Upper
- Bedroom 2: 12 x 12, Upper
- Bedroom 3: 13 x 15, Main
Other Rooms
- Living Room: 19 x 20, Main
- Kitchen: 19 x 11, Main
- Dining Room: 11 x 14, Main
Exterior
- Exterior Features: Deck
Parking
- Garage: Yes
- Attached garage: Yes
- Garage Spaces: 4
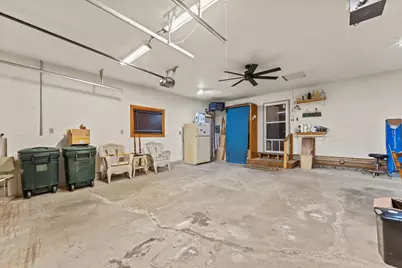
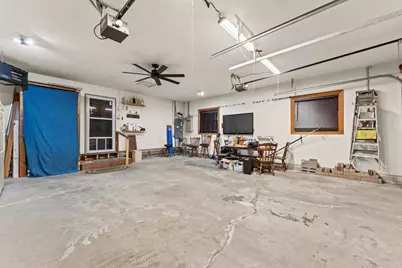
- Garage Description: 2 Car, Attached, Heated, Opener Included
Location
- Municipality: Baraboo
- County: Sauk
- Driving Directions: From Baraboo- South on Hwy 12, R on Lehman, R on Oak Ct.
School Information
- School District: Baraboo
- Elementary School: Call School District
- Middle School: Jack Young
- High School: Baraboo
Heating & Cooling
- Heating Fuel: LP Gas
- Heating/Cooling: Forced Air, Central Air Conditioning
Utilities
- Water/Sewer: Well, Private Septic System, Mound System
Structural Information
- Description/Design: Bi-Level
- Exterior Const.: Vinyl, Brick
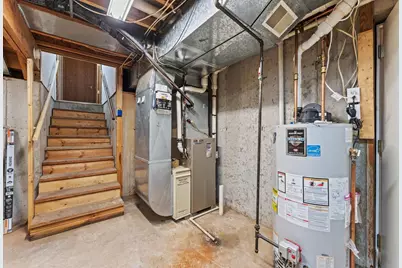
- Basement Desc.: Partial, Sump Pump, Poured Concrete
- Square Feet: 2,133
- Square Feet Range: 2001 to 2500
- Sq. Ft. Source: Appraisal
- Year Built: 1993
Additional Structures
- Other Structures: Pole Building
Lot Features
- Lot Size Source: Assessor/Public Record
- Zoning: R1
Water Features
- Water Front Desc.: Pond
Financial Considerations
- Tax Amount: $4,730
- Tax Year: 2025
Disclosures and Reports
- Exclusions: Seller's Personal Property
- Inclusions: 2 Refrigerators, Washer, Dryer, Stove, Dishwasher, Microwave, All TV's, Surround Stereo System, Water Softener, Water Conditioner, 2 LP Tanks, Solar Panels
Listed by Gavin Brothers Auctioneers LLC
Get Pre-Approved Today
Get a Great Insurance Rate
Schools
Schools serving S6041 Oak Ct
School District:Baraboo School District
| Name | Grades | Distance |
|---|---|---|
West Elementary-Kindergarten Center 707 Center Street, Baraboo, WI 53913 | K-PK | 3.4 mi |
North Freedom Elementary School S4890 County Road I, North Freedom, WI 53951 | K-5 | 5.5 mi |
Jack Young Middle School 1531 Draper Street, Baraboo, WI 53913 | 6-8 | 3.9 mi |
Baraboo High School 1201 Draper Street, Baraboo, WI 53913 | 9-12 | 3.6 mi |
Disclaimer:
School attendance boundaries provided by ATTOM Data Solutions and are for reference only. Contact the school directly to verify enrollment eligibility.
Price & Sales History for S6041 Oak Ct
Date
Details
Price
Change
Source
6/26/2026
Listed
$575,000
66.18%
MLS
5/20/2024
Sold
$346,000
—
Public Record
Disclaimer: Historical sales information is derived from public records provided by the county offices. Information is not guaranteed and should be independently verified.
Tax History
Tax History for S6041 Oak Ct
Year
Property Taxes
Change
Tax Assessment
Change
2025
$4,730
-5%
$350,000
—
2024
$4,969
12%
$350,000
—
2023
$4,441
16%
$350,000
52%
2022
$3,832
2%
$229,800
—
2021
$3,739
-2%
$229,800
—
2020
$3,818
1%
$229,800
—
2019
$3,769
9%
$229,800
—
2018
$3,473
—
$229,800
—
2017
$3,467
-1%
$229,800
3%
2016
$3,492
—
$223,900
—
Disclaimer: Historical tax information is derived from public records provided by the county offices. Information is not guaranteed and should be independently verified.
Estimate the Cost
Estimate the Cost for S6041 Oak Ct
S6041 Oak Court, Baraboo, WI 53913 (MLS# 2026780) is a Single Family property with 3 bedrooms, 2 full bathrooms and 1 partial bathroom. S6041 Oak Court is currently listed for $575,000 and was received on June 26, 2026. Want to learn more about S6041 Oak Court? Do you have questions about finding other Single Family real estate for sale in Baraboo? You can browse all Baraboo real estate or contact a Coldwell Banker agent to request more information.
