


This is a carousel with tiles that activate property listing cards. Use the previous and next buttons to navigate.
1/43
$599,500
This is a carousel with tiles that activate property listing cards. Use the previous and next buttons to navigate.
1/43
Property Description
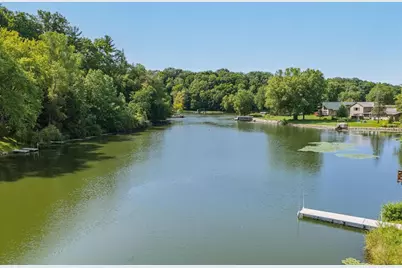
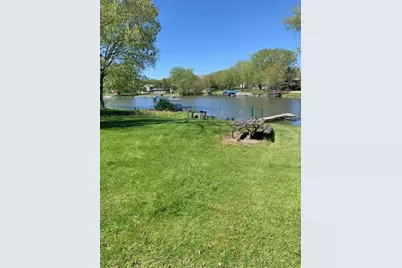
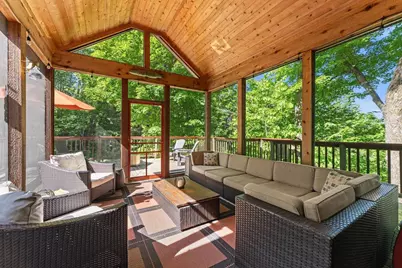
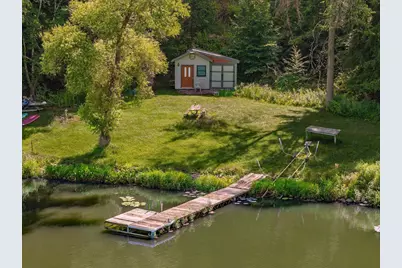
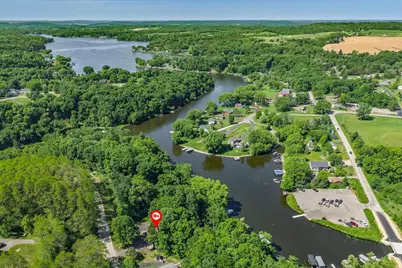
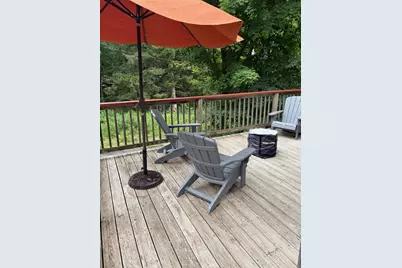
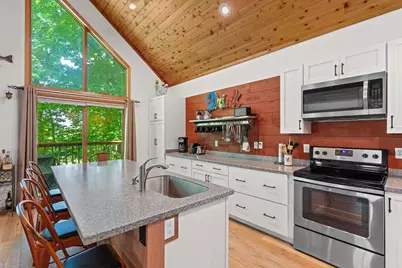
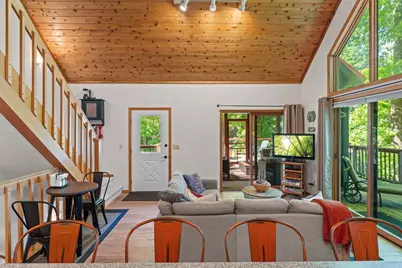
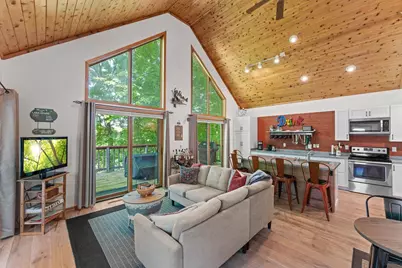
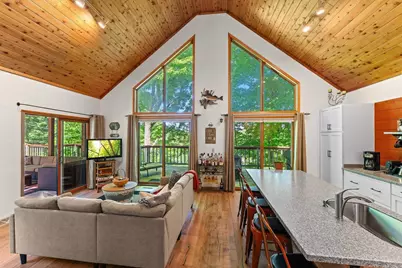
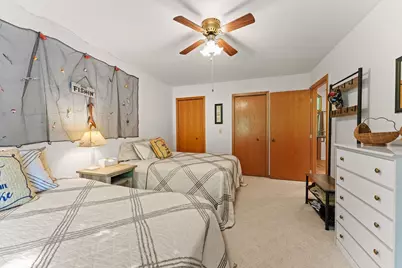
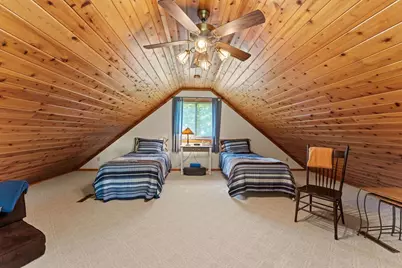
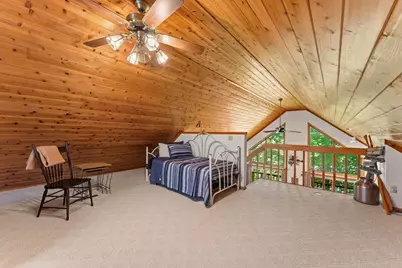
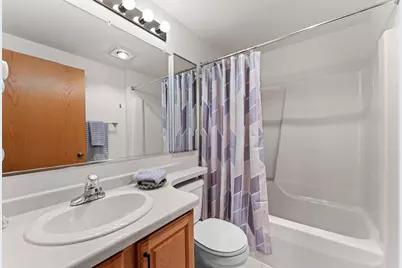
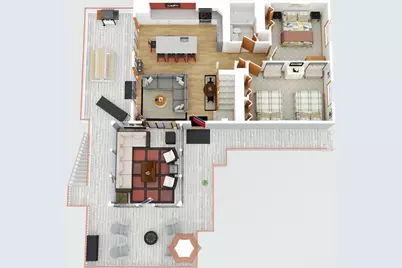
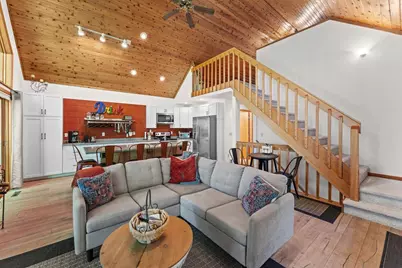
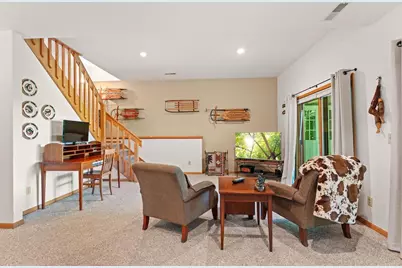
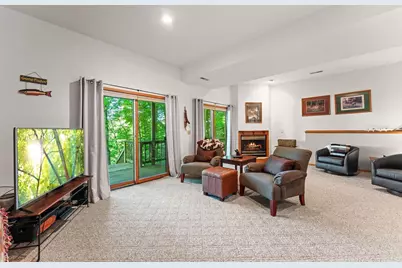
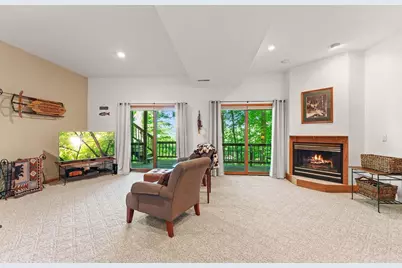
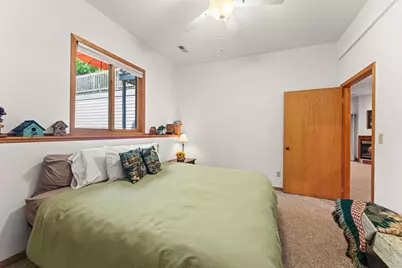
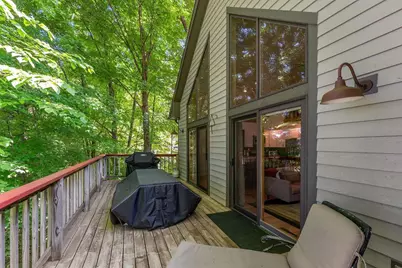
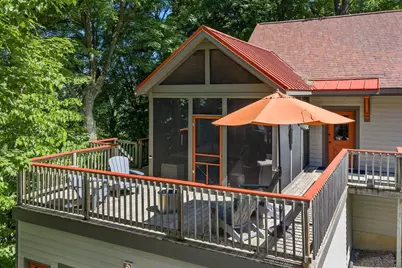
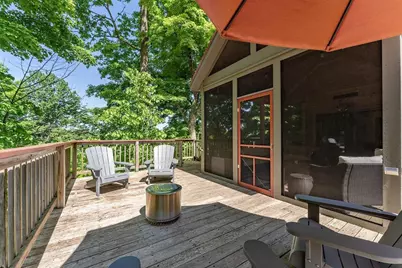
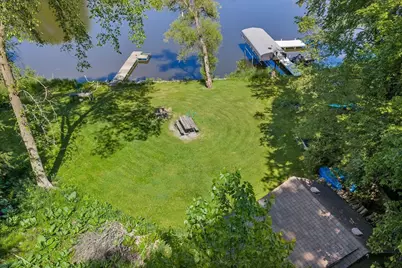
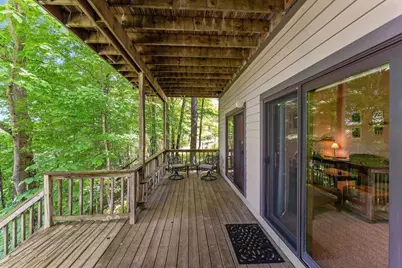
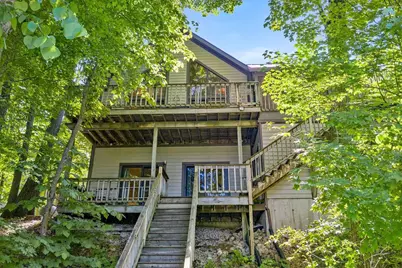
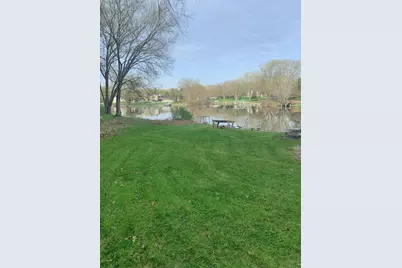
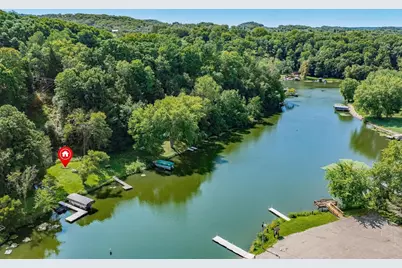
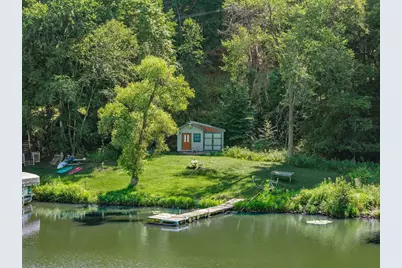
Lake life called...and this chalet answered! With 100' of privately owned Lake Redstone shoreline & the lake's favorite hangout just a quick boat ride, golf cart cruise, or stroll away, this is where memories are made. Inside, the open-concept great room is designed for gathering. The updated kitchen serves up beautiful cabinetry, solid surface countertops, a large dining counter & all the space a cook could want. Soaring two-story ceilings & newer engineered wood flooring add warmth & character to the living area, while the deck & screened porch offer the perfect spots to relax, unwind & soak in the peaceful wooded setting. Two bedrooms & a full bath occupy the main level. Upstairs, the spacious bunk room is ready for guests who never seem to want to leave. A finished walk-out lower level features a family room w/ gas fireplace, large bedroom, full bath, deck access & storage space. Deep 2-car garage has room for your boat & more!
Full Property Details
Full Property Details for S609 E Redstone Dr
General
- Price: $599,500
- Taxes: $6,551 (2025)
- Status: Active
- Type: Single Family
- Source: Wirex_South_Central_Wisconsin_MLS_Corporation_SCW
- MLS ID: 2025647
- Updated: 7/10/2026
- Added to Site: 32 day(s) ago
Interior
- Interior Features: Great Room, Cathedral/Vaulted Ceiling, High-Speed Internet
- Appliances: Range/Oven, Refrigerator, Dishwasher, Microwave, Washer, Dryer
Rooms
Bathrooms
- Total Bathrooms: 2
- Full Bathrooms: 2
- Bathroom: At least 1 Tub, No Master Bedroom Bath
Bedrooms
- Total Bedrooms: 3
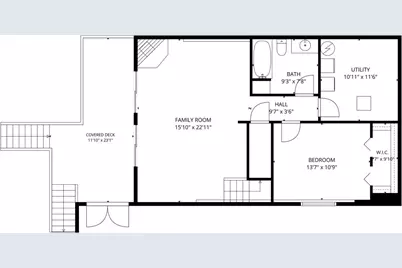
- Primary Bedroom: 11 x 10, Main
- Bedroom 2: 11 x 10, Main
- Bedroom 3: 13 x 11, Lower
Other Rooms
- Living Room: 15 x 11, Main
- Family Room: 23 x 15, Lower
- Kitchen: 17 x 10, Main
- Loft: 17 x 13, Upper
- Other Room 2: Screened Porch
Exterior
- Exterior Features: Screened Porch, Deck
Parking
- Garage: Yes
- Garage Spaces: 2
- Garage Description: 2 Car, Heated, Opener Included
Location
- Municipality: La Valle
- County: Sauk
- Subdivision: Lake Redstone
- Driving Directions: From Reedsburg, Hwy V to RT on Heidrich Rd, RT on E. Redstone Drive
School Information
- School District: Reedsburg
- Elementary School: Call School District
- Middle School: Webb
- High School: Reedsburg Area
Heating & Cooling
- Heating Fuel: LP Gas
- Heating/Cooling: Forced Air, Central Air Conditioning
Utilities
- Water/Sewer: Well, Holding Tank
- Utility Description: High Speed Internet Available
Structural Information
- Architectural Style: Other
- Description/Design: 1.5 Stories
- Exterior Const.: Wood
- Basement Desc.: Full, Exposed, Full-Size Windows, Walk-Out/Outer Door, Finished, Sump Pump, High Ceiling (8 Feet or Higher), Poured Concrete
- Square Feet: 2,128
- Square Feet Range: 2001 to 2500
- Sq. Ft. Source: Assessor/Public Record
- Year Built: 1997
Additional Structures
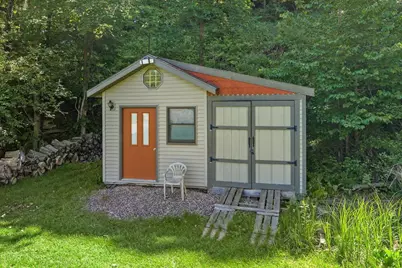
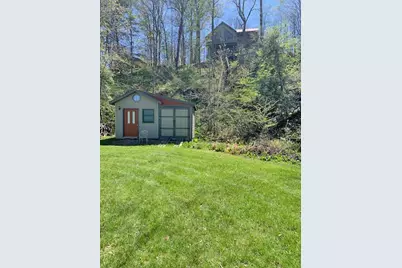
- Other Structures: Storage Building
Lot Features
- Lot Size (Acres): 102/291/100/290
- Lot Size Source: Assessor/Public Record
- Zoning: R1
Water Features
- Water Front: Yes
- Water Front Name: Redstone
- Water Front Desc.: Water Frontage on Lot, Lake, Water Ski Lake, Boat Ramp/Lift, Shoreline Zoning
Financial Considerations
- Tax Amount: $6,551
- Tax Year: 2025
Disclosures and Reports
- Inclusions: Range, Refrigerator, Dishwasher, Microwave, Washer, Dryer, Window Coverings, Dock, Boat Rail System, Storage Shed
Listed by RE/MAX Preferred
Get Pre-Approved Today
Get a Great Insurance Rate
Schools
Schools serving S609 E Redstone Dr
School District:Reedsburg School District
| Name | Grades | Distance |
|---|---|---|
Ironton-La Valle Elementary School 109 South River Street, La Valle, WI 53941 | K-3 | 4.3 mi |
Pineview Elementary School 1121 8th Street, Reedsburg, WI 53959 | PK-5 | 7.1 mi |
West Side Elementary School, Reedsburg, WI 401 Alexander Avenue, Reedsburg, WI 53959 | PK-3 | 7.1 mi |
Webb Middle School 707 North Webb Avenue, Reedsburg, WI 53959 | 6-8 | 6.7 mi |
Reedsburg Area High School 1100 South Albert Avenue, Reedsburg, WI 53959 | 9-12 | 7.6 mi |
Loganville Elementary School S5864 State Road 23, Loganville, WI 53943 | K-3 | 13.3 mi |
Disclaimer:
School attendance boundaries provided by ATTOM Data Solutions and are for reference only. Contact the school directly to verify enrollment eligibility.
Price & Sales History for S609 E Redstone Dr
Date
Details
Price
Change
Source
6/11/2026
Listed
$599,500
—
MLS
Disclaimer: Historical sales information is derived from public records provided by the county offices. Information is not guaranteed and should be independently verified.

Tax History
Tax History for S609 E Redstone Dr
Year
Property Taxes
Change
Tax Assessment
Change
2025
$6,551
109%
$304,700
—
2024
$3,137
-48%
$304,700
—
2023
$5,994
1%
$304,700
—
2022
$5,943
16%
$304,700
—
2021
$5,134
-1%
$304,700
—
2020
$5,190
-3%
$304,700
—
2019
$5,337
7%
$304,700
—
2018
$5,011
2%
$304,700
-7%
2017
$4,918
2%
$328,000
—
2016
$4,809
—
$328,000
—
Disclaimer: Historical tax information is derived from public records provided by the county offices. Information is not guaranteed and should be independently verified.
Estimate the Cost
Estimate the Cost for S609 E Redstone Dr
S609 E Redstone Drive, La Valle, WI 53941 (MLS# 2025647) is a Single Family property with 3 bedrooms and 2 full bathrooms. S609 E Redstone Drive is currently listed for $599,500 and was received on June 11, 2026. Want to learn more about S609 E Redstone Drive? Do you have questions about finding other Single Family real estate for sale in La Valle? You can browse all La Valle real estate or contact a Coldwell Banker agent to request more information.