This is a carousel with tiles that activate property listing cards. Use the previous and next buttons to navigate.
1/85
$480,000
This is a carousel with tiles that activate property listing cards. Use the previous and next buttons to navigate.
1/85
Property Description
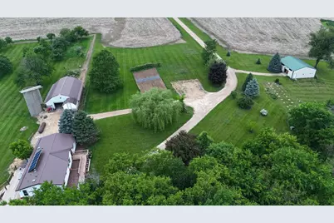
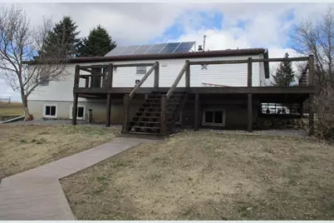
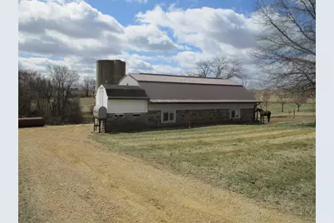
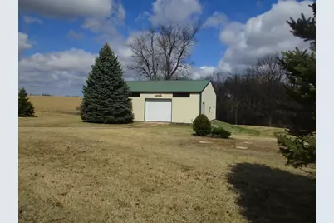
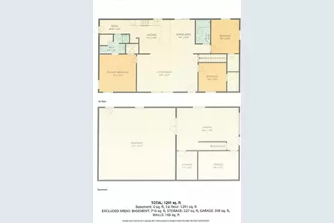
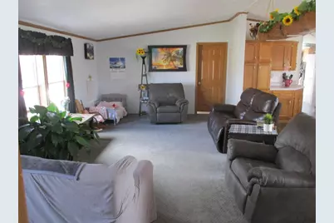
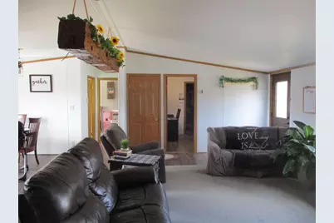
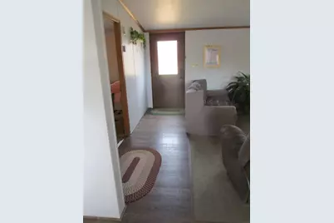
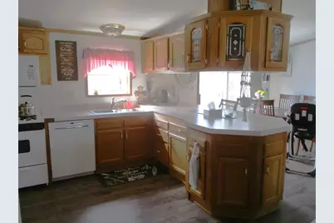
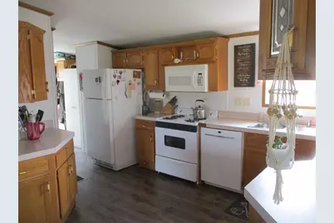
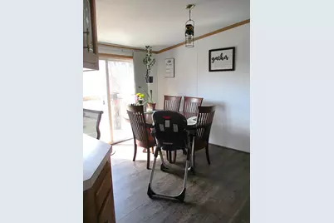
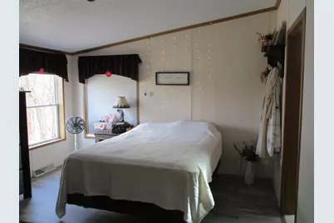
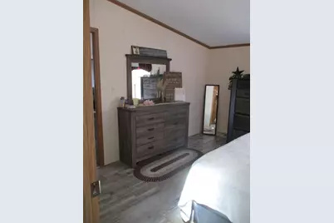
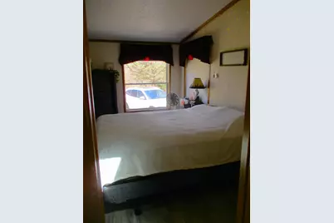
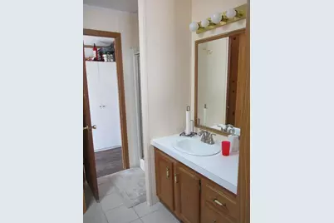
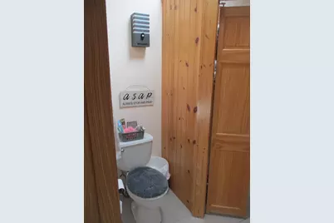
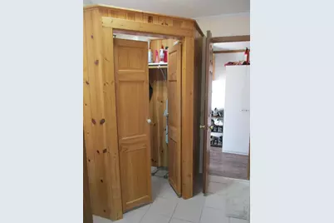
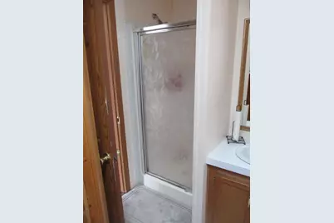
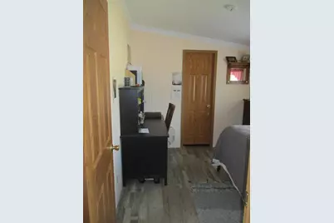
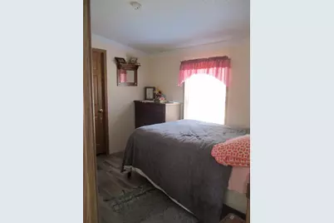
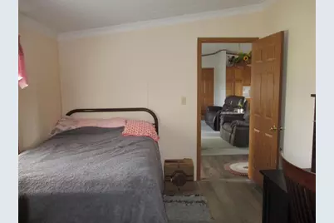
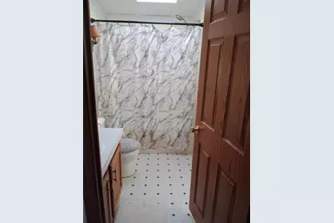
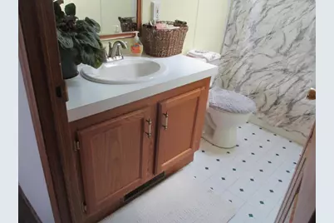
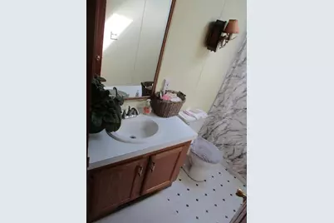
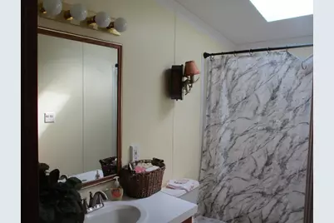
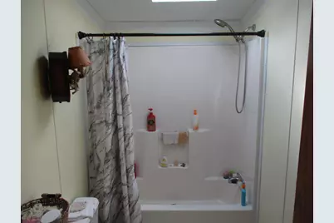
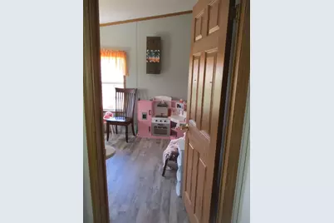
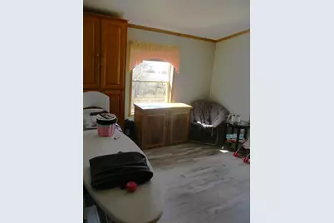
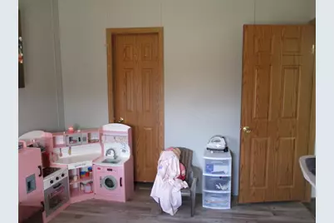
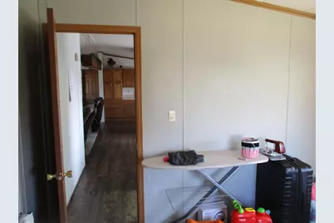
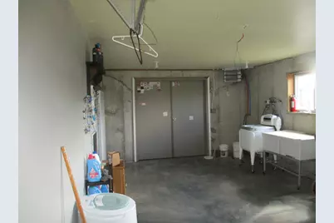
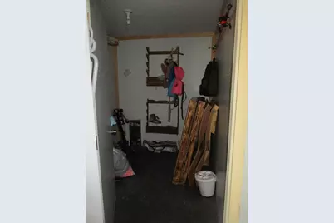
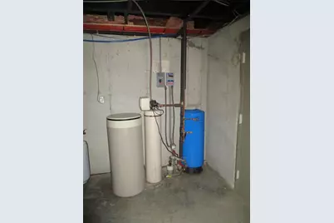
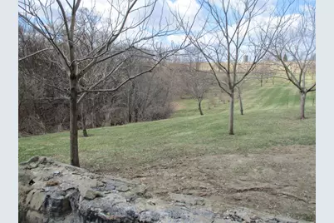
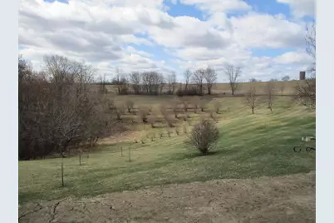
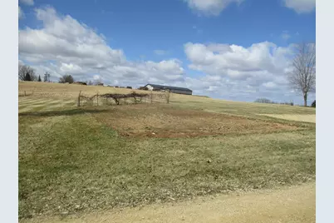
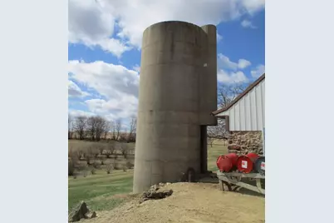
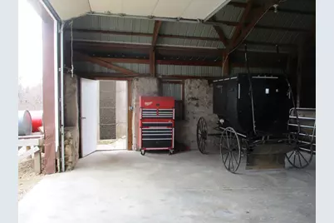
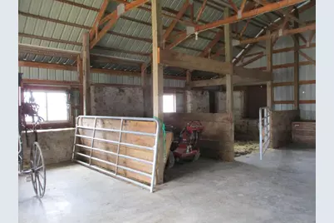
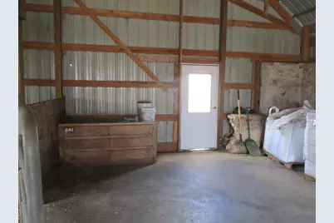
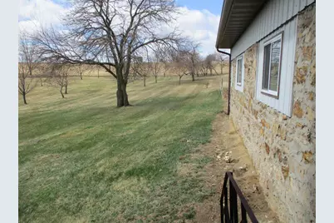
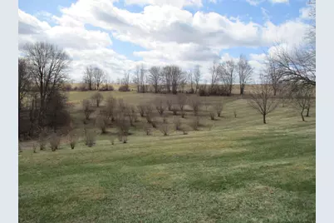
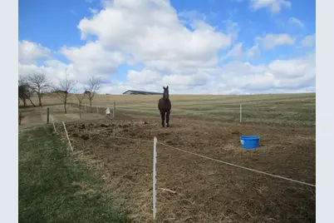
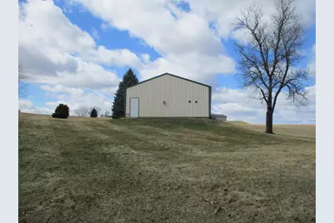
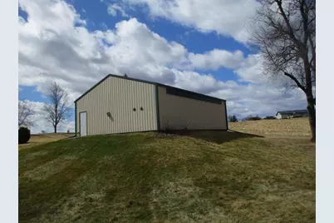
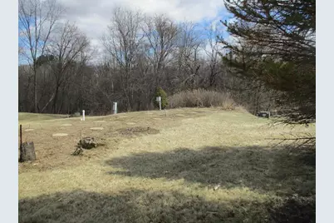
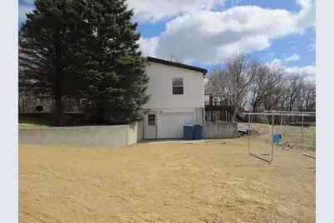
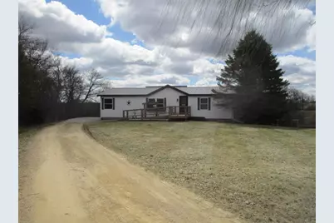
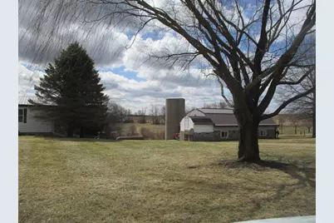
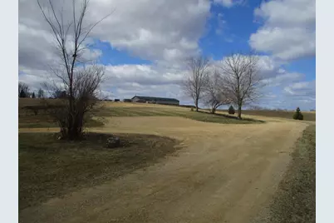
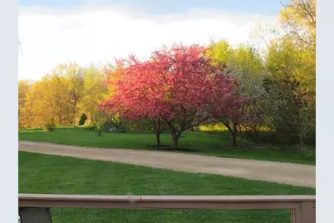
This charming hobby farm offers perfect blend of country living & functional space on approx. 7 acres. The property features classic ranch-style home surrounded by a beautiful mix of pasture, lawn & mature orchard, along w/large garden area ready for your next growing season. Inside, the home offers a versatile layout. The basement includes a one-car garage, large utility room, ample storage space & potential future bedroom or office. The main level features a primary bedroom w/walk-in closet & private bath complete with skylight, walk-in shower & additional closet space. You'll also find a functional kitchen, dining area, living room, full bath w/skylight, two additional bedrooms w/walk-in closets & a convenient back mudroom. Outbuildings include a barn w/attached two-story milk house, an old silo (roof missing) & an additional shed?ideal for storage, livestock, or workshop use. The land is well-suited for a variety of animal. Enjoy Country living at it's best!
Full Property Details
Full Property Details for S7304 Sandusky Rd
General
- Price: $480,000
- Taxes: (2025)
- Status: Active
- Type: Single Family
- Source: Wirex_South_Central_Wisconsin_MLS_Corporation_SCW
- MLS ID: 2025988
- Updated: 6/16/2026
- Added to Site: 27 day(s) ago
Interior
- Interior Features: Walk-In Closet(s), Skylight(s)
- Appliances: Dishwasher
Rooms
Bathrooms
- Total Bathrooms: 2
- Full Bathrooms: 2
- Bathroom: At least 1 Tub, Master Bedroom Bath: Full, Master Bedroom Bath, Master Bedroom Bath: Walk-Through, Master Bedroom Bath: Walk-In Shower
Bedrooms
- Total Bedrooms: 3
- Primary Bedroom: 13 x 13, Main
- Bedroom 2: 10 x 10, Main
- Bedroom 3: 10 x 12, Main
Other Rooms
- Living Room: 13 x 21, Main
- Kitchen: 12 x 14, Main
- Office/Den/Study: 10 x 14, Lower
- Other Room 2: Other
Exterior
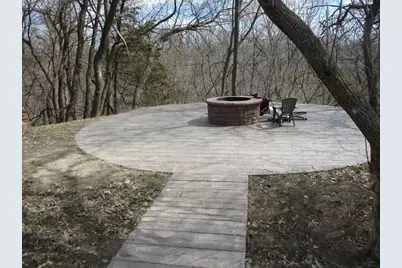
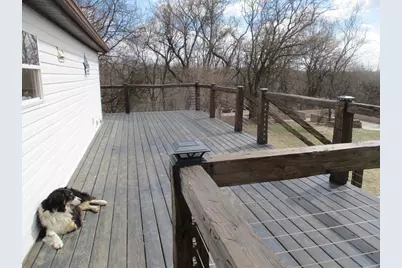
- Exterior Features: Deck, Patio
Parking
- Garage: Yes
- Attached garage: Yes
- Garage Spaces: 1
- Garage Description: 1 Car, Attached, Built-In (Under Home), Basement Access
Location
- Municipality: Bear Creek
- County: Sauk
- Driving Directions: Loganville - State Road 154 West, Left on State Road 130, Left on Sandusky Road, @ 2 miles on Left at end of long driveway.
School Information
- School District: Weston
- Elementary School: Weston
- Middle School: Weston
- High School: Weston
Heating & Cooling
- Heating Fuel: LP Gas
- Heating/Cooling: Forced Air, Central Air Conditioning
Utilities
- Water/Sewer: Well, Private Septic System
Structural Information
- Architectural Style: Ranch
- Description/Design: 1 Story
- Exterior Const.: Vinyl
- Basement Desc.: Full, Exposed, Full-Size Windows, Poured Concrete
- Square Feet: 2,151
- Square Feet Range: 2001 to 2500
- Sq. Ft. Source: Assessor/Public Record
- Year Built: 1990
Lot Features
- Lot Size Source: Owner
- Zoning: Res/Ag
- Lot Description: Wooded, Horse Allowed, Pasture
Financial Considerations
- Tax Year: 2025
Disclosures and Reports
- Exclusions: Wood Block light over Sofa, Boiler System, Solar System & Batteries, All Fuel Tanks, Gun Case, Refrigerator, Stove
- Inclusions: Dishwasher, Microwave, LP Furnace, Water Softener
Listed by Judd Realty, LLC

Get Pre-Approved Today
Get a Great Insurance Rate
Schools
Schools serving S7304 Sandusky Rd
School District:Weston School District
| Name | Grades | Distance |
|---|---|---|
Weston Elementary School, Cazenovia, WI E2511 County Road S, Cazenovia, WI 53924 | PK-6 | 7 mi |
Weston Middle School E2511 County Road S, Cazenovia, WI 53924 | 7-8 | 7 mi |
Weston High School E2511 County Road S, Cazenovia, WI 53924 | 9-12 | 7 mi |
Disclaimer:
School attendance boundaries provided by ATTOM Data Solutions and are for reference only. Contact the school directly to verify enrollment eligibility.
Price & Sales History for S7304 Sandusky Rd
Date
Details
Price
Change
Source
6/16/2026
Listed
$480,000
2466.84%
MLS
10/25/2005
Sold
$18,700
—
Public Record
Disclaimer: Historical sales information is derived from public records provided by the county offices. Information is not guaranteed and should be independently verified.
Tax History
Tax History for S7304 Sandusky Rd
Year
Property Taxes
Change
Tax Assessment
Change
2025
$2,709
8%
$191,000
39%
2024
$2,500
1%
$137,300
—
2023
$2,482
1%
$137,000
—
2022
$2,464
4%
$136,500
—
2021
$2,359
26%
$136,300
—
2020
$1,865
-27%
$136,100
8%
2019
$2,559
-10%
$126,500
—
2018
$2,829
3%
$126,400
—
2017
$2,748
1%
$126,400
—
2016
$2,723
—
$126,300
—
Disclaimer: Historical tax information is derived from public records provided by the county offices. Information is not guaranteed and should be independently verified.
Estimate the Cost
Estimate the Cost for S7304 Sandusky Rd
S7304 Sandusky Road, Hillpoint, WI 53937 (MLS# 2025988) is a Single Family property with 3 bedrooms and 2 full bathrooms. S7304 Sandusky Road is currently listed for $480,000 and was received on June 16, 2026. Want to learn more about S7304 Sandusky Road? Do you have questions about finding other Single Family real estate for sale in Hillpoint? You can browse all Hillpoint real estate or contact a Coldwell Banker agent to request more information.