
This is a carousel with tiles that activate property listing cards. Use the previous and next buttons to navigate.
1/73
$1,600,000
This is a carousel with tiles that activate property listing cards. Use the previous and next buttons to navigate.
1/73
Property Description
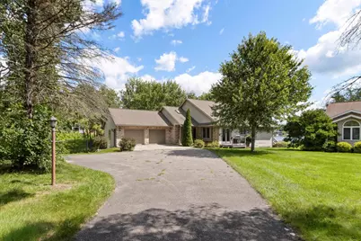
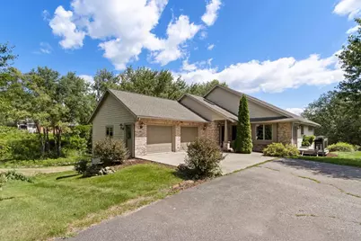
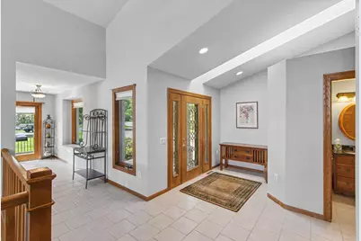
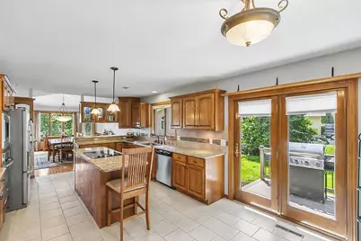
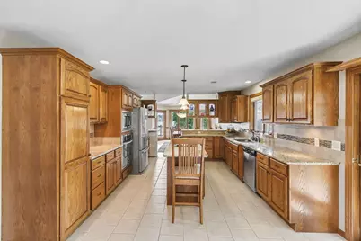
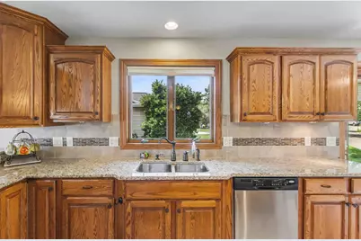
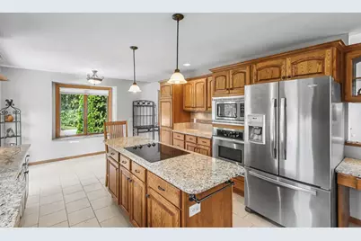
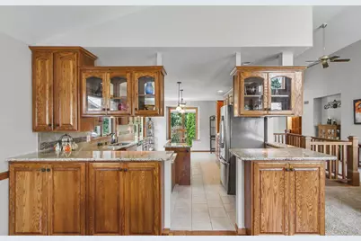
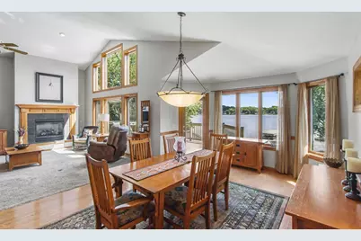
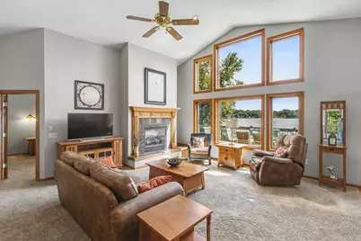
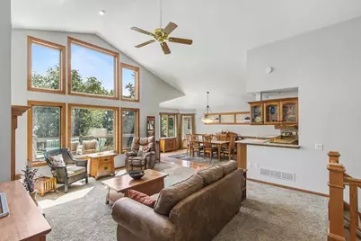
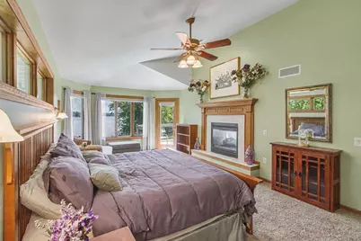
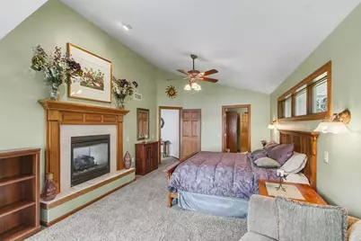
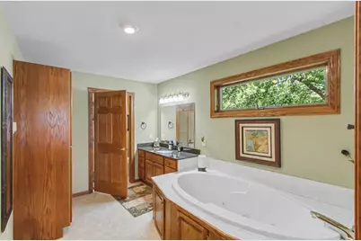
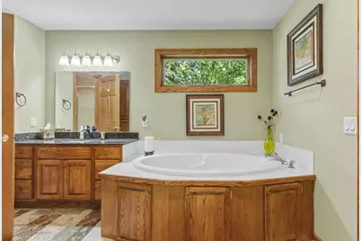
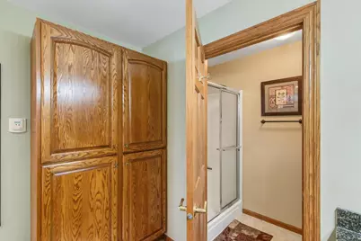
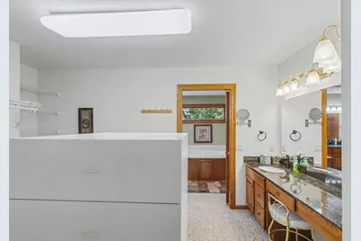
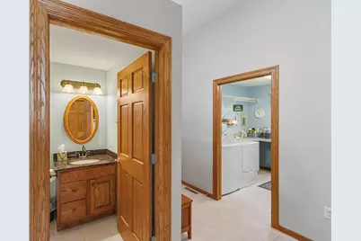
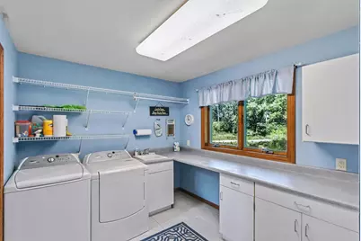
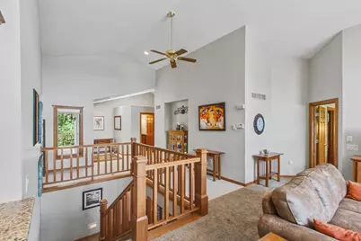
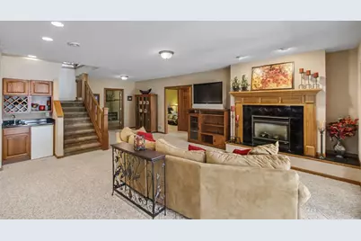
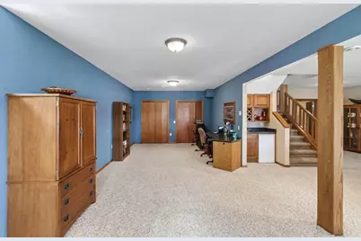
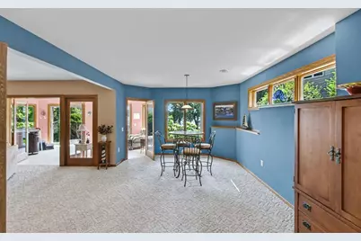
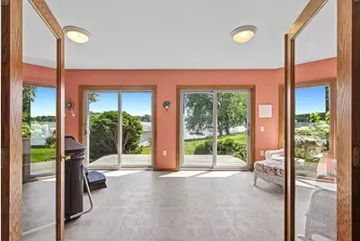
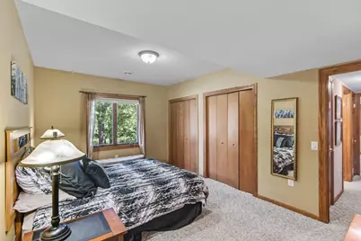
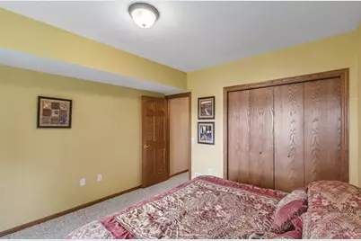
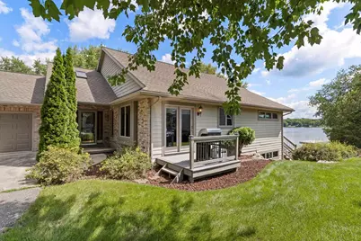
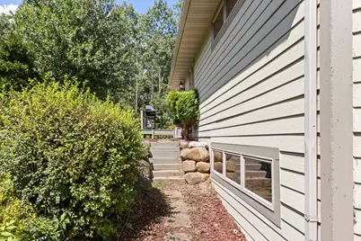
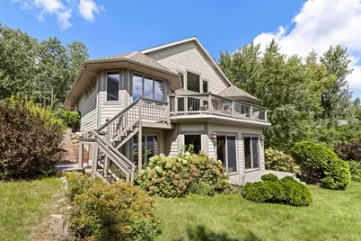
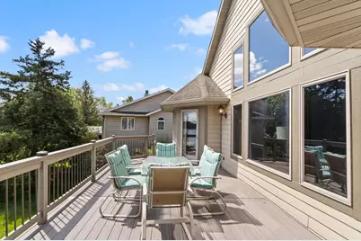
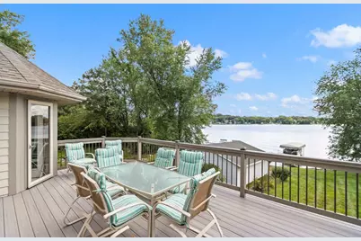
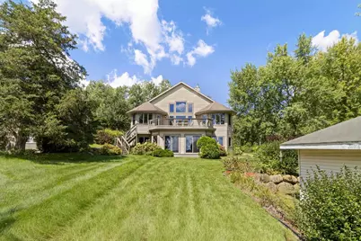
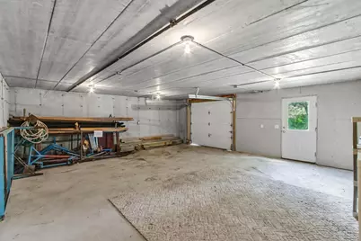
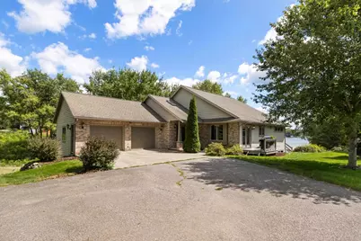
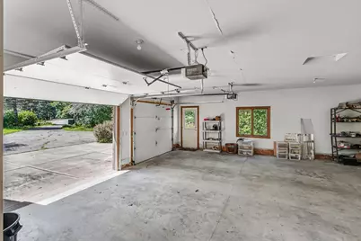
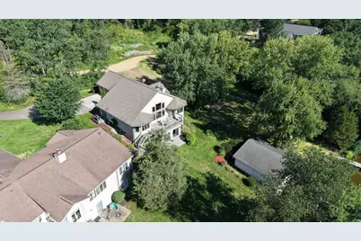
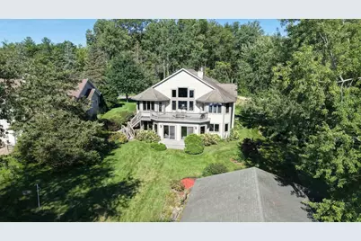
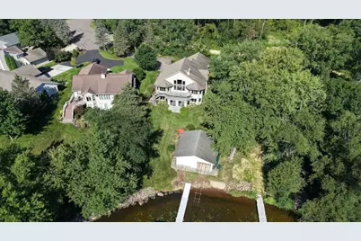
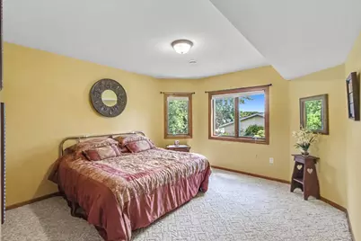
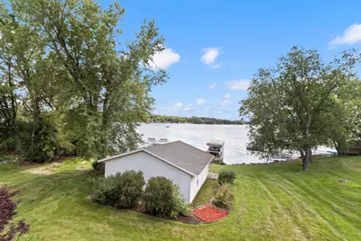
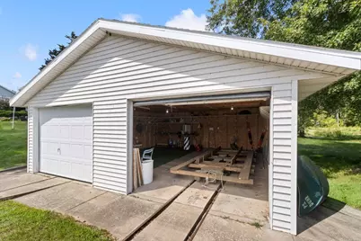
Showings Start at Open House. A special Lake Wisconsin setting! Enjoy 80+ ft of excellent waterfront on a beautiful mature, wooded lot tucked along a quiet cul-de-sac. Sandy-bottom frontage with gradual depth to approx. 4 ft at the end of the pier makes this an ideal spot for swimming, boating & fishing. This custom 3BR/2.5BA home offers 3,640 sq ft, expansive water views, vaulted ceilings & convenient main-floor living. The custom kitchen features granite countertops, while the spacious primary suite includes a private bath & large walk-in closet. The finished walkout LL offers a family room, office, sunroom, 2 bedrooms & full bath. A full basement beneath the garage provides exceptional workshop & storage space. Outside, enjoy a low-maintenance yard, double boathouse & your own shoreline. A rare opportunity to enjoy privacy, beautiful water frontage & year-round recreation from your own Lake Wisconsin retreat!
Full Property Details
Full Property Details for S7652 Lucille Ln #1
General
- Price: $1,600,000
- HOA FEE: $175
- Taxes: $11,082 (2025)
- Status: Active
- Type: Condo
- Source: Wirex_South_Central_Wisconsin_MLS_Corporation_SCW
- MLS ID: 2030512
- Updated: 8/14/2026
- Added to Site: 14 day(s) ago
Interior
- Interior Features: Wood or Simulated Wood Floors, Walk-In Closet(s), Cathedral/Vaulted Ceiling, Water Softener, Central Vacuum, Cable/Satellite Available
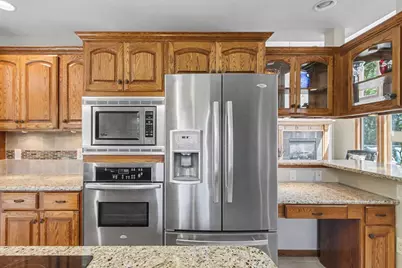
- Appliances: Range/Oven, Refrigerator, Dishwasher, Microwave, Disposal, Washer, Dryer
Rooms
Bathrooms
- Total Bathrooms: 3
- Full Bathrooms: 2
- Half Bathrooms: 1
- Bathroom: Whirlpool, At least 1 Tub, Master Bedroom Bath: Full, Master Bedroom Bath, Master Bedroom Bath: Walk-In Shower, Master Bedroom Bath: Tub/No Shower
Bedrooms
- Total Bedrooms: 3
- Primary Bedroom: 14 x 22, Main
- Bedroom 2: 12 x 14, Lower
- Bedroom 3: 14 x 14, Lower
Other Rooms
- Living Room: 19 x 18, Main
- Kitchen: 21 x 14, Main
- Dining Room: 15 x 14, Main
- Office/Den/Study: 39 x 13, Lower
- Foyer: 10 x 10, Main
Additional Information
- Shared Amenities: Cats Allowed, Dogs Allowed
Exterior
- Exterior Features: Private Entry, Deck, Patio
Parking
- Attached garage: Yes
- Garage Description: 2 Car, Attached, Opener Included
Location
- Municipality: Merrimac
- County: Sauk
- Condo Project Name: Foster's Shore Estates
- Driving Directions: From Prairie du Sac, North on Hwy 78 towards Merrimac, Right on Lucille Lane, home at the end on the cul-du-sac
School Information
- School District: Sauk Prairie
- Elementary School: Call School District
- Middle School: Sauk Prairie
- High School: Sauk Prairie
Community
- Pets Allowed: Yes
Heating & Cooling
- Heating Fuel: Natural Gas
- Heating/Cooling: Air Exchanger, Forced Air, Central Air Conditioning
Utilities
- Water/Sewer: Shared Well, Private Septic System
Structural Information
- Description/Design: Single-Family/Detached, 1 Story, Ranch, Single-Family/Detached
- Exterior Const.: Brick, Fiber Cement
- Basement Desc.: Full, Exposed, Full-Size Windows, Walk-Out/Outer Door, Partially Finished
- Square Feet: 3,640
- Square Feet Range: 3501 to 5000
- Sq. Ft. Source: Blueprint
- Year Built: 2000
Unit Information
- Units in Building: 1
- Units in Complex: 20
Lot Features
- Zoning: res
- Lot Description: Wooded
Water Features
- Water Front: Yes
- Water Front Name: Wisconsin
- Water Front Desc.: Water Frontage on Lot, Lake
Financial Considerations
- Association Fee: $175
- Tax Amount: $11,082
- Tax Year: 2025
Disclosures and Reports
- Exclusions: Sellers Personal Property
- Inclusions: stove, refrigerator, microwave, dishwasher, washer, dryer, air exchanger, water softener, central vac, hot tub, pier, 2 boat tracks
Listed by Bunbury & Assoc, REALTORS
Get Pre-Approved Today
Get a Great Insurance Rate
Schools
Schools serving S7652 Lucille Ln #1
School District:Sauk Prairie School District
| Name | Grades | Distance |
|---|---|---|
Merrimac Community School 360 School Street, Merrimac, WI 53561 | PK-5 | 2.7 mi |
Sauk Prairie Middle School 207 Maple Street, Sauk City, WI 53583 | 6-8 | 6.6 mi |
Sauk Prairie High School 105 9th Street, Prairie du Sac, WI 53578 | 9-12 | 6.4 mi |
Disclaimer:
School attendance boundaries provided by ATTOM Data Solutions and are for reference only. Contact the school directly to verify enrollment eligibility.
Price & Sales History for S7652 Lucille Ln #1
Date
Details
Price
Change
Source
8/14/2026
Listed
$1,600,000
—
MLS
Disclaimer: Historical sales information is derived from public records provided by the county offices. Information is not guaranteed and should be independently verified.

Estimate the Cost
Estimate the Cost for S7652 Lucille Ln #1
S7652 Lucille Lane #1, Merrimac, WI 53561 (MLS# 2030512) is a Condo property with 3 bedrooms, 2 full bathrooms and 1 partial bathroom. S7652 Lucille Lane #1 is currently listed for $1,600,000 and was received on August 14, 2026. Want to learn more about S7652 Lucille Lane #1? Do you have questions about finding other Condo real estate for sale in Merrimac? You can browse all Merrimac real estate or contact a Coldwell Banker agent to request more information.