This is a carousel with tiles that activate property listing cards. Use the previous and next buttons to navigate.
1/90
$3,000,000
This is a carousel with tiles that activate property listing cards. Use the previous and next buttons to navigate.
1/90
Property Description
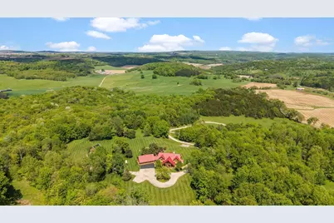
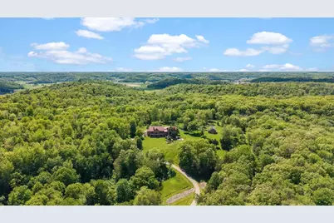
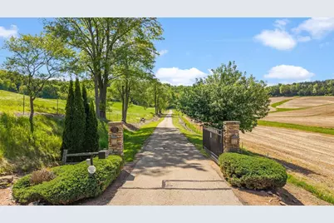
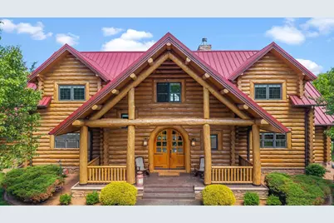
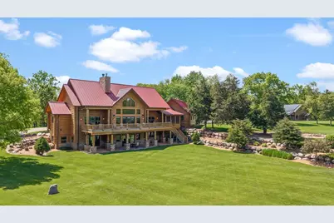
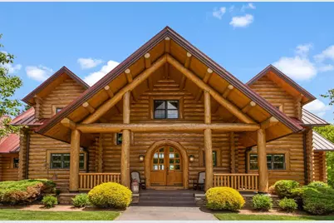
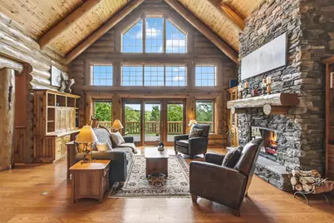
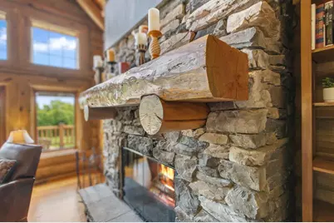
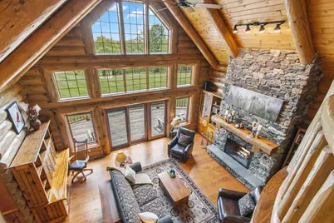
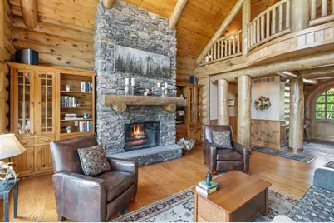
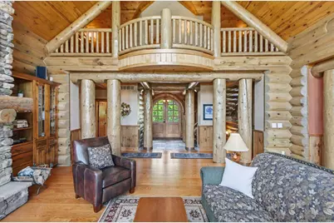
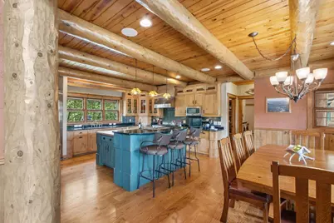
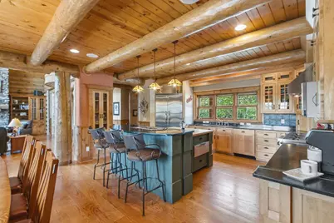
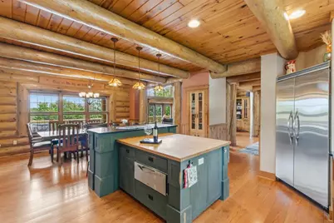
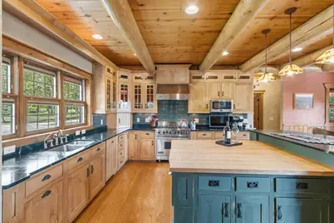
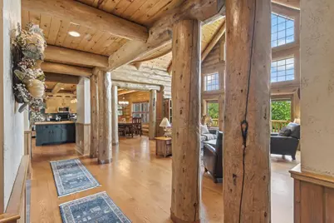
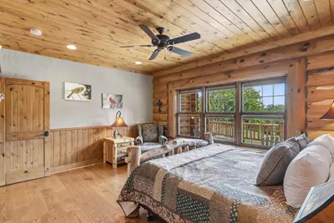
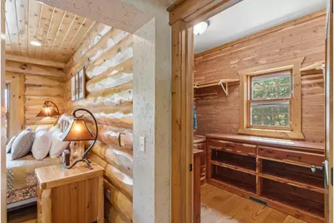
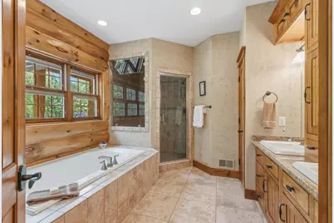
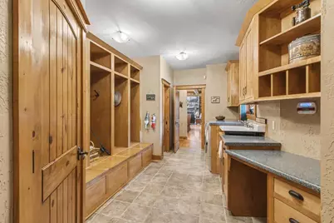
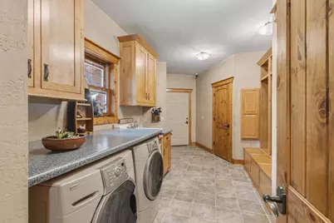
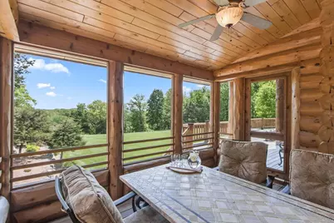
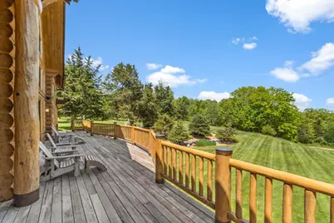
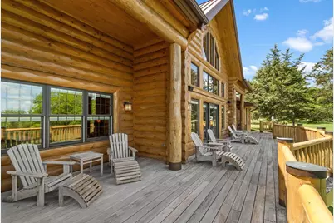
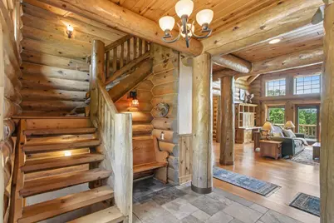
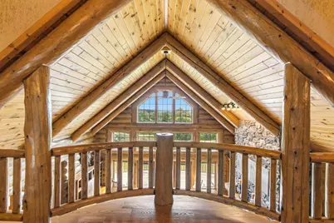
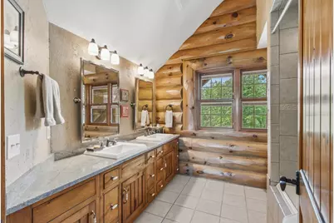
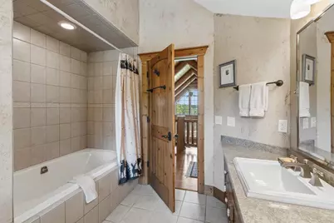
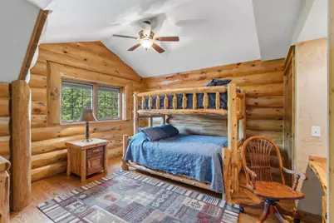
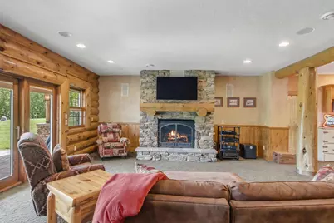
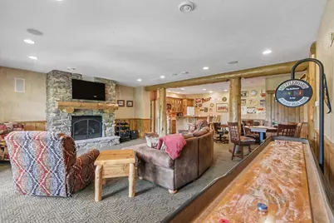
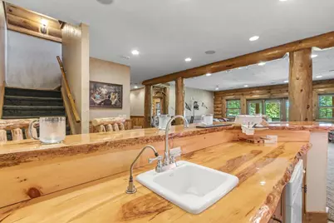
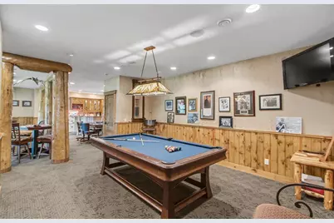
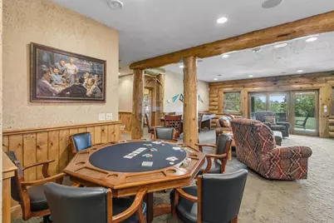
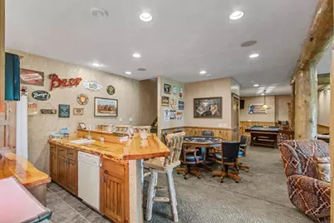
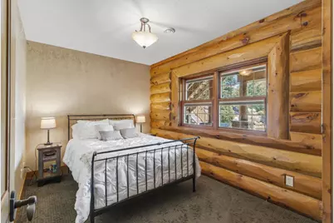
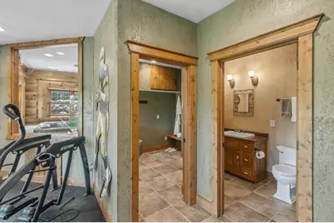
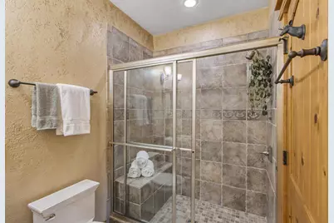
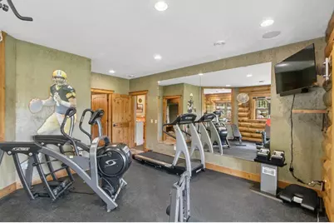
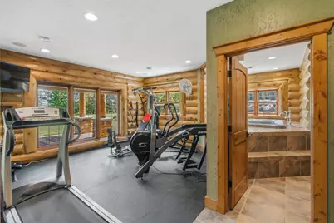
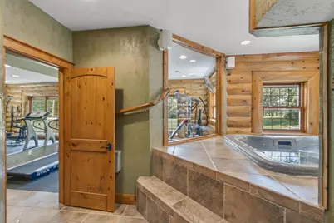
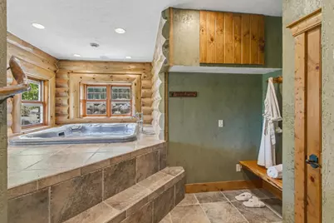
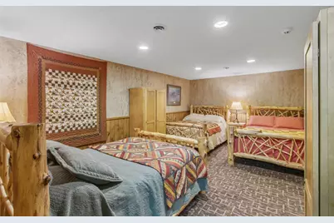
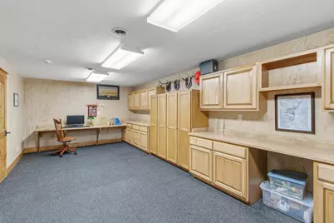
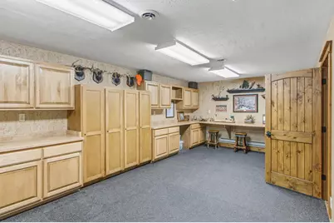
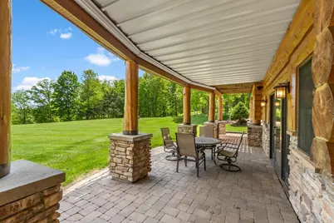
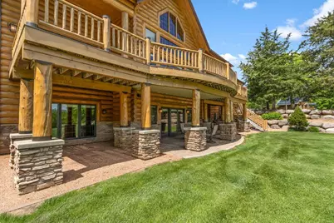
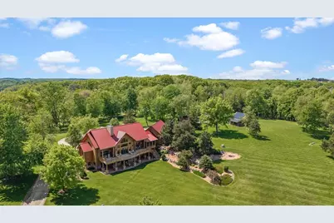
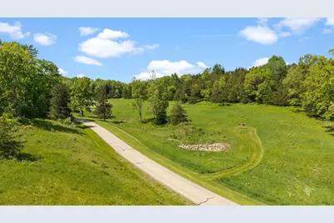
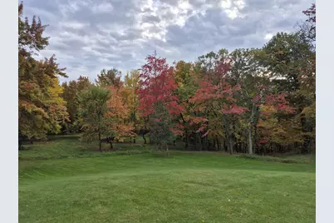
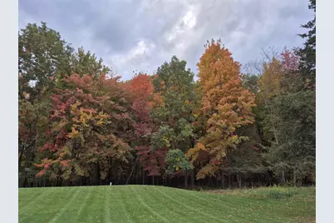
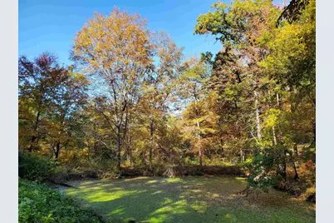
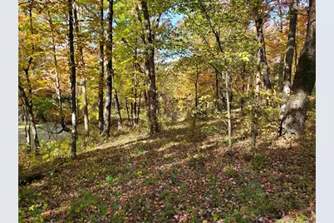
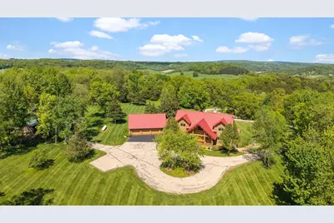
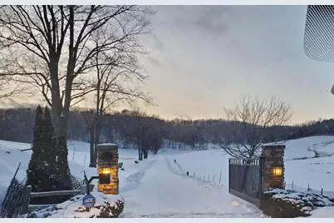
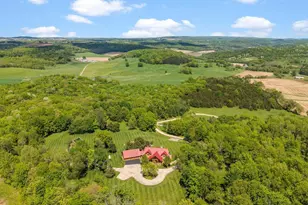
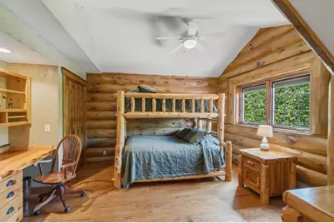
Escape to 75 acres of pure tranquility. This custom Amish-built log home, set nearly a mile back behind a gated entrance, offers unparalleled privacy and comfort. Step through grand arched double doors into an expansive two-story great room featuring soaring cathedral ceilings and a wall of windows overlooking your private sanctuary. Every detail exudes master craftsmanship, from the custom cabinetry and stately pillars to the Tuscan-finished walls and cedar-lined closets. The chef?s kitchen shines with Viking appliances, soapstone counters, & gorgeous cabinetry. Retreat to the lovely primary suite, relax by one of two floor-to-ceiling stone fireplaces or retreat to the home gym & spa room. Entertain on the exotic Tigerwood deck or in the walk-out lower level, complete with a custom wet bar, rec area, bunk room & hobby room. Modern perks include a new metal roof, outbuilding w/ 2 gar stalls, attic space, & fiber optic internet. A rare blend of rustic artistry and modern luxury awaits.
Full Property Details
Full Property Details for S8295 Dale Rd
General
- Price: $3,000,000
- Taxes: $20,768 (2025)
- Status: Active
- Type: Single Family
- Source: Wirex_South_Central_Wisconsin_MLS_Corporation_SCW
- MLS ID: 2024068
- Updated: 6/7/2026
- Added to Site: 42 day(s) ago
Interior
- Interior Features: Walk-In Closet(s), Great Room, Cathedral/Vaulted Ceiling, Water Softener, Security System, Wet Bar, WhirlPool/HotTub, Hot Tub, High-Speed Internet, Some Smart Home Features
- Appliances: Range/Oven, Refrigerator, Dishwasher, Microwave, Washer, Dryer
Rooms
Bathrooms
- Total Bathrooms: 5
- Full Bathrooms: 3
- Half Bathrooms: 2
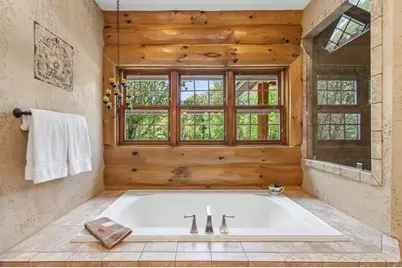
- Bathroom: At least 1 Tub, Master Bedroom Bath: Full, Master Bedroom Bath, Master Bedroom Bath: Walk-In Shower, Master Bedroom Bath: Tub/No Shower
Bedrooms
- Total Bedrooms: 4
- Primary Bedroom: 17 x 14, Main
- Bedroom 2: 15 x 16, Upper
- Bedroom 3: 15 x 16, Upper
- Bedroom 4: 10 x 14, Lower
Other Rooms
- Living Room: 24 x 22, Main
- Family Room: 36 x 24, Lower
- Kitchen: 18 x 15, Main
- Other Room 2: Bonus Room
Exterior
- Exterior Features: Deck, Patio
Parking
- Garage: Yes
- Attached garage: Yes
- Garage Spaces: 5
- Garage Description: 2 Car, 3 Car, Attached, Detached, Opener Included, Basement Access, Additional Garage(s)
Location
- Municipality: Franklin
- County: Sauk
- Driving Directions: Hwy PF to W on Skyview to S on Dale.
School Information
- School District: Sauk Prairie
- Elementary School: Call School District
- Middle School: Sauk Prairie
- High School: Sauk Prairie
Heating & Cooling
- Heating Fuel: LP Gas
- Heating/Cooling: Forced Air, Central Air Conditioning, Zoned Heating
Utilities
- Water/Sewer: Well, Mound System
- Utility Description: High Speed Internet Available
Structural Information
- Architectural Style: Log Home
- Description/Design: 1.5 Stories
- Exterior Const.: Log
- Basement Desc.: Full, Exposed, Full-Size Windows, Walk-Out/Outer Door, Finished, High Ceiling (8 Feet or Higher), Poured Concrete
- Square Feet: 5,737
- Square Feet Range: 5001 or More
- Sq. Ft. Source: Appraisal
- Year Built: 2005
Additional Structures
- Other Structures: Storage Building
Lot Features
- Lot Size Source: Appraiser
- Zoning: EA
- Lot Description: Wooded
Financial Considerations
- Tax Amount: $20,768
- Tax Year: 2025
Disclosures and Reports
- Exclusions: Gun safe, decor, hand tools, some of the seller's personal items in the garage
- Inclusions: Home is being sold fully furnished - furniture, appliances, kitchen/home contents, fitness equipment, Kubota RTV, Ferris lawn mower, wood splitter, brush mower chain saws, garden tools, etc...
Listed by Bunbury & Assoc, REALTORS

Get Pre-Approved Today
Get a Great Insurance Rate
Schools
Schools serving S8295 Dale Rd
School District:River Valley School District, Arena, WI
| Name | Grades | Distance |
|---|---|---|
River Valley Early Learning Center 1370 Cherry Street, Plain, WI 53577 | PK-K | 5 mi |
River Valley Middle School 660 Daley Street, Spring Green, WI 53588 | 5-8 | 11.7 mi |
Spring Green Elementary School 830 Daley Street, Spring Green, WI 53588 | 1-4 | 11.8 mi |
River Valley High School, Spring Green, WI 660 Varsity Boulevard, Spring Green, WI 53588 | 9-12 | 11.7 mi |
Disclaimer:
School attendance boundaries provided by ATTOM Data Solutions and are for reference only. Contact the school directly to verify enrollment eligibility.
Price & Sales History for S8295 Dale Rd
Date
Details
Price
Change
Source
6/01/2026
Listed
$3,000,000
—
MLS
Disclaimer: Historical sales information is derived from public records provided by the county offices. Information is not guaranteed and should be independently verified.
Tax History
Tax History for S8295 Dale Rd
Year
Property Taxes
Change
Tax Assessment
Change
2025
$20,768
104%
$1,105,400
—
2024
$10,185
5%
$1,105,400
—
2023
$9,680
-48%
$1,105,400
—
2022
$18,746
-3%
$1,105,400
—
2021
$19,338
-1%
$1,105,400
12%
2020
$19,627
3%
$986,700
—
2019
$19,016
—
$986,700
—
2018
$19,001
2%
$986,700
—
2017
$18,568
-2%
$986,700
—
2016
$18,865
—
$986,700
—
Disclaimer: Historical tax information is derived from public records provided by the county offices. Information is not guaranteed and should be independently verified.
Estimate the Cost
Estimate the Cost for S8295 Dale Rd
S8295 Dale Road, Loganville, WI 53943 (MLS# 2024068) is a Single Family property with 4 bedrooms, 3 full bathrooms and 2 partial bathrooms. S8295 Dale Road is currently listed for $3,000,000 and was received on June 01, 2026. Want to learn more about S8295 Dale Road? Do you have questions about finding other Single Family real estate for sale in Loganville? You can browse all Loganville real estate or contact a Coldwell Banker agent to request more information.