This is a carousel with tiles that activate property listing cards. Use the previous and next buttons to navigate.
1/36
$924,900
This is a carousel with tiles that activate property listing cards. Use the previous and next buttons to navigate.
1/36
Property Description
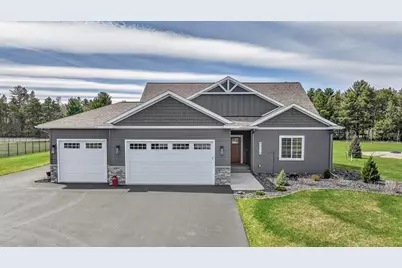
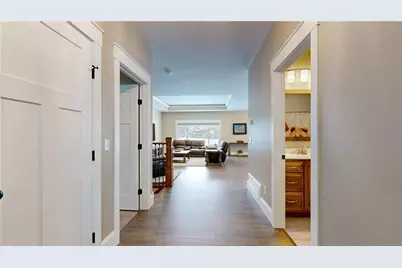
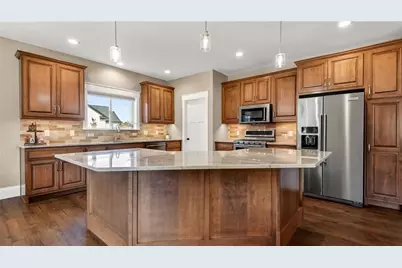
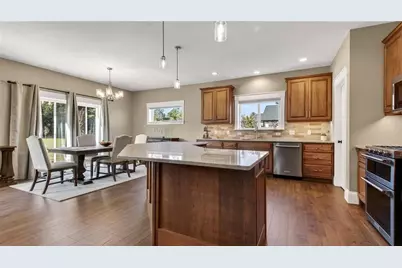
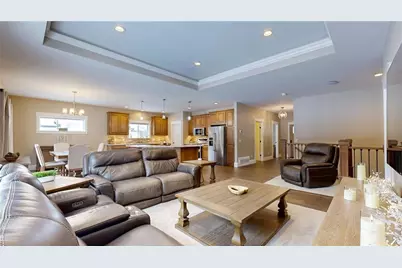
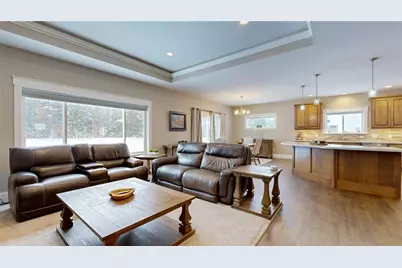
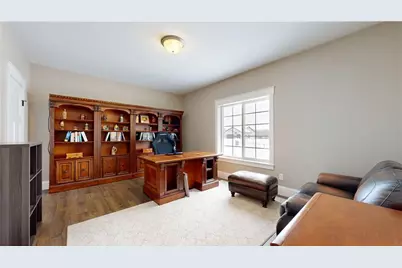
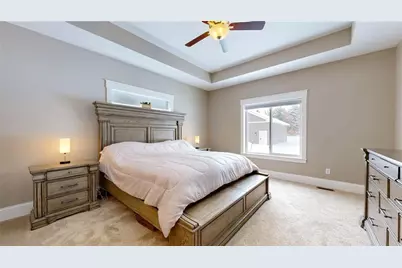
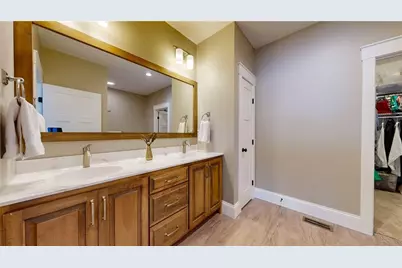
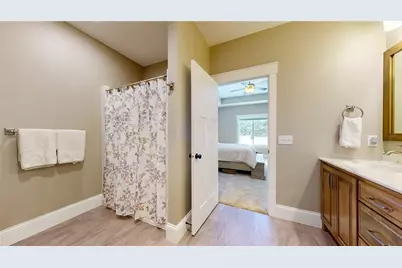
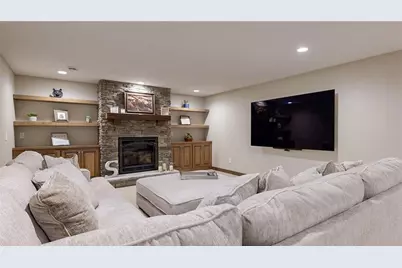
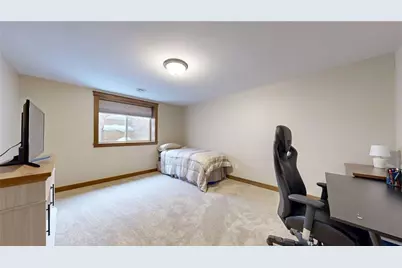
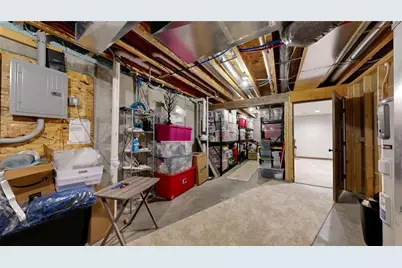
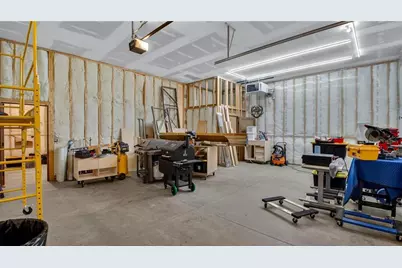
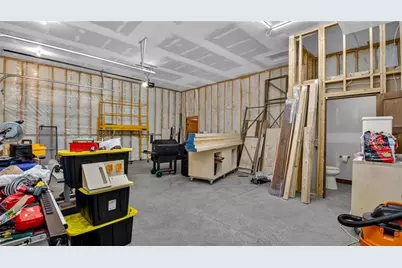
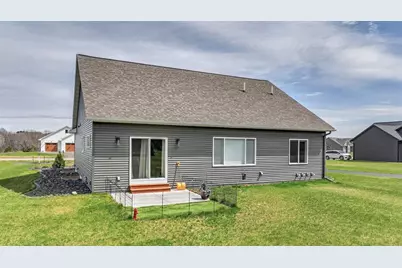
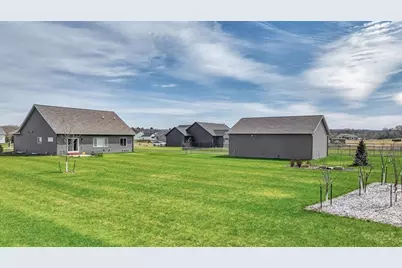
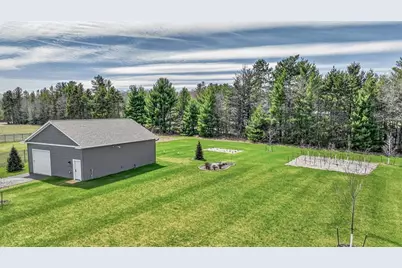
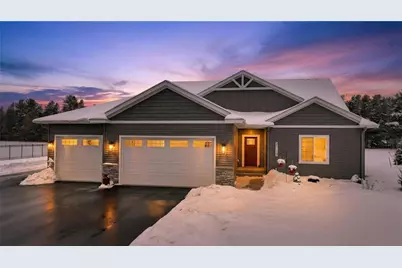
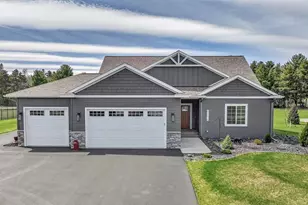
One of Eau Claire?s finest homes has just hit the market in one of the newest and most desirable southside neighborhoods. This exceptional property offers the perfect combination of location, craftsmanship, and rare bonus features you simply won?t find in most homes. The main level welcomes you with 9-foot ceilings and an open-concept design that feels bright, spacious, and inviting. The show-stopping kitchen is built for gathering and entertaining, featuring a large center island, tile backsplash, upgraded millwork, new granite countertops (Feb 2026), walk in pantry and quality finishes throughout. The private owner?s suite is a true retreat with tray vaulted ceilings, a walk-in closet, and a walk-in shower. Additional guest bedrooms are generously oversized, providing comfortable space for family, visitors, home offices, and perfect for teens. On a separate level with in floor heat, the family room offers a cozy yet expansive space anchored by a gas fireplace, perfect for relaxing evenings or hosting guests. First-floor laundry and custom entry cubbies add everyday convenience. Car enthusiasts, hobbyists, and business owners will appreciate the attached heated three-car garage, but what truly sets this property apart is the impressive 30x40 (1,200 sq ft) heated detached shop. Partially finished and complete with its own restroom, this versatile space is ideal for a workshop, recreational storage, equipment, or future customization. Properties in this development rarely offer this level of additional heated square footage. Step outside to a meticulously landscaped, private backyard enhanced by an irrigation system, thriving berry bushes, and a picturesque orchard?creating a refined outdoor setting that delivers both convenience and natural beauty. When it comes to location, layout, and lifestyle flexibility, this home delivers on every level.
Full Property Details
Full Property Details for S8714 Mertinke Lndg
General
- Price: $924,900
- Taxes: $8,996 (2025)
- Status: Active
- Type: Single Family
- Source: Wirex_Realtors_Association_of_North_Western_Wisconsin_NWW
- MLS ID: 1597753
- Updated: 4/11/2026
- Added to Site: 142 day(s) ago
Interior
- Interior Features: Ceiling Fan(s), Circuit Breakers
- Appliances: Dishwasher, Range/Oven, Range Hood, Refrigerator
Rooms
Bathrooms
- Total Bathrooms: 4
- Full Bathrooms: 3
- Half Bathrooms: 1
Bedrooms
- Total Bedrooms: 4
- Primary Bedroom: 13 x 18, Main
- Bedroom 2: 16 x 14, Main
- Bedroom 3: 16 x 12, Lower
- Bedroom 4: 13 x 16, Lower
Other Rooms
- Living Room: 22 x 15, Main
- Family Room: 36 x 20, Main
- Kitchen: 13 x 17, Main
- Dining Room: 18 x 11, Main
Exterior
- Exterior Features: Patio, Screened Patio, Porch, Irrigation System
Parking
- Garage: Yes
- Attached garage: Yes
- Garage Spaces: 6
- Garage Description: 4 Car, Attached, Opener Included
Location
- Municipality: Pleasant Valley
- County: Eau Claire
- Driving Directions: Turn right onto Golf Terrace, Turn right onto Golf Rd, Turn left onto US-53 ALT/WI-93/WI-93 Trunk S, Continue to follow WI-93/WI-93 Trunk S, Turn right onto Cedar Rd, Turn left toward Mertinke Lndg, Continue onto Mertinke Lndg, S8714 Mertinke Lndg
School Information
- School District: Eau Claire
Heating & Cooling
- Heating Fuel: Natural Gas
- Heating/Cooling: Central Air Conditioning, Forced Air
Utilities
- Water/Sewer: Private Septic System, Well
Structural Information
- Description/Design: 1 Story
- Exterior Const.: Stone, Vinyl
- Basement Desc.: Full, Finished, Daylight Window, Poured Concrete
- Square Feet: 3,464
- Square Feet Range: 3001 to 3500
- Year Built: 2023
Additional Structures
- Other Structures: Storage Shed, Workshop
Lot Features
- Lot Size (Acres): 1.32
- Lot Size Range: Between 1 and 5 Acres
- Lot Dimensions: 362 x 143 x 389 x 174
- Zoning: Residential
Financial Considerations
- Tax Amount: $8,996.33
- Tax Year: 2025
Disclosures and Reports
- Exclusions: Excluded:Sellers Personal
- Inclusions: Included:Ceiling Fans, Included:Dishwasher, Included:Garage Opener, Included:Oven/Range, Included:Range Hood, Included:Refrigerator, Included:Sprinkler System
Listed by Elite Realty Group, LLC

Get Pre-Approved Today
Get a Great Insurance Rate
Schools
Schools serving S8714 Mertinke Lndg
School District:Eau Claire Area School District
| Name | Grades | Distance |
|---|---|---|
Meadowview Elementary School, Eau Claire, WI 4714 Fairfax Street, Eau Claire, WI 54701 | K-5 | 4.3 mi |
South Middle School 2115 Mitscher Avenue, Eau Claire, WI 54701 | 6-8 | 5.1 mi |
Memorial High School 2220 Fairfax Street, Eau Claire, WI 54701 | 9-12 | 6.2 mi |
Disclaimer:
School attendance boundaries provided by ATTOM Data Solutions and are for reference only. Contact the school directly to verify enrollment eligibility.
Price & Sales History for S8714 Mertinke Lndg
Date
Details
Price
Change
Source
4/03/2026
Price Reduced
$924,900
-2.63%
MLS
2/04/2026
Price Reduced
$949,900
-2.56%
MLS
1/06/2026
Listed
$974,900
30.74%
MLS
1/08/2024
Sold
$745,700
—
Public Record
Disclaimer: Historical sales information is derived from public records provided by the county offices. Information is not guaranteed and should be independently verified.
Tax History
Tax History for S8714 Mertinke Lndg
Year
Property Taxes
Change
Tax Assessment
Change
2025
$8,996
22%
$576,200
15%
2024
$7,345
1013%
$502,200
975%
2023
$660
100%
$46,700
100%
2022
—
—
Disclaimer: Historical tax information is derived from public records provided by the county offices. Information is not guaranteed and should be independently verified.
Estimate the Cost
Estimate the Cost for S8714 Mertinke Lndg
S8714 Mertinke Landing, Eleva, WI 54738 (MLS# 1597753) is a Single Family property with 4 bedrooms, 3 full bathrooms and 1 partial bathroom. S8714 Mertinke Landing is currently listed for $924,900 and was received on January 06, 2026. Want to learn more about S8714 Mertinke Landing? Do you have questions about finding other Single Family real estate for sale in Eleva? You can browse all Eleva real estate or contact a Coldwell Banker agent to request more information.