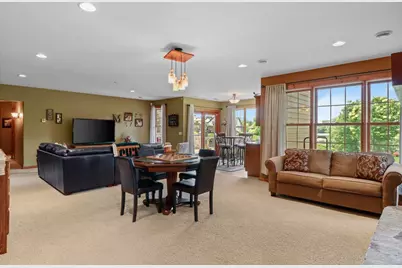
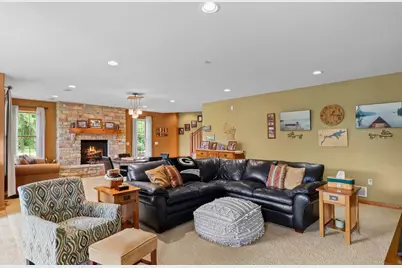
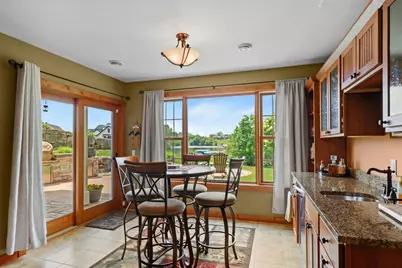
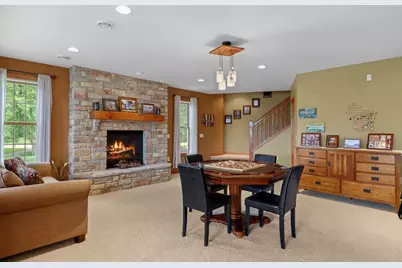

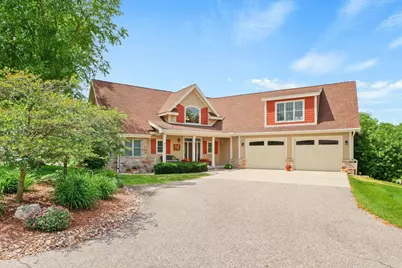
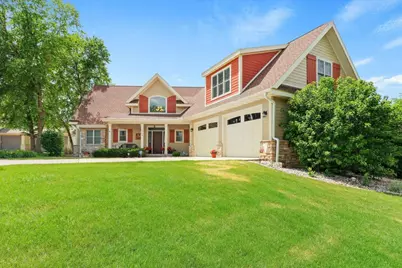
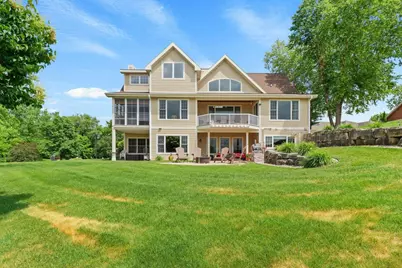
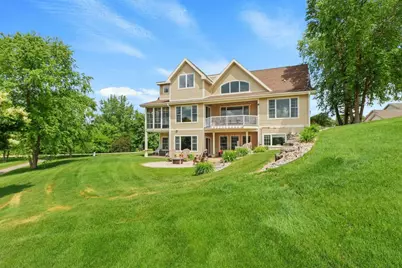




This is a carousel with tiles that activate property listing cards. Use the previous and next buttons to navigate.
$1,250,000
This is a carousel with tiles that activate property listing cards. Use the previous and next buttons to navigate.
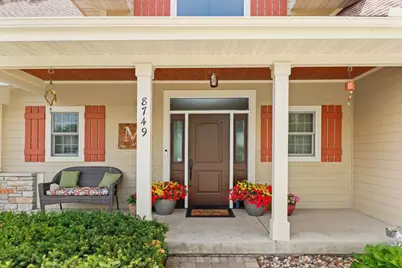
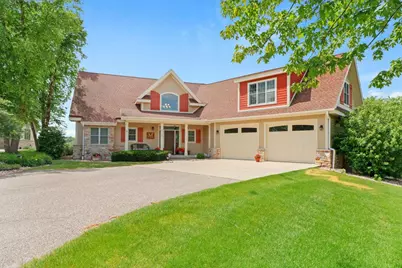
Full Property Details for S8749 Waters Edge Way #41
General
- Price: $1,250,000
- HOA FEE: $330
- Taxes: $11,239 (2025)
- Status: Active
- Type: Condo
- Source: Wirex_South_Central_Wisconsin_MLS_Corporation_SCW
- MLS ID: 2025896
- Updated: 6/19/2026
- Added to Site: 28 day(s) ago
Interior
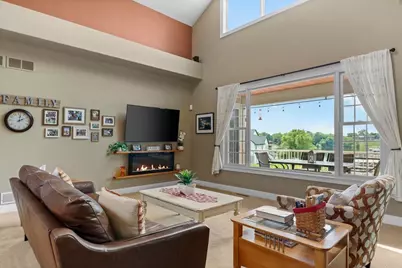
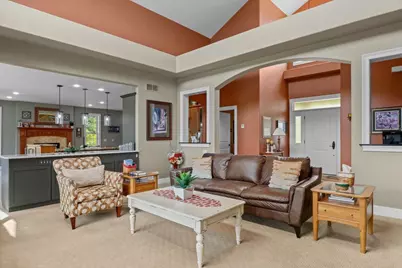
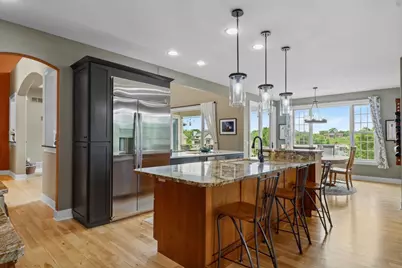
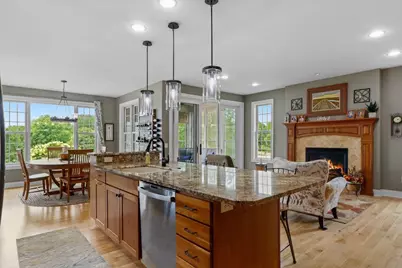
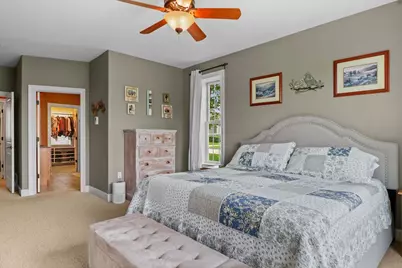
- Interior Features: Wood or Simulated Wood Floors, Walk-In Closet(s), Great Room, Cathedral/Vaulted Ceiling, Water Softener, Security System, Cable/Satellite Available
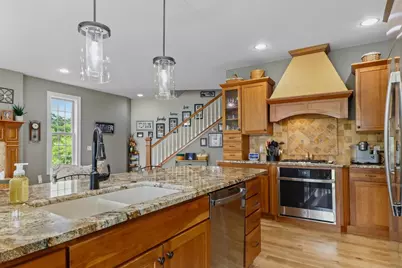
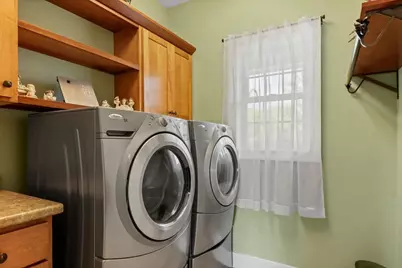
- Appliances: Range/Oven, Refrigerator, Dishwasher, Disposal, Washer, Dryer
Rooms
Bathrooms
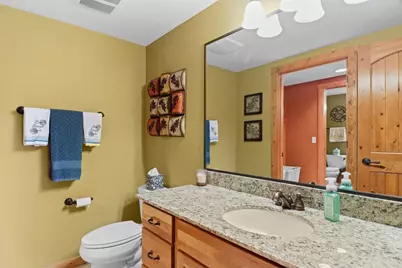
- Total Bathrooms: 5
- Full Bathrooms: 3
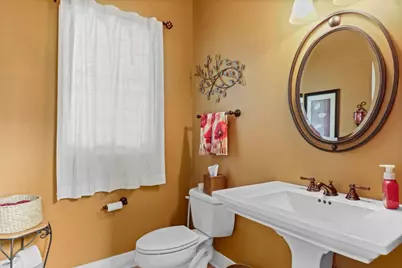
- Half Bathrooms: 2
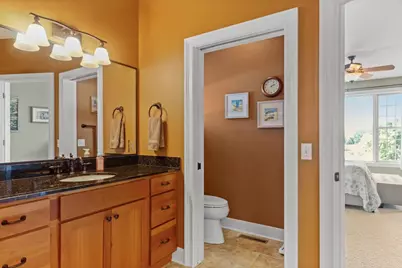
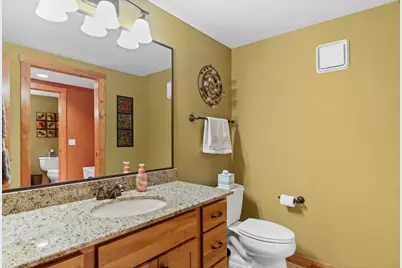
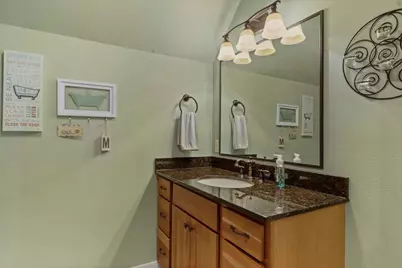
- Bathroom: At least 1 Tub, Master Bedroom Bath: Full, Master Bedroom Bath, Master Bedroom Bath: Walk-In Shower
Bedrooms
- Total Bedrooms: 6
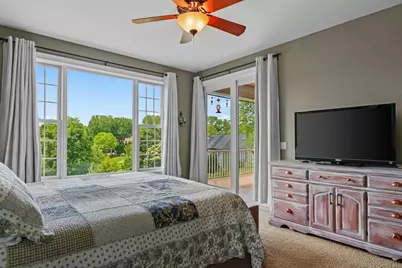
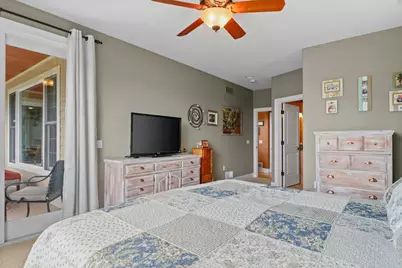
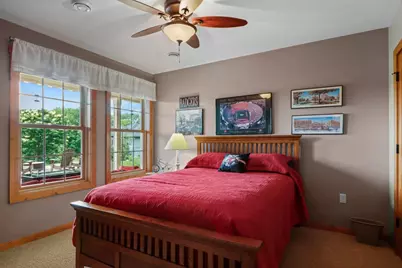
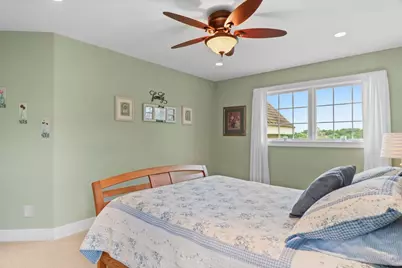
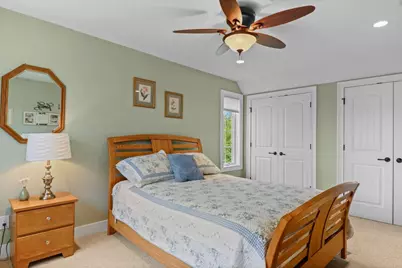
- Primary Bedroom: 15 x 14, Main
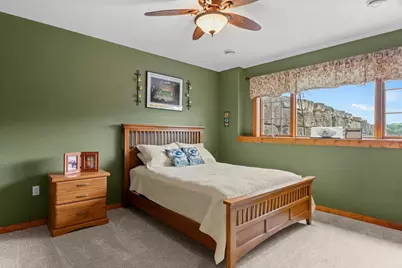
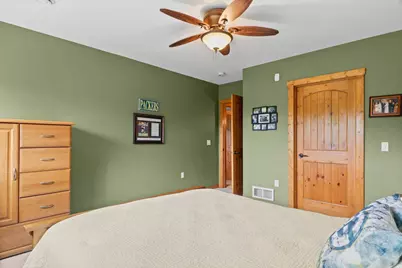
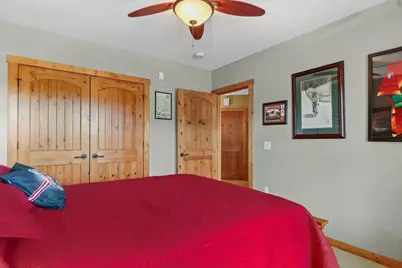
- Bedroom 2: 13 x 13, Lower
- Bedroom 3: 11 x 12, Lower
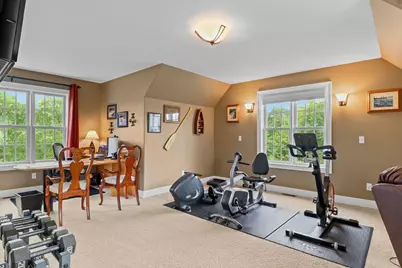
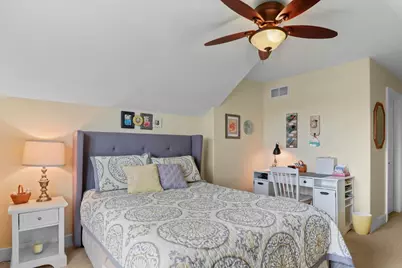
- Bedroom 4: 18 x 25, Upper
Other Rooms
- Living Room: 16 x 18, Main
- Family Room: 30 x 28, Lower
- Kitchen: 12 x 19, Main
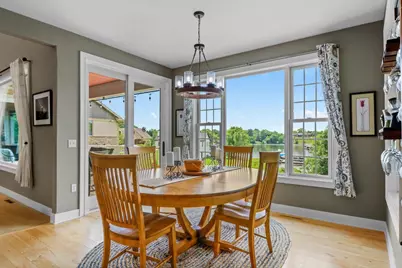
- Dining Room: 12 x 12, Main
- Bedroom: 13 x 12, Upper
- Other Room 2: Bedroom
Additional Information
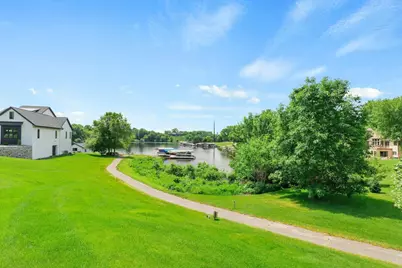
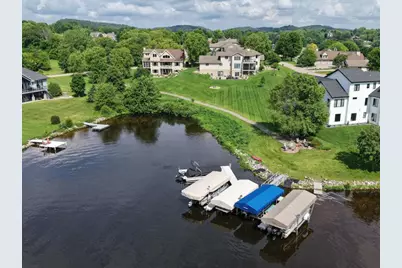
- Shared Amenities: Common Green Space, Playground, Boat Slip/Pier
Exterior
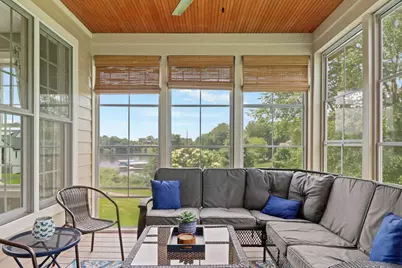
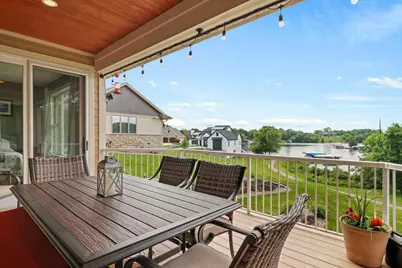
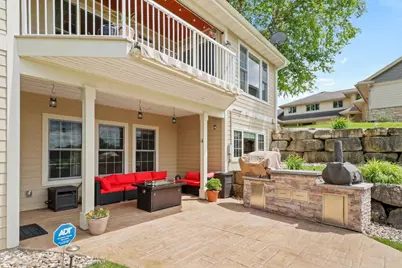
- Exterior Features: Private Entry, Deck, Patio, Screened Porch
Parking
- Attached garage: Yes
- Garage Description: 2 Car, Attached, Opener Included
Location
- Municipality: Prairie Du Sac
- County: Sauk
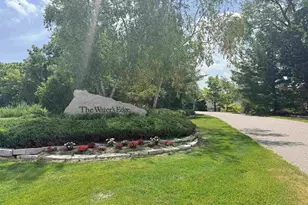
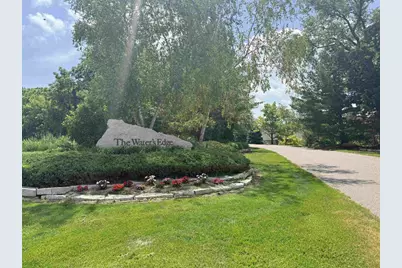
- Condo Project Name: The Water's Edge
- Driving Directions: From Prairie du Sac, North on 78 to Right on Sunset, Left on Water's Edge Way.
School Information
- School District: Sauk Prairie
- Elementary School: Call School District
- Middle School: Sauk Prairie
- High School: Sauk Prairie
Heating & Cooling
- Heating Fuel: Natural Gas
- Heating/Cooling: Air Exchanger, Forced Air, Central Air Conditioning
Utilities
- Water/Sewer: Shared Well, Private Septic System
Structural Information
- Description/Design: Single-Family/Detached, 1 Story, Ranch, Single-Family/Detached
- Exterior Const.: Fiber Cement, Stone
- Basement Desc.: Full, Exposed, Full-Size Windows, Walk-Out/Outer Door, Finished, Sump Pump
- Square Feet: 4,533
- Square Feet Range: 3501 to 5000
- Sq. Ft. Source: Appraisal
- Year Built: 2006
Unit Information
- Units in Building: 1
- Units in Complex: 42
Lot Features
- Zoning: Condo
Water Features
- Water Front Desc.: Water View (No Frontage), Lake, Water Ski Lake
Financial Considerations
- Association Fee: $330
- Tax Amount: $11,239
- Tax Year: 2025
Disclosures and Reports
- Exclusions: Seller's Personal Property, outdoor grill, portable firepit, pizza oven, chest freezer, vac system in shop
- Inclusions: Range/oven, refrigerator, dishwasher, microwave, wine refrigerator, pier, window coverings, 2nd refrigerator lower level
Listed by Bunbury & Assoc, REALTORS
Schools serving S8749 Waters Edge Way #41
| Name | Grades | Distance |
|---|---|---|
Merrimac Community School 360 School Street, Merrimac, WI 53561 | PK-5 | 5.6 mi |
Sauk Prairie Middle School 207 Maple Street, Sauk City, WI 53583 | 6-8 | 3.3 mi |
Sauk Prairie High School 105 9th Street, Prairie du Sac, WI 53578 | 9-12 | 3.1 mi |
Price & Sales History for S8749 Waters Edge Way #41
Tax History for S8749 Waters Edge Way #41
Estimate the Cost for S8749 Waters Edge Way #41
S8749 Waters Edge Way #41, Prairie Du Sac, WI 53578 (MLS# 2025896) is a Condo property with 6 bedrooms, 3 full bathrooms and 2 partial bathrooms. S8749 Waters Edge Way #41 is currently listed for $1,250,000 and was received on June 15, 2026. Want to learn more about S8749 Waters Edge Way #41? Do you have questions about finding other Condo real estate for sale in Prairie Du Sac? You can browse all Prairie Du Sac real estate or contact a Coldwell Banker agent to request more information.
