This is a carousel with tiles that activate property listing cards. Use the previous and next buttons to navigate.
1/14
$729,900
This is a carousel with tiles that activate property listing cards. Use the previous and next buttons to navigate.
1/14
Property Description
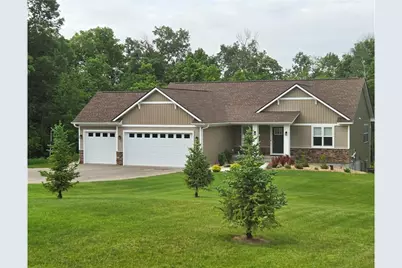
Rare 1724 sq ft custom ranch home on 3.6 heavily wooded acres in ASPEN RIDGE! Design features include a front entry porch, 3 stall insulated, heated and finished garage, lookout foundation, rear deck with steps to grade, a rear garden shed and landscaping with irrigation. There are even two food plots in the woods to attract wildlife! The interior features include granite countertops throughout, vaulted ceilings, knotty alder ceiling beams, oversized enameled millwork and trim, knotty alder cabinets and knotty alder interior doors, manufactured wood floors, ceramic tile bathroom floors and surrounds, tons of cabinet upgrades, energy star stainless appliances and a host of other special features. Entering the home your eyes will quickly move through the large living room windows to the peaceful wooded back yard. You will appreciate the vaulted ceiling running through the Living Room and Kitchen areas, enhanced with knotty alder wood beams. The Living Room fireplace features a built-in cabinet, custom wood mantle and beautiful white stone detailing, which is also used to enhance backside of the Kitchen Island. This home features a "private" primary suite with a vaulted ceiling, knotty alder ceiling beams, a huge walk-in closet with a wardrobe cabinet, double vanity sinks, a "roll-in" ceramic shower with niche, corner shelf and full glass front. The primary bedroom is also serviced by it's own wardrobe-linen cabinet. On the other end of the home is the second bedroom and guest bathroom with it's own linen-wardrobe cabinet. The guest bathroom features an oversized soaking tub/shower with a ceramic tile surround. To the rear of the home off the Living Room is the spacious Sun Room (currently used as an office) featuring large windows and an enameled T&G wood ceiling. Adjacent to the dining area is the access to the large composite deck with steps to grade that includes a gas line for your gas grill. Tucked into the rear side yard is the 10x16 garden shed storing the mower, lawn equipment and an ATV with plow. Be sure to visit this beautiful rural home...only 6 minutes from Prescott. A beautiful custom home and a beautiful place to live!
Full Property Details
Full Property Details for W10644 566th Ave
General
- Price: $729,900
- Taxes: $5,618 (2026)
- Status: Active
- Type: Single Family
- Source: Wirex_Western_Wisconsin_Realtors_Association_WWRA
- MLS ID: 7087383
- Updated: 6/12/2026
- Added to Site: 29 day(s) ago
Interior
- Interior Features: Water Softener, Ceiling Fan(s), Wood Floors, Walk-in closet(s), Florida/Sun Room, Tile Floors, Cathedral/vaulted ceiling, Circuit Breakers
- Appliances: Dishwasher, Disposal, Dryer, Microwave, Range, Refrigerator, Washer
Rooms
Bathrooms
- Total Bathrooms: 2
- Full Bathrooms: 1
- Partial Bathrooms: 1
- Bathroom: Master Bedroom Bath: 3/4, Master Bedroom Bath, Full on Lower, Master Bedroom Bath: Full, 3/4 on Main, Full on Main, Stubbed For Bathroom on Lower
Bedrooms
- Total Bedrooms: 2
- Primary Bedroom: 16 x 12, Main
- Bedroom 2: 12 x 10, Main
Other Rooms
- Living Room: 17 x 16, Main
- Kitchen: 13 x 12, Main
- Dining Room: 12 x 11, Main
- Mud Room: 10 x 6, Main
- Other Room 2: Sun Room
Exterior
- Exterior Features: Irrigation system
Parking
- Garage: Yes
- Garage Spaces: 3
- Total Spaces: 2
- Garage Description: Attached, Opener Included, Heated, Insulated Garage
Location
- Municipality: Oak Grove
- County: Pierce
- Subdivision: Aspen Crk
- Driving Directions: From Prescott. East on Highway 10 to 1090th Street. Right on 1090th Street. Left on 566th Avenue to home.
School Information
- School District: Prescott
Heating & Cooling
- Heating Fuel: Lp Gas
- Heating/Cooling: Central Air, Forced Air
Utilities
- Water/Sewer: Well
- Utility Description: All Underground
Structural Information
- Architectural Style: Ranch
- Description/Design: Single Family/Detached, 1 Story
- Exterior Const.: Brick/Stone, Vinyl, Stone
- Basement Desc.: Daylight Window, Full Size Windows, Full, Sump Pump, Unfinished
- Roof: Other, Shingle
- Square Feet: 1,724
- Year Built: 2023
Additional Structures
- Other Structures: Storage Shed
Lot Features
- Lot Size (Acres): 338-845-104-702
- Lot Size Range: 1 to 4.99
- Zoning: Residential-Single
- Lot Description: Irregular, Wooded, Raw Land
Financial Considerations
- Tax Amount: $5,618
- Tax Year: 2026
Listed by National Realty Guild
Get Pre-Approved Today
Get a Great Insurance Rate
Schools
Schools serving W10644 566th Ave
School District:Prescott School District
| Name | Grades | Distance |
|---|---|---|
Malone Elementary School 505 Campbell Street North, Prescott, WI 54021 | PK-5 | 6.2 mi |
Prescott Middle School 125 Elm Street North, Prescott, WI 54021 | 6-8 | 6.4 mi |
Prescott High School 1010 Dexter Street, Prescott, WI 54021 | 9-12 | 5.7 mi |
Disclaimer:
School attendance boundaries provided by ATTOM Data Solutions and are for reference only. Contact the school directly to verify enrollment eligibility.
Price & Sales History for W10644 566th Ave
Date
Details
Price
Change
Source
6/12/2026
Listed
$729,900
—
MLS
Disclaimer: Historical sales information is derived from public records provided by the county offices. Information is not guaranteed and should be independently verified.
Estimate the Cost
Estimate the Cost for W10644 566th Ave
W10644 566th Avenue, Prescott, WI 54021 (MLS# 7087383) is a Single Family property with 2 bedrooms, 1 full bathroom and 1 partial bathroom. W10644 566th Avenue is currently listed for $729,900 and was received on June 12, 2026. Want to learn more about W10644 566th Avenue? Do you have questions about finding other Single Family real estate for sale in Prescott? You can browse all Prescott real estate or contact a Coldwell Banker agent to request more information.