This is a carousel with tiles that activate property listing cards. Use the previous and next buttons to navigate.
1/61
$1,100,000
This is a carousel with tiles that activate property listing cards. Use the previous and next buttons to navigate.
1/61
Property Description
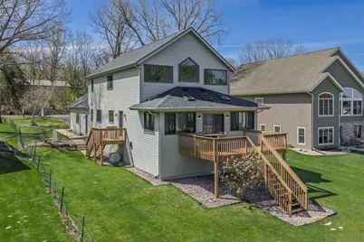
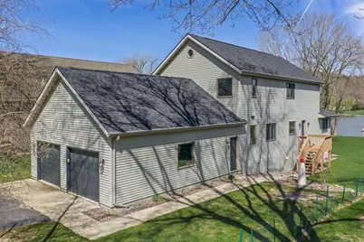
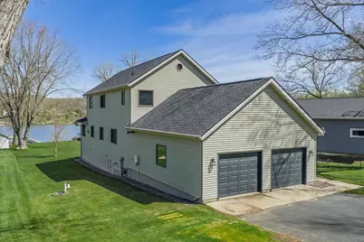
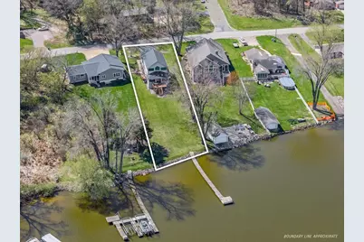
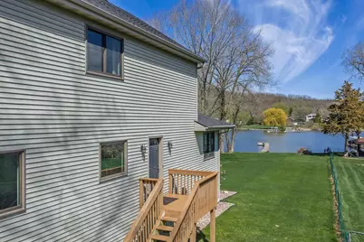
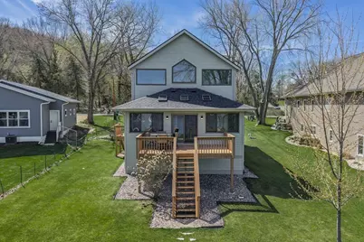
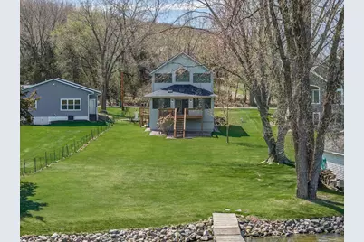
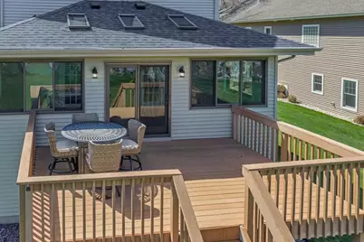
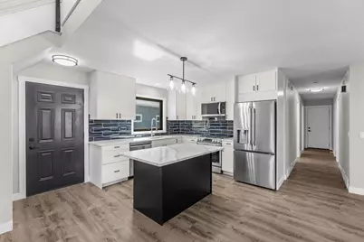
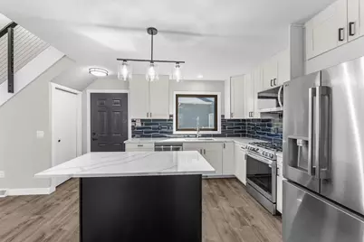
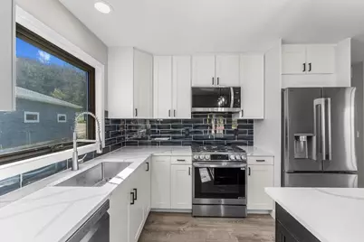
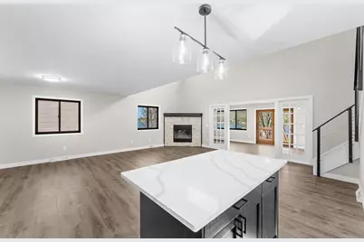
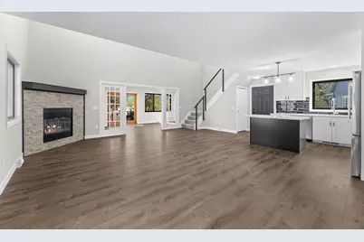
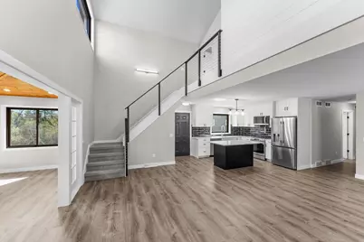
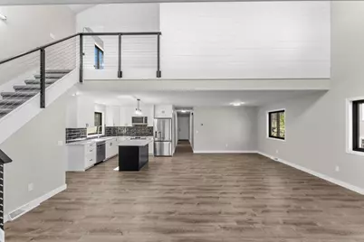
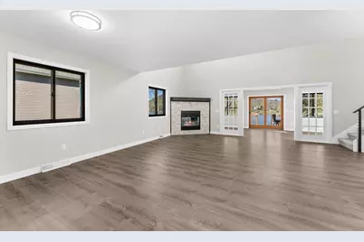
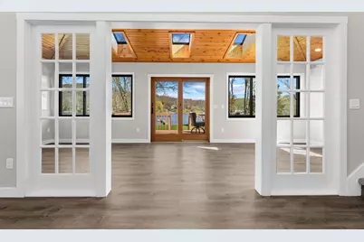
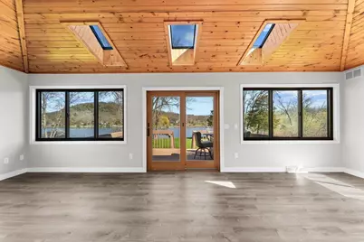
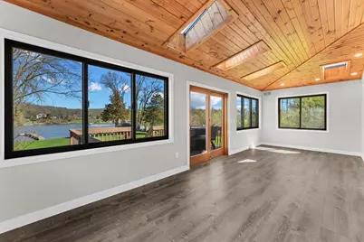
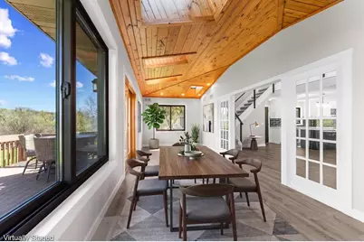
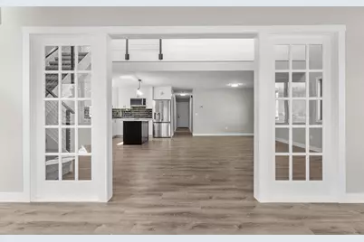
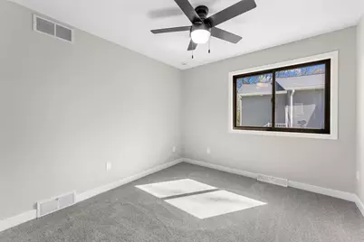
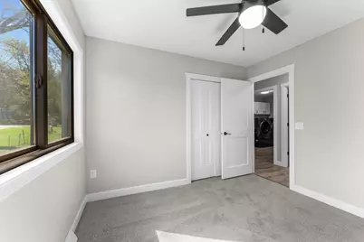
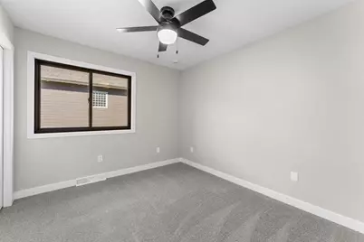
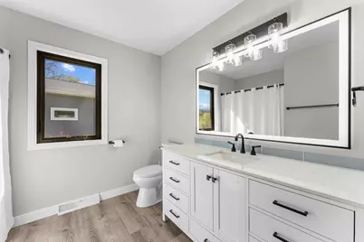
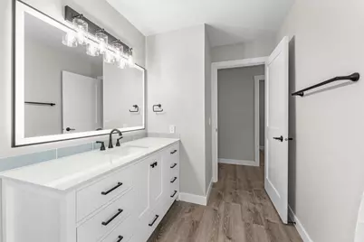
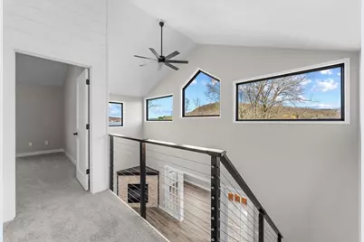
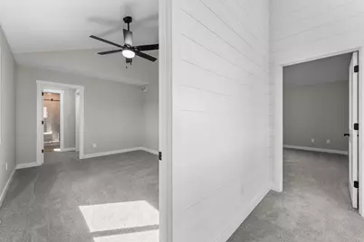
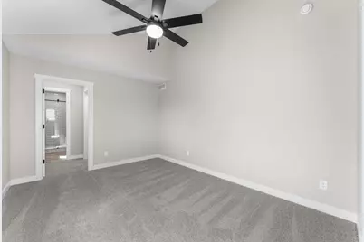
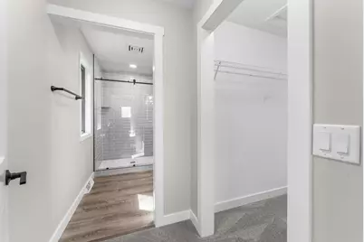
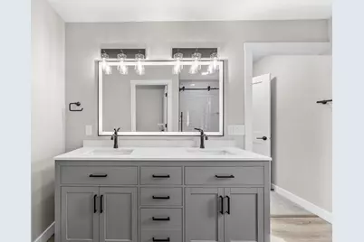
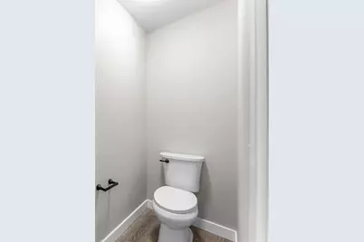
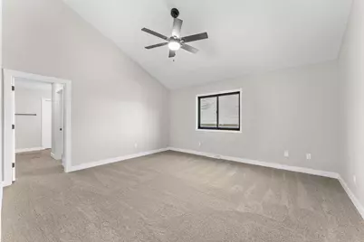
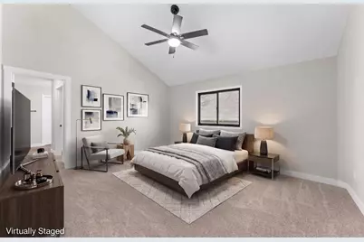
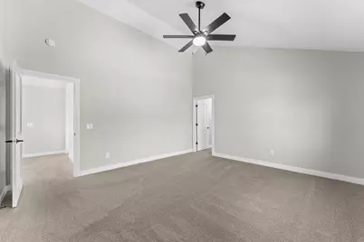
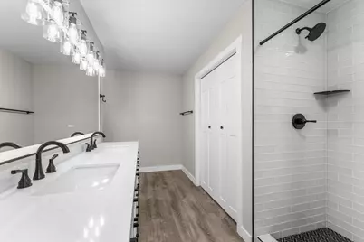
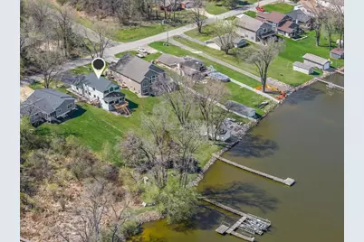
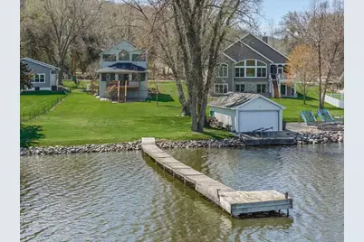
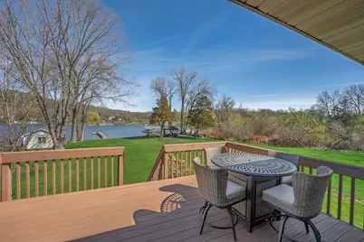
This beautifully renovated lakefront home offers 54? of frontage on a level 0.42-acre lot with 4 beds, 3 baths, positioned for stunning sunset views off the deck and easy access to lake life. The bright, open-concept layout features all new flooring, fresh paint, updated lighting, new base, doors, and a fully remodeled kitchen with new cabinetry, Quartz countertops, and new S/S appliances. A striking natural stone fireplace creates a warm focal point for gathering. The sun-filled 4-season room with skylights opens to a rear deck with Trex decking and natural gas hookup, for relaxing or entertaining. Upstairs, a redesigned retreat offers a spacious primary suite and guest bedroom, each with private bath, walk-in tile showers and lighted heat and fog-controlled mirrors. Additional highlights include a new roof and over sized heated 2-car garage. located just minutes from lakefront dining, parks, Merrimac Ferry, Ice Age Trail, public beach, and downtown.
Full Property Details
Full Property Details for W11296 Red Cedar Dr
General
- Price: $1,100,000
- Taxes: $8,669 (2025)
- Status: Active
- Type: Single Family
- Source: Wirex_South_Central_Wisconsin_MLS_Corporation_SCW
- MLS ID: 2019865
- Updated: 4/21/2026
- Added to Site: 38 day(s) ago
Interior
- Interior Features: Walk-In Closet(s), Great Room, Cathedral/Vaulted Ceiling, Skylight(s), Water Softener
- Appliances: Range/Oven, Refrigerator, Dishwasher, Microwave, Disposal, Washer, Dryer
Rooms
Bathrooms
- Total Bathrooms: 3
- Full Bathrooms: 3
- Bathroom: At least 1 Tub, Master Bedroom Bath: Full, Master Bedroom Bath, Master Bedroom Bath: Walk-Through, Master Bedroom Bath: Walk-In Shower
Bedrooms
- Total Bedrooms: 4
- Primary Bedroom: 15 x 13, Upper
- Bedroom 2: 13 x 10, Main
- Bedroom 3: 10 x 9, Main
- Bedroom 4: 10 x 10, Main
Other Rooms
- Living Room: 23 x 21, Main
- Kitchen: 14 x 10, Main
- Sun Room: 17 x 10, Main
Exterior
- Exterior Features: Deck
Parking
- Garage: Yes
- Attached garage: Yes
- Garage Spaces: 2
- Garage Description: 2 Car, Attached, Heated, Opener Included
Location
- Municipality: Lodi
- County: Columbia
- Driving Directions: Hwy V East out of Okee, Right on Red Cedar Dr, property on Right
School Information
- School District: Lodi
- Elementary School: Lodi
- Middle School: Lodi
- High School: Lodi
Heating & Cooling
- Heating Fuel: Natural Gas
- Heating/Cooling: Forced Air, Central Air Conditioning
Utilities
- Water/Sewer: Municipal Sewer, Well
Structural Information
- Architectural Style: Bungalow
- Description/Design: 1.5 Stories
- Exterior Const.: Vinyl, Aluminum/Steel
- Basement Desc.: Crawlspace, Outside Entry Only, Poured Concrete
- Square Feet: 2,288
- Square Feet Range: 2001 to 2500
- Sq. Ft. Source: Assessor/Public Record
- Year Built: 1997
Lot Features
- Lot Size Source: Assessor/Public Record
- Zoning: RES
Water Features
- Water Front: Yes
- Water Front Name: Wisconsin
- Water Front Desc.: Water Frontage on Lot, Lake, Dock/Pier
Financial Considerations
- Tax Amount: $8,669
- Tax Year: 2025
Disclosures and Reports
- Exclusions: Seller's personal property.
- Inclusions: Refrigerator, Stove/oven, Dishwasher, Microwave, Washer and Dryer, All window coverings, Water softener, Pier.
Listed by First Weber, Inc

Get Pre-Approved Today
Get a Great Insurance Rate
Schools
Schools serving W11296 Red Cedar Dr
School District:Lodi School District
| Name | Grades | Distance |
|---|---|---|
Lodi Primary School 1307 Sauk Street, Lodi, WI 53555 | K-2 | 3 mi |
Lodi Elementary School 101 School Street, Lodi, WI 53555 | 3-5 | 3 mi |
Lodi Middle School 900 Sauk Street, Lodi, WI 53555 | 6-8 | 3 mi |
Lodi High School 1100 Sauk Street, Lodi, WI 53555 | 9-12 | 2.8 mi |
Disclaimer:
School attendance boundaries provided by ATTOM Data Solutions and are for reference only. Contact the school directly to verify enrollment eligibility.
Price & Sales History for W11296 Red Cedar Dr
Date
Details
Price
Change
Source
4/21/2026
Listed
$1,100,000
182.12%
MLS
7/27/2016
Sold
$389,900
—
Public Record
Disclaimer: Historical sales information is derived from public records provided by the county offices. Information is not guaranteed and should be independently verified.
Tax History
Tax History for W11296 Red Cedar Dr
Year
Property Taxes
Change
Tax Assessment
Change
2025
$8,669
33%
$827,000
78%
2024
$6,533
1%
$465,300
—
2023
$6,440
-1%
$465,300
—
2022
$6,521
-16%
$465,300
20%
2021
$7,776
13%
$388,600
—
2020
$6,906
-2%
$388,600
—
2019
$7,016
2%
$388,600
—
2018
$6,864
1%
$388,600
—
2017
$6,802
2%
$388,600
—
2016
$6,650
—
$388,600
—
2015
$6,677
4%
$388,600
—
2014
$6,450
-5%
$388,600
—
2013
$6,793
—
$388,600
—
Disclaimer: Historical tax information is derived from public records provided by the county offices. Information is not guaranteed and should be independently verified.
Estimate the Cost
Estimate the Cost for W11296 Red Cedar Dr
W11296 Red Cedar Drive, Lodi, WI 53555 (MLS# 2019865) is a Single Family property with 4 bedrooms and 3 full bathrooms. W11296 Red Cedar Drive is currently listed for $1,100,000 and was received on April 21, 2026. Want to learn more about W11296 Red Cedar Drive? Do you have questions about finding other Single Family real estate for sale in Lodi? You can browse all Lodi real estate or contact a Coldwell Banker agent to request more information.