
















This is a carousel with tiles that activate property listing cards. Use the previous and next buttons to navigate.
1/85
$379,900
This is a carousel with tiles that activate property listing cards. Use the previous and next buttons to navigate.
1/85
Property Description
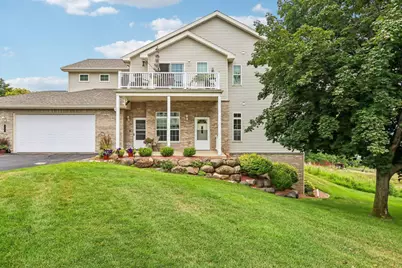
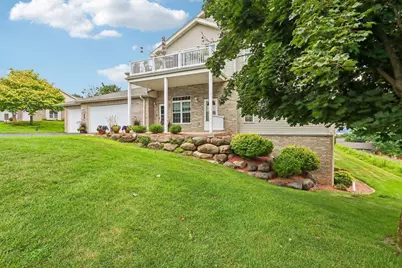
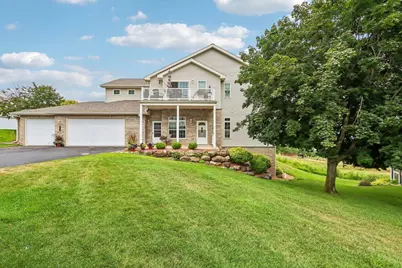
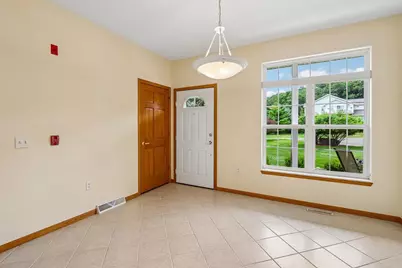
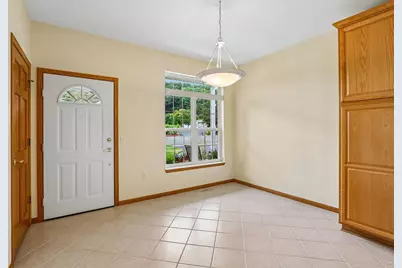
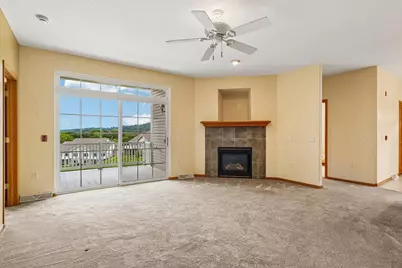
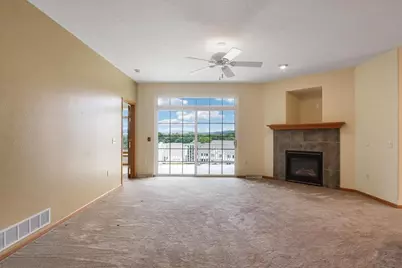
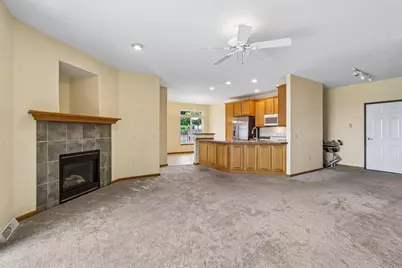
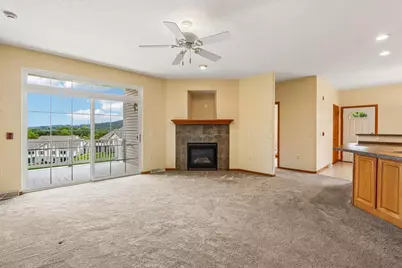
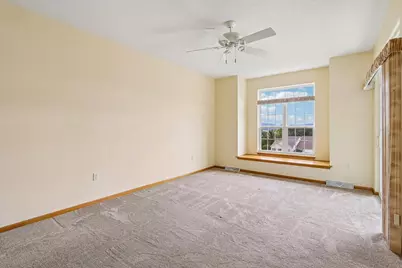
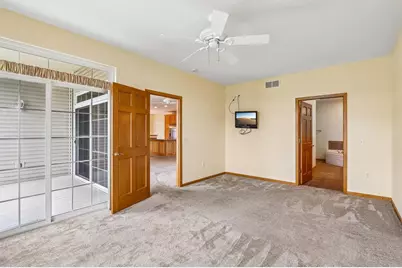
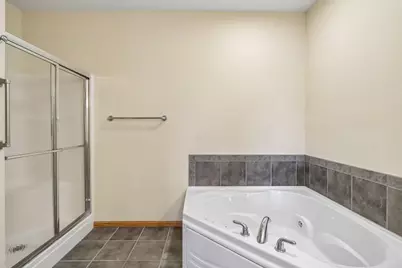
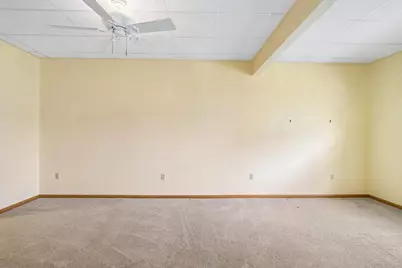
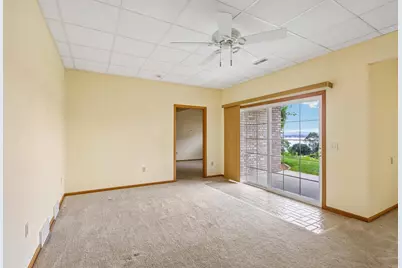
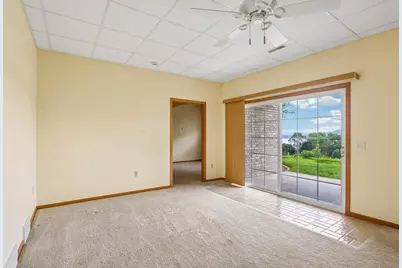
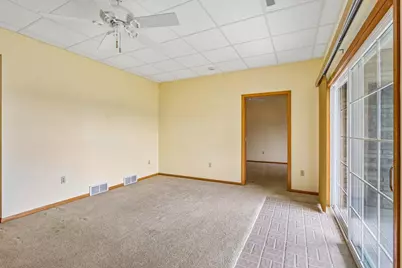
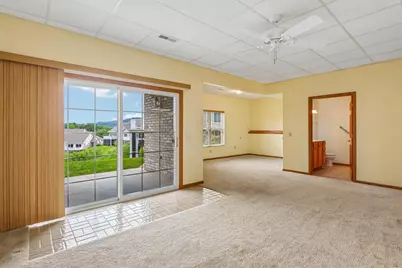
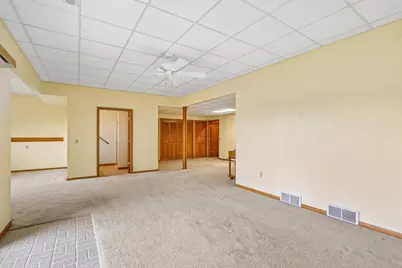
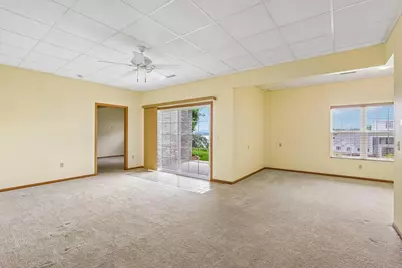
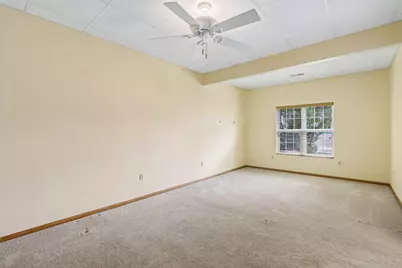
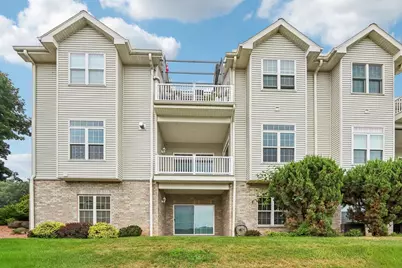
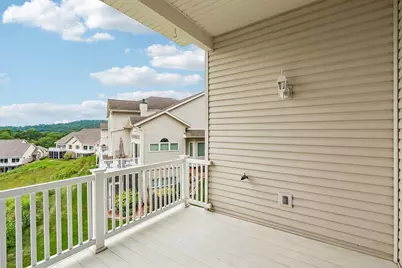
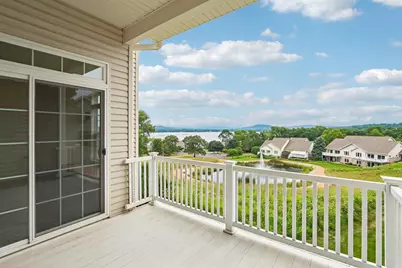
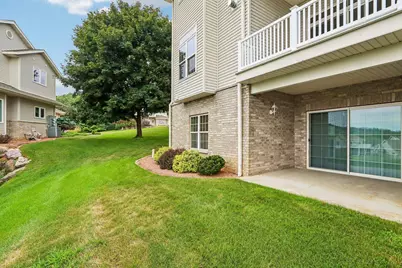
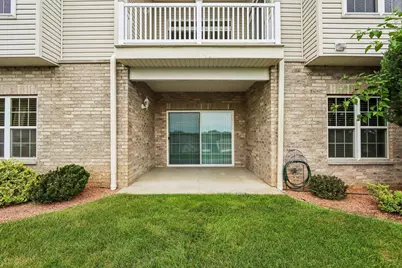
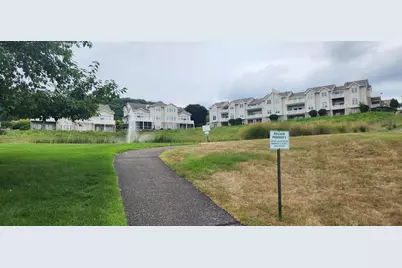
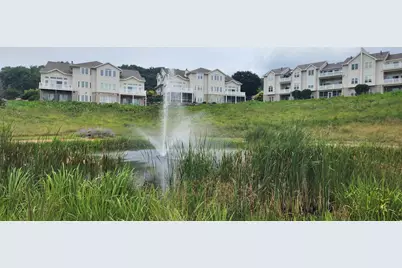
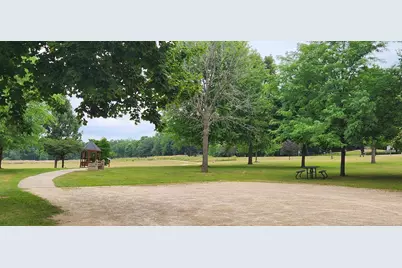
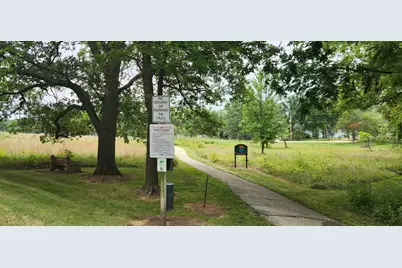
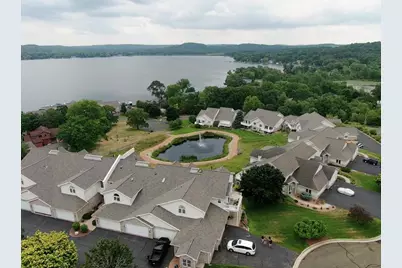
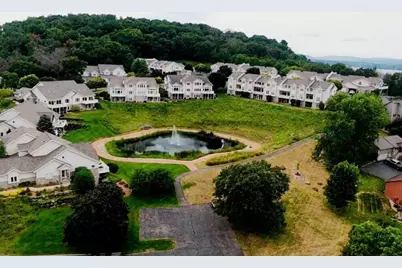
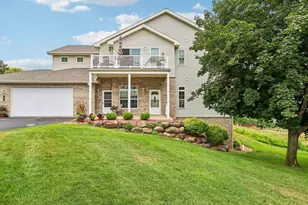
Natural light-filled condo on Lake Wisconsin with stunning lake & fountain views. Large windows bring the scenery indoors throughout the day, and you can fully soak it in from the private balcony off both the living room and primary bedroom. Zero-entry access from the front door and garage adds practicality. The finished walkout lower level offers a spacious rec room, 3rd bedroom, full bath and covered patio. Beautiful common grounds border lake and woods, offering wildlife sightings, a pier, picnic area, and boat slips/kayak rack that may be available to rent through the HOA. The paved pathway along Summerville Park Rd. is a popular walking path to Okee Conservancy Park. Professionally cleaned, this home features many recent updates and places you near hiking, wildlife, golf courses, state parks and natural areas, lakeside dining, and town conveniences just a few miles away. You can simplify your living arrangement without sacrificing the active lifestyle you desire!
Full Property Details
Full Property Details for W11548 Island View Ct #W11548
General
- Price: $379,900
- HOA FEE: $604
- Taxes: $4,760 (2025)
- Status: Active
- Type: Condo
- Source: Wirex_South_Central_Wisconsin_MLS_Corporation_SCW
- MLS ID: 2028959
- Updated: 8/7/2026
- Added to Site: 21 day(s) ago
Interior
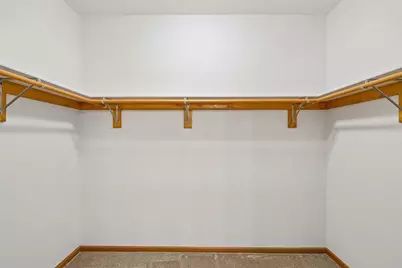
- Interior Features: Walk-In Closet(s), Great Room, High-Speed Internet
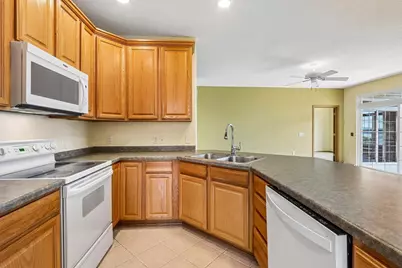
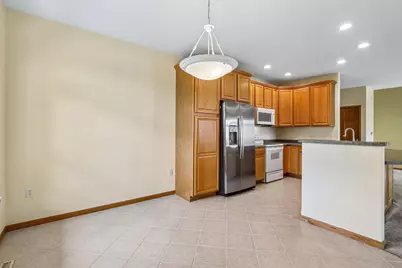
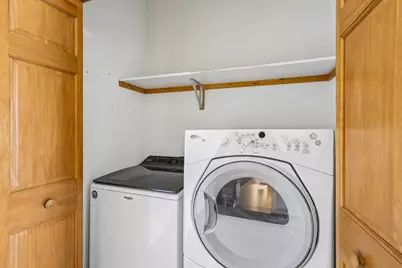
- Appliances: Range/Oven, Refrigerator, Dishwasher, Microwave, Disposal, Washer, Dryer
Rooms
Bathrooms
- Total Bathrooms: 3
- Full Bathrooms: 3
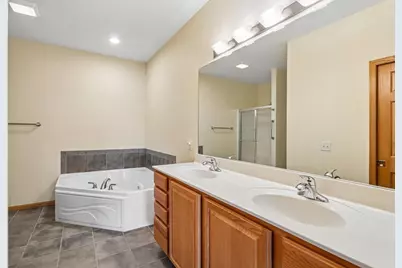
- Bathroom: Whirlpool, At least 1 Tub, Master Bedroom Bath: Full, Master Bedroom Bath, Master Bedroom Bath: Walk-In Shower, Master Bedroom Bath: Tub/No Shower
Bedrooms
- Total Bedrooms: 3
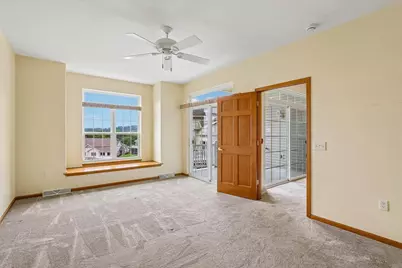
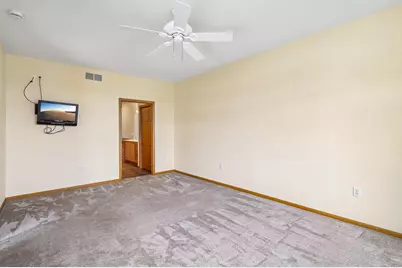
- Primary Bedroom: 20 x 12, Main
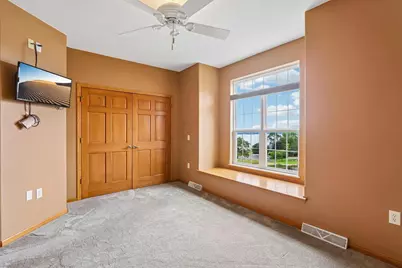
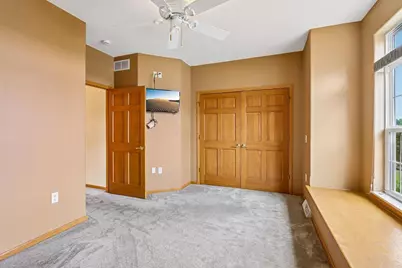
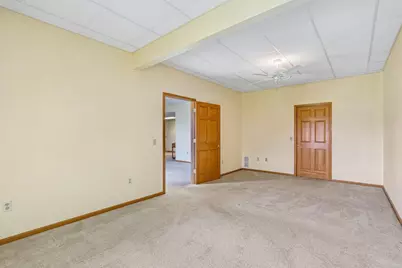
- Bedroom 2: 15 x 13, Main
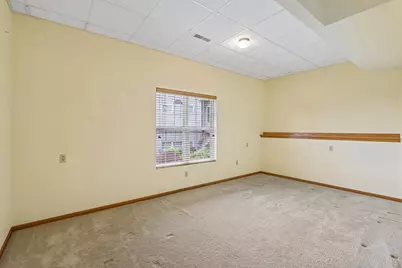
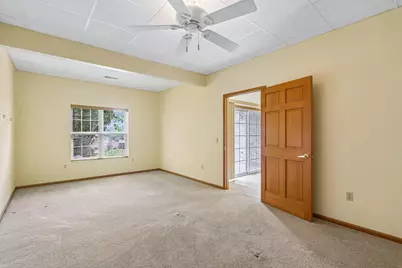
- Bedroom 3: 21 x 12, Lower
Other Rooms
- Living Room: 18 x 17, Main
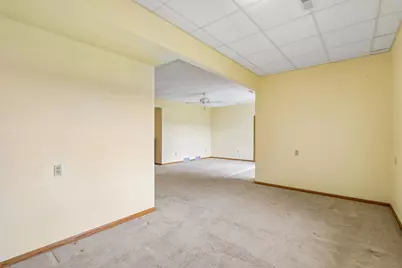
- Family Room: 31 x 29, Lower
- Kitchen: 13 x 10, Main
- Other Room 1: 14 x 12, Lower
Additional Information
- Shared Amenities: Cats Allowed, Dogs Allowed, Rental Allowed, Pets Number Limit, Dog Size Limit, Dog Breed Restrictions, Common Green Space, Walking Trail
Exterior
- Exterior Features: Private Entry, Deck, Patio
Parking
- Attached garage: Yes
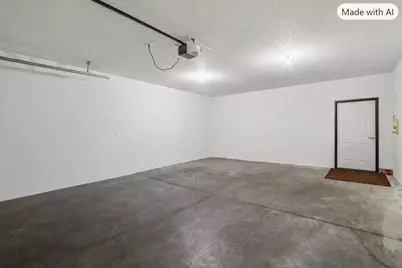
- Garage Description: 2 Car, Attached, Opener Included
Location
- Municipality: Lodi
- County: Columbia
- Condo Project Name: Paradise Island on LakeWI
- Driving Directions: Hwy 113 North, R on County Rd. V, Straight on Summerville Park, L on Demynck, Rt on Paradise, L on Island View, Park on Circle- sign in window by door
School Information
- School District: Lodi
- Elementary School: Lodi
- Middle School: Lodi
- High School: Lodi
Community
- Pets Allowed: Yes
Heating & Cooling
- Heating Fuel: Natural Gas
- Heating/Cooling: Forced Air, Central Air Conditioning
Utilities
- Water/Sewer: Municipal Sewer, Shared Well
Structural Information
- Description/Design: 1 Story, Ranch, End Unit
- Exterior Const.: Vinyl
- Basement Desc.: Full, Exposed, Full-Size Windows, Walk-Out/Outer Door, Partially Finished, High Ceiling (8 Feet or Higher), Poured Concrete
- Square Feet: 2,515
- Square Feet Range: 2501 to 3000
- Sq. Ft. Source: Assessor/Public Record
- Year Built: 2004
Unit Information
- Units in Building: 8
- Units in Complex: 94
Lot Features
- Zoning: Res
Water Features
- Water Front Name: Wisconsin
- Water Front Desc.: Water View (No Frontage), Lake, Water Ski Lake
Financial Considerations
- Association Fee: $604
- Tax Amount: $4,760
- Tax Year: 2025
Disclosures and Reports
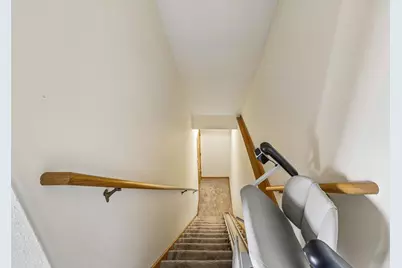
- Inclusions: refrigerator, range/oven, microwave, dishwasher, disposal, window coverings, washer, dryer, 2 -TV's w/ mounts, stairwell chair lift, piano (neg.)
Listed by First Weber Inc
Get Pre-Approved Today
Get a Great Insurance Rate
Schools
Schools serving W11548 Island View Ct #W11548
School District:Lodi School District
| Name | Grades | Distance |
|---|---|---|
Lodi Primary School 1307 Sauk Street, Lodi, WI 53555 | K-2 | 4.4 mi |
Lodi Elementary School 101 School Street, Lodi, WI 53555 | 3-5 | 4.4 mi |
Lodi Middle School 900 Sauk Street, Lodi, WI 53555 | 6-8 | 4.4 mi |
Lodi High School 1100 Sauk Street, Lodi, WI 53555 | 9-12 | 4.2 mi |
Disclaimer:
School attendance boundaries provided by ATTOM Data Solutions and are for reference only. Contact the school directly to verify enrollment eligibility.
Price & Sales History for W11548 Island View Ct #W11548
Date
Details
Price
Change
Source
8/07/2026
Listed
$379,900
—
MLS
Disclaimer: Historical sales information is derived from public records provided by the county offices. Information is not guaranteed and should be independently verified.

Tax History
Tax History for W11548 Island View Ct #W11548
Year
Property Taxes
Change
Tax Assessment
Change
2025
$4,760
2%
$466,000
37%
2024
$4,687
2%
$339,800
—
2023
$4,602
-1%
$339,800
—
2022
$4,664
4%
$339,800
47%
2021
$4,485
12%
$231,800
—
2020
$4,009
-1%
$231,800
—
2019
$4,065
2%
$231,800
—
2018
$3,986
—
$231,800
—
2017
$3,973
2%
$231,800
—
2016
$3,877
-1%
$231,800
—
2015
$3,903
4%
$231,800
—
2014
$3,763
-5%
$231,800
—
2013
$3,971
—
$231,800
—
Disclaimer: Historical tax information is derived from public records provided by the county offices. Information is not guaranteed and should be independently verified.
Estimate the Cost
Estimate the Cost for W11548 Island View Ct #W11548
W11548 Island View Court #W11548, Lodi, WI 53555 (MLS# 2028959) is a Condo property with 3 bedrooms and 3 full bathrooms. W11548 Island View Court #W11548 is currently listed for $379,900 and was received on August 07, 2026. Want to learn more about W11548 Island View Court #W11548? Do you have questions about finding other Condo real estate for sale in Lodi? You can browse all Lodi real estate or contact a Coldwell Banker agent to request more information.