This is a carousel with tiles that activate property listing cards. Use the previous and next buttons to navigate.
1/66
$949,900
This is a carousel with tiles that activate property listing cards. Use the previous and next buttons to navigate.
1/66
Property Description
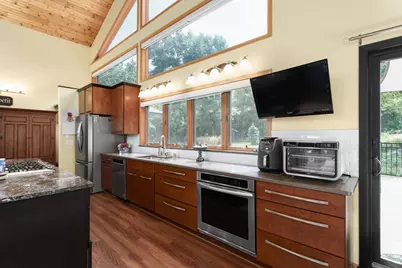
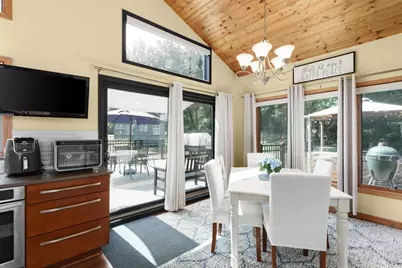
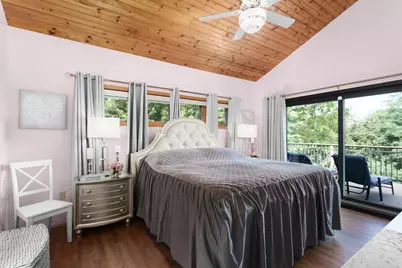
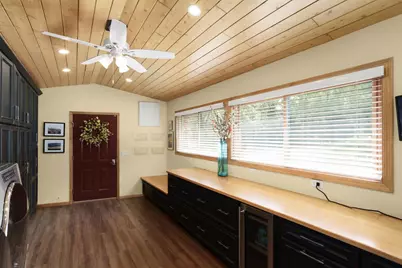
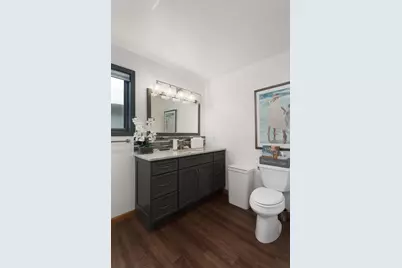
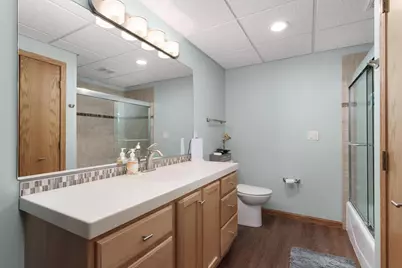
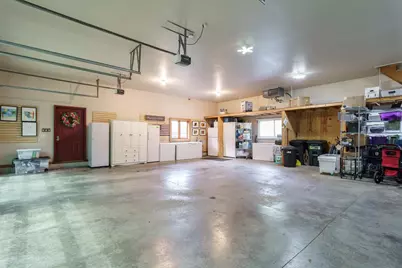
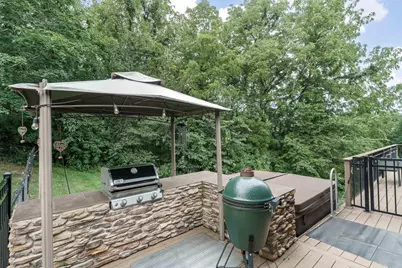
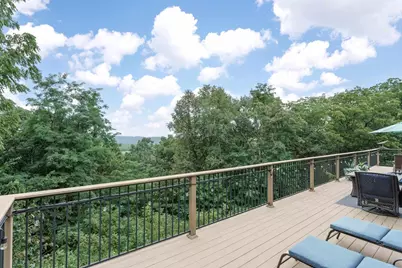
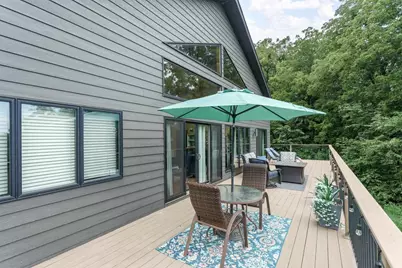
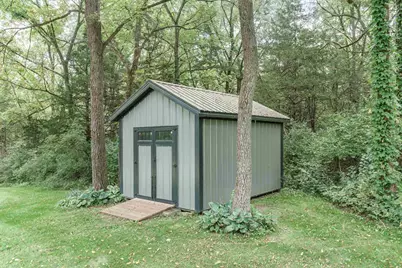
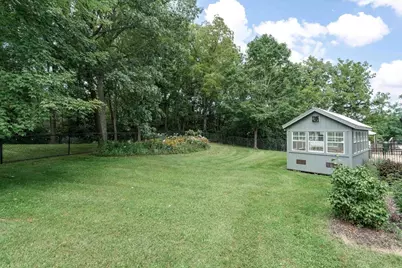
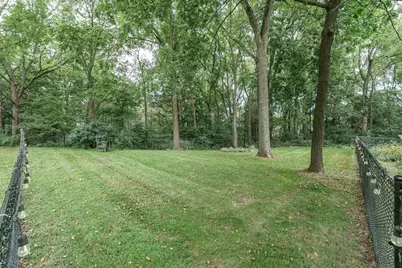
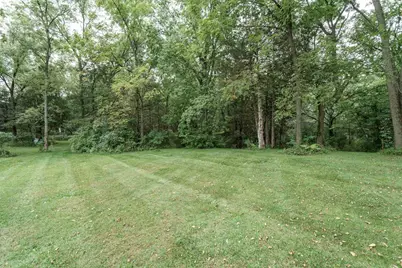
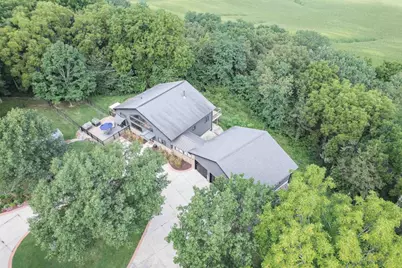
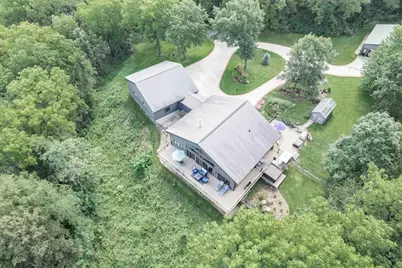
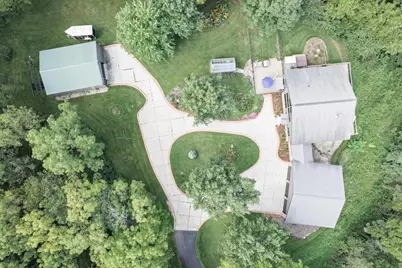
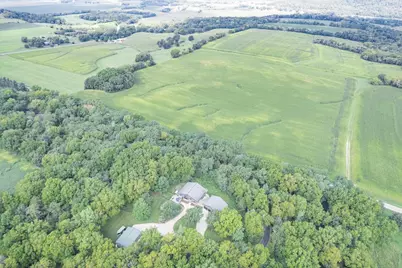
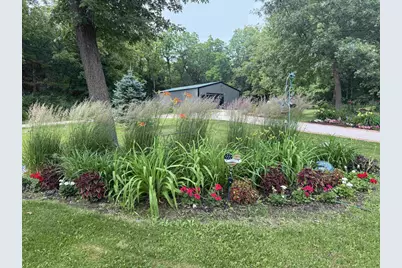
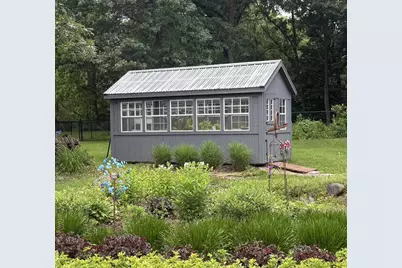
No showings until 9/5. Come home to breathtaking views, peaceful surroundings, and nearly 6 acres to enjoy year-round. This property offers views of Gibraltar Rock, seasonal views of Lake Wisconsin, and panoramic countryside scenery, creating your retreat. Vaulted ceilings and expansive windows bring the landscape indoors. The incredible kitchen features a 9-foot island, granite and quartz countertops, cherry cabinetry, stainless steel appliances, and two ovens?perfect for gathering. Main-level laundry and two pantries add convenience. Flower beds, a greenhouse, garden shed, and trails invite you to enjoy the outdoors. A finished lower-level walkout adds living space, storage, and a sauna. In-floor and zoned heating provide comfort. A heated garage and pole shed offer space for vehicles and hobbies. Relax on the deck or hot tub, minutes from Lake Wisconsin.
Full Property Details
Full Property Details for W12103 Van Ness Rd
General
- Price: $949,900
- Taxes: $8,457 (2025)
- Status: Active
- Type: Single Family
- Source: Wirex_South_Central_Wisconsin_MLS_Corporation_SCW
- MLS ID: 2031502
- Updated: 9/3/2026
- Added to Site: 39 day(s) ago
Interior
- Interior Features: Walk-In Closet(s), Great Room, Cathedral/Vaulted Ceiling, Sauna, WhirlPool/HotTub, Hot Tub, Some Smart Home Features
- Appliances: Range/Oven, Refrigerator, Dishwasher, Microwave, Freezer, Disposal, Washer, Dryer
Rooms
Bathrooms
- Total Bathrooms: 3
- Full Bathrooms: 3
- Bathroom: Whirlpool, At least 1 Tub, Master Bedroom Bath: Full, Master Bedroom Bath, Master Bedroom Bath: Walk-In Shower
Bedrooms
- Total Bedrooms: 4
- Primary Bedroom: 16 x 13, Main
- Bedroom 2: 13 x 12, Main
- Bedroom 3: 14 x 12, Lower
- Bedroom 4: 16 x 13, Lower
Other Rooms
- Living Room: 24 x 21, Main
- Family Room: 21 x 19, Lower
- Kitchen: 16 x 15, Main
- Office/Den/Study: 13 x 11, Main
Exterior
- Exterior Features: Deck
Parking
- Garage: Yes
- Garage Spaces: 8
- Garage Description: Attached, Detached, Heated, 4 Car, Additional Garage(s)
Location
- Municipality: West Point
- County: Columbia
- Driving Directions: From Lodi, West on Hwy. 113, West on County Road J, West on Van Ness Road, property located on south side of the road.
School Information
- School District: Lodi
- Elementary School: Lodi
- Middle School: Lodi
- High School: Lodi
Heating & Cooling
- Heating Fuel: LP Gas
- Heating/Cooling: Forced Air, Radiant, Central Air Conditioning, In-Floor
Utilities
- Water/Sewer: Well, Private Septic System
- Utility Description: High Speed Internet Available
Structural Information
- Architectural Style: Ranch
- Description/Design: 1 Story
- Exterior Const.: Aluminum/Steel, Masonite/Pressboard, Stone
- Basement Desc.: Full, Exposed, Full-Size Windows, Walk-Out/Outer Door, Finished, Poured Concrete
- Square Feet: 3,279
- Square Feet Range: 3001 to 3500
- Sq. Ft. Source: Listing Agent
- Year Built: 1999
Additional Structures
- Other Structures: Storage Building
Lot Features
- Lot Size Source: Assessor/Public Record
- Zoning: Res
Water Features
- Water Front Name: Wisconsin
- Water Front Desc.: Water View (No Frontage), Lake
Financial Considerations
- Tax Amount: $8,457
- Tax Year: 2025
Disclosures and Reports
- Exclusions: Seller's Personal Property.
- Inclusions: Refrigerator, Stove, Microwave, Dishwasher, Window Coverings, Water Softener, Washer and Dryer, Outdoor Grill, Hot Tub, Barstools from Breakfast Bar, and Securtiy Cameras.
Listed by EXP Realty, LLC

Get Pre-Approved Today
Get a Great Insurance Rate
Schools
Schools serving W12103 Van Ness Rd
School District:Lodi School District
| Name | Grades | Distance |
|---|---|---|
Lodi Primary School 1307 Sauk Street, Lodi, WI 53555 | K-2 | 2.5 mi |
Lodi Elementary School 101 School Street, Lodi, WI 53555 | 3-5 | 3.8 mi |
Lodi Middle School 900 Sauk Street, Lodi, WI 53555 | 6-8 | 3 mi |
Lodi High School 1100 Sauk Street, Lodi, WI 53555 | 9-12 | 2.7 mi |
Disclaimer:
School attendance boundaries provided by ATTOM Data Solutions and are for reference only. Contact the school directly to verify enrollment eligibility.
Price & Sales History for W12103 Van Ness Rd
Date
Details
Price
Change
Source
9/03/2026
Listed
$949,900
56.85%
MLS
7/31/2020
Sold
$605,599
—
Public Record
Disclaimer: Historical sales information is derived from public records provided by the county offices. Information is not guaranteed and should be independently verified.
Tax History
Tax History for W12103 Van Ness Rd
Year
Property Taxes
Change
Tax Assessment
Change
2025
$8,457
8%
$669,500
—
2024
$7,865
-11%
$669,500
—
2023
$8,792
26%
$669,500
92%
2022
$7,000
5%
$348,800
—
2021
$6,669
5%
$348,800
—
2020
$6,357
1%
$348,800
—
2019
$6,281
1%
$348,800
—
2018
$6,214
1%
$348,800
—
2017
$6,180
—
$348,800
—
2016
$6,168
1%
$348,800
—
2015
$6,095
2%
$348,800
—
2014
$5,998
-2%
$348,800
—
2013
$6,096
—
$348,800
—
Disclaimer: Historical tax information is derived from public records provided by the county offices. Information is not guaranteed and should be independently verified.
Estimate the Cost
Estimate the Cost for W12103 Van Ness Rd
W12103 Van Ness Road, Lodi, WI 53555 (MLS# 2031502) is a Single Family property with 4 bedrooms and 3 full bathrooms. W12103 Van Ness Road is currently listed for $949,900 and was received on September 03, 2026. Want to learn more about W12103 Van Ness Road? Do you have questions about finding other Single Family real estate for sale in Lodi? You can browse all Lodi real estate or contact a Coldwell Banker agent to request more information.