This is a carousel with tiles that activate property listing cards. Use the previous and next buttons to navigate.
1/59
$850,000
This is a carousel with tiles that activate property listing cards. Use the previous and next buttons to navigate.
1/59
Property Description
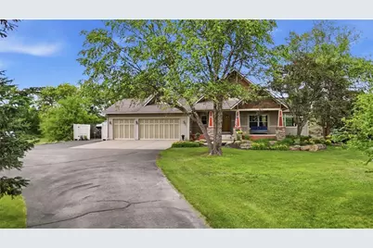
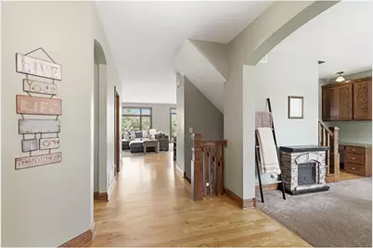
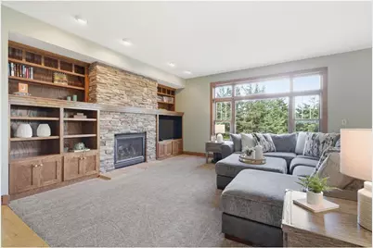
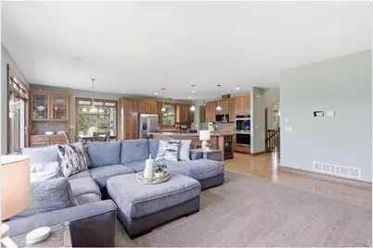
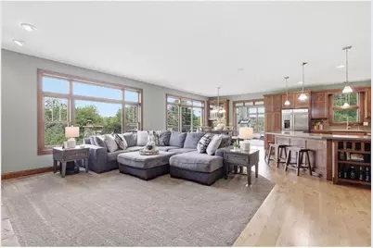
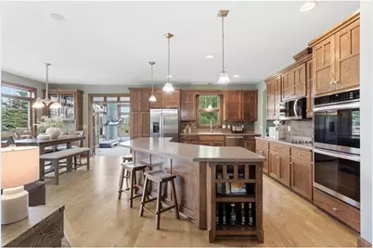
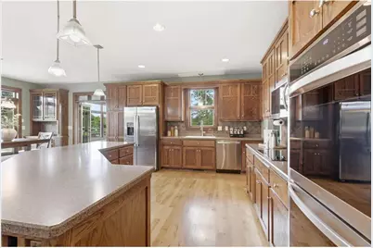
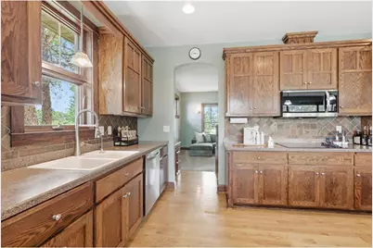
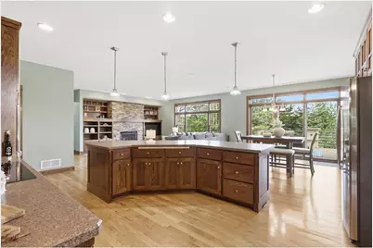
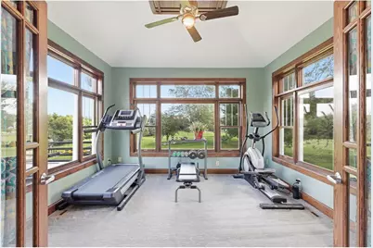
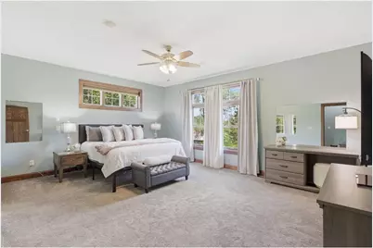
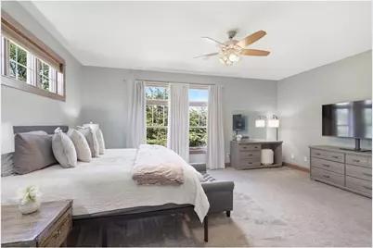
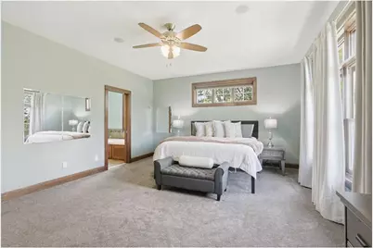
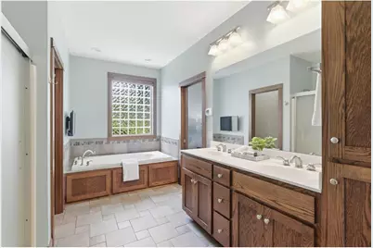
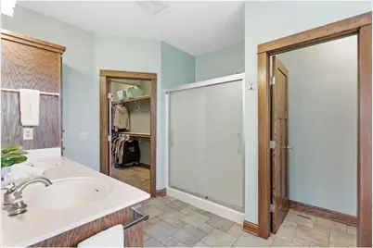
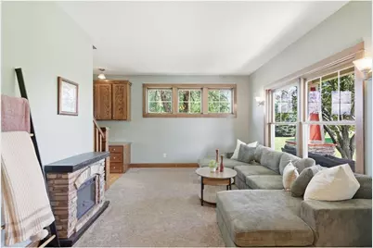
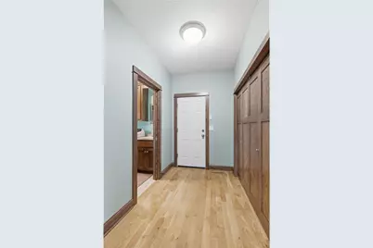
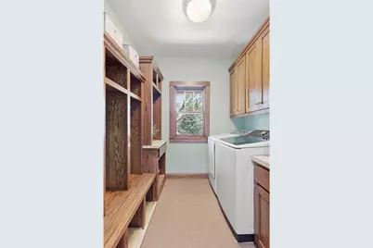
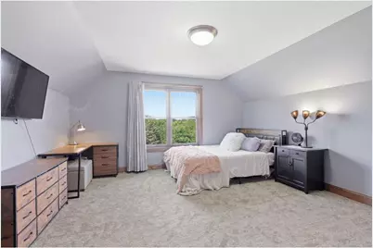
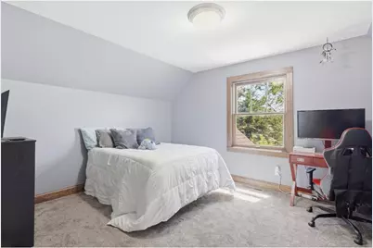
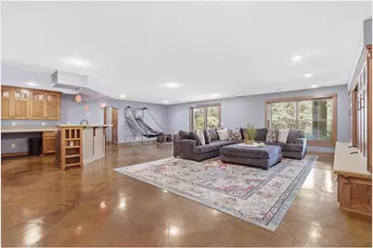
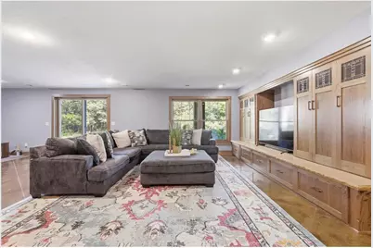
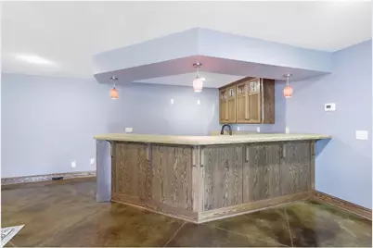
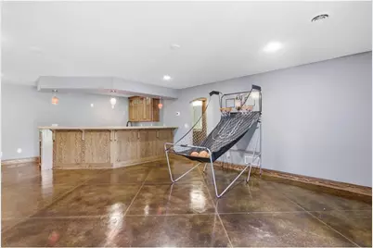
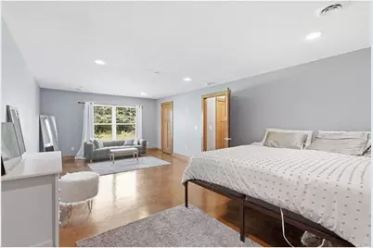
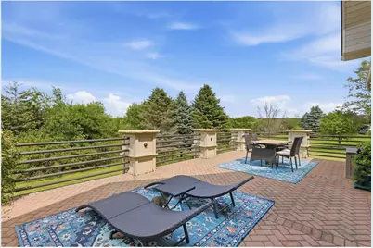
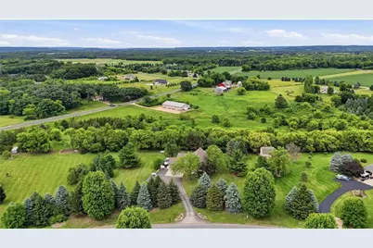
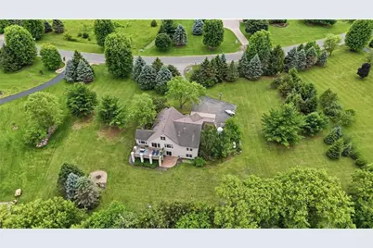
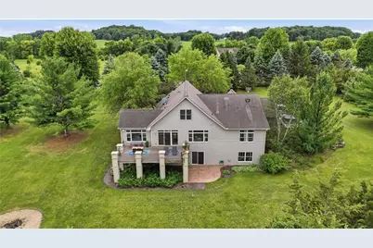
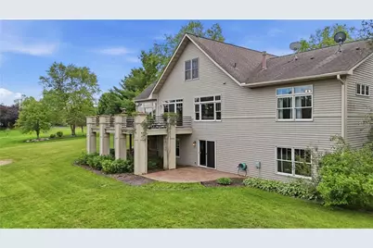
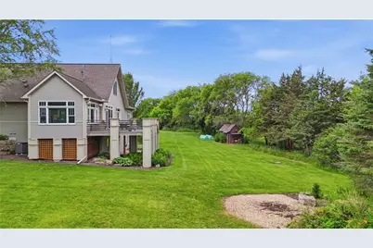
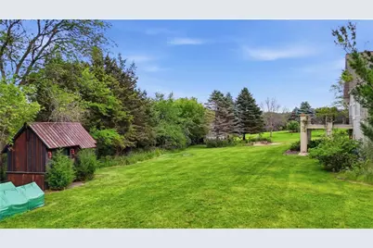
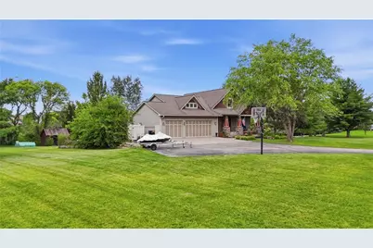
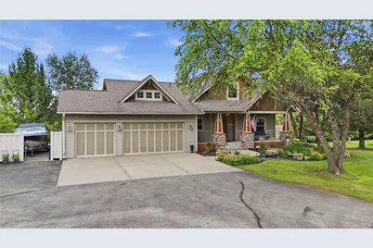
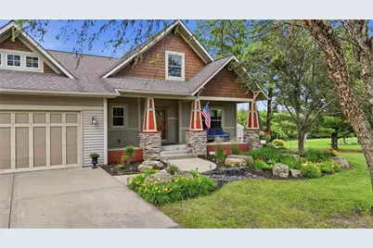
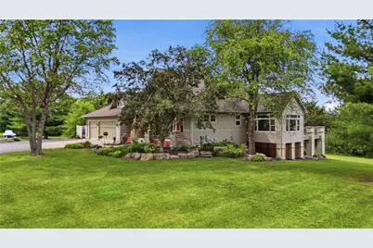
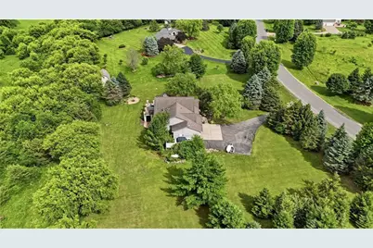
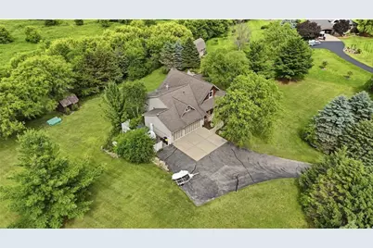
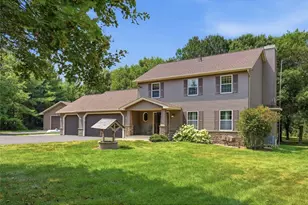
Exceptional custom home on just over 5 private acres in a sought-after River Falls location just minutes from Kinnickinnic State Park. Offering over 3,700 finished square feet this beautifully updated 4 bedroom 4 bath home showcases quality craftsmanship throughout. The main level features an incredible open concept layout centered around a true chef?s kitchen with all new appliances, a massive center island perfect for prep or gathering, and seamless flow into the spacious living area filled with natural light and a gas fireplace. Just off the front entry is a cozy office nook ideal for work from home living. The main floor private primary suite offers a true retreat with a walk in closet and ensuite bath. Enjoy the 4 season sunroom that brings the outdoors in year round. Upstairs you will find two spacious bedrooms and a full bath. The finished lower level is an entertainer?s dream with in floor heat, a wet bar, large family room, an additional bedroom and full bath. The insulated 3 car garage also features in floor heat. Outdoor living includes an oversized deck, covered front porch, beautiful gardens and a ready to go chicken coop. Extensive updates including plumbing HVAC appliances flooring and paint make this home truly move in ready.
Full Property Details
Full Property Details for W12160 742nd Ave
General
- Price: $850,000
- HOA FEE: $13
- Taxes: $8,601 (2025)
- Status: Active
- Type: Single Family
- Source: Wirex_Western_Wisconsin_Realtors_Association_WWRA
- MLS ID: 7101236
- Updated: 7/13/2026
- Added to Site: 47 day(s) ago
Interior
- Interior Features: Central Vacuum, Ceiling Fan(s), Wood Floors, Wood trim, Walk-in closet(s), Florida/Sun Room, Tile Floors, Cathedral/vaulted ceiling, Wet Bar, Circuit Breakers
- Appliances: Cooktop, Dishwasher, Disposal, Dryer, Refrigerator, Oven, Washer
Rooms
Bathrooms
- Total Bathrooms: 4
- Full Bathrooms: 3
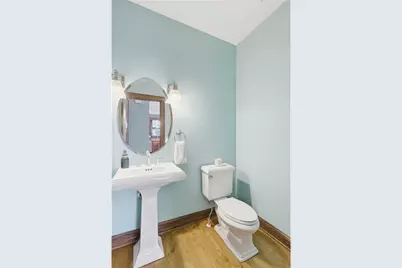
- Half Bathrooms: 1
- Bathroom: Full on Lower, Master Bedroom Bath: Full, Master Bedroom Bath, Whirlpool, Half on Main, Full on Upper, Shower Stall
Bedrooms
- Total Bedrooms: 4
- Primary Bedroom: 19 x 14, Main
- Bedroom 2: 10 x 9, Upper
- Bedroom 3: 14 x 8, Upper
- Bedroom 4: 24 x 13, Lower
Other Rooms
- Living Room: 18 x 16, Main
- Kitchen: 15 x 11, Main
- Dining Room: 15 x 14, Main
- Office: 15 x 12, Main
- Other Room 2: Sun Room
Exterior
- Exterior Features: Deck, Porch
Parking
- Garage: Yes
- Garage Spaces: 3
- Garage Description: Attached
Location
- Municipality: Clifton
- County: Pierce
- Driving Directions: I-94 East to Exit 2. S on Carmichael Rd. Cty Rd F. 10 miles turn left on 742nd Ave. North or left to W12190 742nd Ave
School Information
- School District: Prescott
Heating & Cooling
- Heating Fuel: Lp Gas
- Heating/Cooling: Central Air, Forced Air, In-floor
Utilities
- Water/Sewer: Well
Structural Information
- Description/Design: Single Family/Detached, 2 Story
- Exterior Const.: Brick/Stone, Vinyl
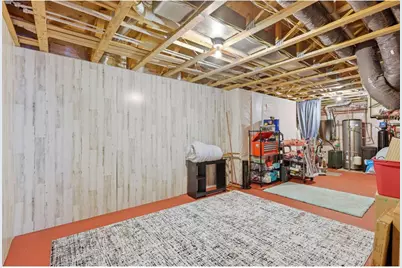
- Basement Desc.: Full Size Windows, Finished, Full, Storage Area, Walk Out/Outer Door
- Roof: Shingle
- Square Feet: 3,796
- Year Built: 2000
Additional Structures
- Other Structures: Storage Shed
Lot Features
- Lot Size (Acres): 349x694
- Lot Size Range: 5 to 9.99
- Zoning: Residential-Single
- Lot Description: Shade Trees
Financial Considerations
- Association Fee: $13
- Tax Amount: $8,601
- Tax Year: 2025
Listed by Real Broker LLC

Get Pre-Approved Today
Get a Great Insurance Rate
Schools
Schools serving W12160 742nd Ave
School District:Prescott School District
| Name | Grades | Distance |
|---|---|---|
Malone Elementary School 505 Campbell Street North, Prescott, WI 54021 | PK-5 | 4.6 mi |
Prescott Middle School 125 Elm Street North, Prescott, WI 54021 | 6-8 | 5 mi |
Prescott High School 1010 Dexter Street, Prescott, WI 54021 | 9-12 | 4 mi |
Disclaimer:
School attendance boundaries provided by ATTOM Data Solutions and are for reference only. Contact the school directly to verify enrollment eligibility.
Price & Sales History for W12160 742nd Ave
Date
Details
Price
Change
Source
7/13/2026
Listed
$850,000
60.41%
MLS
9/20/2023
Sold
$529,900
—
Public Record
Disclaimer: Historical sales information is derived from public records provided by the county offices. Information is not guaranteed and should be independently verified.
Tax History
Tax History for W12160 742nd Ave
Year
Property Taxes
Change
Tax Assessment
Change
2025
$8,601
-11%
$479,200
—
2024
$9,611
5%
$479,200
—
2023
$9,137
—
$479,200
—
2022
$9,169
—
$479,200
—
2021
$9,134
8%
$479,200
—
2020
$8,493
10%
$479,200
—
2019
$7,740
5%
$479,200
25%
2018
$7,397
-5%
$382,900
—
2017
$7,774
7%
$382,900
—
2016
$7,233
—
$382,900
—
2015
$7,243
5%
$382,900
—
2014
$6,878
9%
$382,900
—
2013
$6,299
—
$382,900
—
Disclaimer: Historical tax information is derived from public records provided by the county offices. Information is not guaranteed and should be independently verified.
Estimate the Cost
Estimate the Cost for W12160 742nd Ave
W12160 742nd Avenue, River Falls, WI 54022 (MLS# 7101236) is a Single Family property with 4 bedrooms, 3 full bathrooms and 1 partial bathroom. W12160 742nd Avenue is currently listed for $850,000 and was received on July 13, 2026. Want to learn more about W12160 742nd Avenue? Do you have questions about finding other Single Family real estate for sale in River Falls? You can browse all River Falls real estate or contact a Coldwell Banker agent to request more information.