This is a carousel with tiles that activate property listing cards. Use the previous and next buttons to navigate.
1/1
$810,000
This is a carousel with tiles that activate property listing cards. Use the previous and next buttons to navigate.
1/1
Property Description
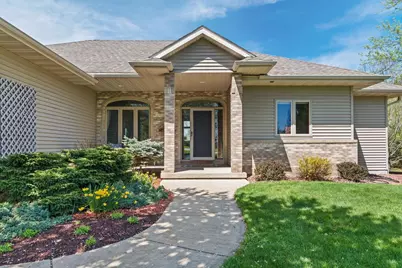
When home is your sanctuary? Set on 1.34 manicured acres in Selwood, this extraordinary home is designed for those who dream of home being their true escape. Outside, a tranquil pond w waterfall, built in gas fireplace, & an expansive paved patio create an outdoor retreat you'll never want to leave. The composite deck w stairs to the yard invites morning coffee & evening gatherings, all framed by flowering trees, apple trees, & lush established perennials. Inside, details like 10 ft ceilings, transoms over the tall windows, six panel doors, & a formal dining offer timeless, comfortable elegance. The primary suite is pure restoration, featuring a striking standalone soaking tub & gorgeous walk in shower. The walkout lower level flows effortlessly outdoors, anchored by a family room, gathering space, & bar. Five bedrooms, a dedicated workout room, laundry avail on both levels, & a heated 3 car garage w epoxy floors complete this haven. Accessory building possible! This one is a home run.
Full Property Details
Full Property Details for W14110 Crestview Dr
General
- Sold For: $810,000
- Taxes: $6,169 (2025)
- Status: Closed
- Type: Single Family
- Source: Wirex_South_Central_Wisconsin_MLS_Corporation_SCW
- MLS ID: 2021884
- Added to Site: 120 day(s) ago
Interior
- Interior Features: Walk-In Closet(s), Great Room, Water Softener, High-Speed Internet
- Appliances: Range/Oven, Refrigerator, Dishwasher, Microwave
Rooms
Bathrooms
- Total Bathrooms: 3
- Full Bathrooms: 3
- Bathroom: Master Bedroom Bath: Full, Master Bedroom Bath, Master Bedroom Bath: Walk-In Shower, Master Bedroom Bath: Tub/No Shower
Bedrooms
- Total Bedrooms: 5
- Primary Bedroom: 17 x 14, Main
- Bedroom 2: 13 x 12, Main
- Bedroom 3: 13 x 12, Main
- Bedroom 4: 13 x 12, Lower
- Bedroom 5: 13 x 11, Lower
Other Rooms
- Living Room: 18 x 14, Main
- Family Room: 30 x 19, Lower
- Kitchen: 14 x 13, Main
- Dining Room: 15 x 13, Main
- Exercise Room: 13 x 12, Lower
Exterior
- Exterior Features: Deck, Patio
Parking
- Garage: Yes
- Attached garage: Yes
- Garage Spaces: 3
- Garage Description: 3 Car, Attached, Heated, Opener Included
Location
- Municipality: West Point
- County: Columbia
- Subdivision: Selwood Farms
- Driving Directions: Hwy 188 to left on Selwood Rd, left on Crestview
School Information
- School District: Sauk Prairie
- Elementary School: Bridges
- Middle School: Sauk Prairie
- High School: Sauk Prairie
Heating & Cooling
- Heating Fuel: Natural Gas
- Heating/Cooling: Forced Air, Central Air Conditioning
Utilities
- Water/Sewer: Municipal Sewer, Shared Well
- Utility Description: High Speed Internet Available
Structural Information
- Architectural Style: Ranch
- Description/Design: 1 Story
- Exterior Const.: Vinyl
- Basement Desc.: Full, Exposed, Full-Size Windows, Walk-Out/Outer Door, Finished, High Ceiling (8 Feet or Higher), Poured Concrete
- Square Feet: 3,950
- Square Feet Range: 3501 to 5000
- Sq. Ft. Source: Blueprint
- Year Built: 2000
Lot Features
- Lot Size Source: Assessor/Public Record
- Zoning: Res
Financial Considerations
- Tax Amount: $6,169
- Tax Year: 2025
Disclosures and Reports
- Exclusions: washer / dryer / bar refrigerator / pizza oven / microwave / all TV's / audio receiver, furnace room shelving
- Inclusions: stove / refrigerator / dishwasher / microwave / water softener / window coverings / speakers in living room / storage room shelving / front trellis / garage cameras
Listed and Sold by First Weber Inc

Get Pre-Approved Today
Schools
Schools serving W14110 Crestview Dr
School District:Sauk Prairie School District
| Name | Grades | Distance |
|---|---|---|
Bridges Elementary 1200 Broadway Street, Prairie du Sac, WI 53578 | K-2 | 2.9 mi |
Grand Avenue Elementary School 225 Grand Avenue, Prairie du Sac, WI 53578 | 3-5 | 3 mi |
Sauk Prairie Middle School 207 Maple Street, Sauk City, WI 53583 | 6-8 | 3.4 mi |
Sauk Prairie High School 105 9th Street, Prairie du Sac, WI 53578 | 9-12 | 3.2 mi |
Disclaimer:
School attendance boundaries provided by ATTOM Data Solutions and are for reference only. Contact the school directly to verify enrollment eligibility.
Price & Sales History for W14110 Crestview Dr
Date
Details
Price
Change
Source
7/10/2026
Sold
$810,000
2.54%
MLS
4/28/2026
Listed
$789,900
—
MLS
Disclaimer: Historical sales information is derived from public records provided by the county offices. Information is not guaranteed and should be independently verified.
W14110 Crestview Drive, Prairie Du Sac, WI 53578 (MLS# 2021884) is a Single Family property that was sold at $810,000 on July 10, 2026. Want to learn more about W14110 Crestview Drive? Do you have questions about finding other Single Family real estate for sale in Prairie Du Sac? You can browse all Prairie Du Sac real estate or contact a Coldwell Banker agent to request more information.