This is a carousel with tiles that activate property listing cards. Use the previous and next buttons to navigate.
1/89
$2,950,000
This is a carousel with tiles that activate property listing cards. Use the previous and next buttons to navigate.
1/89
Property Description
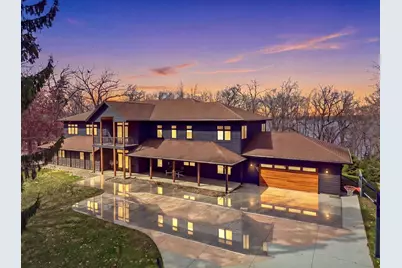
Experience Luxury Lakefront Living on Big Green Lake with 106 ft of frontage in this expansive 4 BDRM, 4.5 bath home w/ over 7,000 sq ft of thoughtfully designed space. Large windows throughout fill the home with natural light and showcase beautiful lake views. The main living area features vaulted ceilings and a stunning floor-to-ceiling stone fireplace. The updated kitchen offers sleek finishes, high-end appliances, and a functional layout ideal for entertaining. Enjoy multiple living and recreation areas including a spacious LL with bar and game space, plus a dedicated fitness room, and an upper spacious in home theater. The primary suite provides a private retreat with direct access to outdoor living. Step outside to enjoy the shoreline, private pier, and beautifully landscaped setting- perfect, for relaxing or hosting. Enjoy multiple outdoor screened in spaces for stunning lake views. A rare opportunity to own a standout property on one of Wisconsin?s most sought-after lakes.
Full Property Details
Full Property Details for W1484 Spring Grove Rd
General
- Price: $2,950,000
- Taxes: $17,283 (2025)
- Status: Active
- Type: Single Family
- Source: Wirex_South_Central_Wisconsin_MLS_Corporation_SCW
- MLS ID: 2021021
- Updated: 4/17/2026
- Added to Site: 38 day(s) ago
Interior
- Interior Features: Great Room, Cathedral/Vaulted Ceiling, Water Softener, Wet Bar, Cable/Satellite Available, WhirlPool/HotTub, Hot Tub
- Appliances: Range/Oven, Refrigerator, Dishwasher, Microwave, Washer, Dryer
Rooms
Bathrooms
- Total Bathrooms: 5
- Full Bathrooms: 4
- Half Bathrooms: 1
- Bathroom: At least 1 Tub, Master Bedroom Bath: Full, Master Bedroom Bath, Master Bedroom Bath: Walk-In Shower, Master Bedroom Bath: Tub/No Shower
Bedrooms
- Total Bedrooms: 4
- Primary Bedroom: 21 x 19, Main
- Bedroom 2: 16 x 18, Upper
- Bedroom 3: 18 x 15, Upper
- Bedroom 4: 14 x 18, Upper
Other Rooms
- Living Room: 34 x 16, Main
- Family Room: 19 x 13, Main
- Kitchen: 16 x 15, Main
- Dining Room: 19 x 15, Main
- Exercise Room: 16 x 22, Lower
- Other Room 2: Theater
Exterior
- Exterior Features: Deck, Patio
Parking
- Garage: Yes
- Attached garage: Yes
- Garage Spaces: 4
- Garage Description: 2 Car, Attached, Detached, Heated, Opener Included
Location
- Municipality: Green Lake
- County: Green Lake
- Driving Directions: Use GPS.
School Information
- School District: Green Lake
- Elementary School: Green Lake
- Middle School: Green Lake
- High School: Green Lake
Heating & Cooling
- Heating Fuel: Natural Gas
- Heating/Cooling: Forced Air, Central Air Conditioning
Utilities
- Water/Sewer: Well, Private Septic System
Structural Information
- Architectural Style: Contemporary
- Description/Design: 2 Stories
- Exterior Const.: Wood
- Basement Desc.: Full, Exposed, Full-Size Windows, Walk-Out/Outer Door, Finished
- Square Feet: 7,156
- Square Feet Range: 5001 or More
- Sq. Ft. Source: Blueprint
- Year Built: 1999
Additional Structures
- Other Structures: Storage Building
Lot Features
- Lot Size Source: Plat Map/Survey
- Zoning: Res
Water Features
- Water Front: Yes
- Water Front Name: Big Green
- Water Front Desc.: Water Frontage on Lot, Lake, Dock/Pier, Water Ski Lake
Financial Considerations
- Tax Amount: $17,283
- Tax Year: 2025
Disclosures and Reports
- Exclusions: Sellers personal property, theater recliners and boat lift may be purchased outside of sale.
- Inclusions: See attached included list in the documents.
Listed by Quade Real Estate
Get Pre-Approved Today
Get a Great Insurance Rate
Schools
Schools serving W1484 Spring Grove Rd
School District:Green Lake School District
| Name | Grades | Distance |
|---|---|---|
Green Lake Elementary School 612 Mill Street, Green Lake, WI 54941 | PK-6 | 2.4 mi |
Green Lake High School 612 Mill Street, Green Lake, WI 54941 | 7-12 | 2.4 mi |
Disclaimer:
School attendance boundaries provided by ATTOM Data Solutions and are for reference only. Contact the school directly to verify enrollment eligibility.
Price & Sales History for W1484 Spring Grove Rd
Date
Details
Price
Change
Source
4/17/2026
Listed
$2,950,000
110.71%
MLS
12/17/2021
Sold
$1,400,000
—
Public Record
Disclaimer: Historical sales information is derived from public records provided by the county offices. Information is not guaranteed and should be independently verified.
Tax History
Tax History for W1484 Spring Grove Rd
Year
Property Taxes
Change
Tax Assessment
Change
2025
$17,284
14%
$2,001,400
120%
2024
$15,201
3%
$908,500
—
2023
$14,687
5%
$908,500
—
2022
$13,950
—
$908,500
—
Disclaimer: Historical tax information is derived from public records provided by the county offices. Information is not guaranteed and should be independently verified.
Estimate the Cost
Estimate the Cost for W1484 Spring Grove Rd
W1484 Spring Grove Road, Ripon, WI 54971 (MLS# 2021021) is a Single Family property with 4 bedrooms, 4 full bathrooms and 1 partial bathroom. W1484 Spring Grove Road is currently listed for $2,950,000 and was received on April 17, 2026. Want to learn more about W1484 Spring Grove Road? Do you have questions about finding other Single Family real estate for sale in Ripon? You can browse all Ripon real estate or contact a Coldwell Banker agent to request more information.