This is a carousel with tiles that activate property listing cards. Use the previous and next buttons to navigate.
1/38
$950,000 Just Listed
This is a carousel with tiles that activate property listing cards. Use the previous and next buttons to navigate.
1/38
Property Description
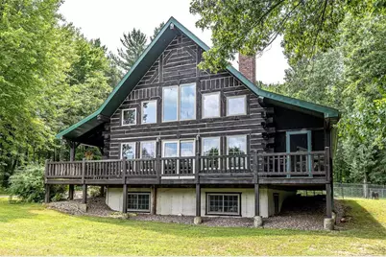
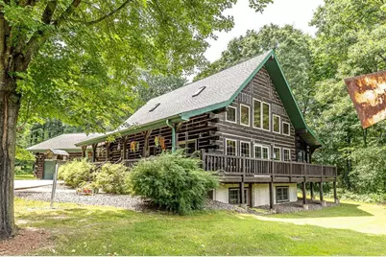
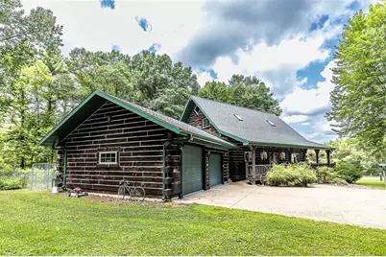
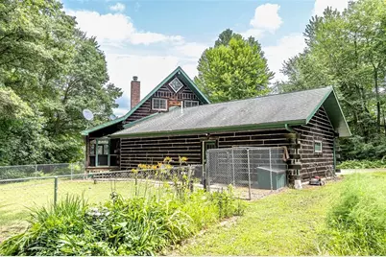
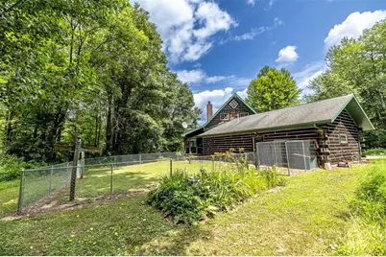
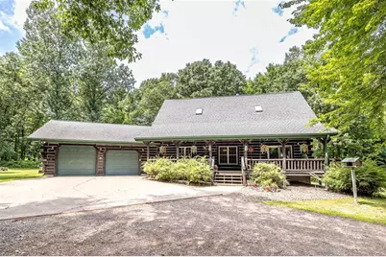
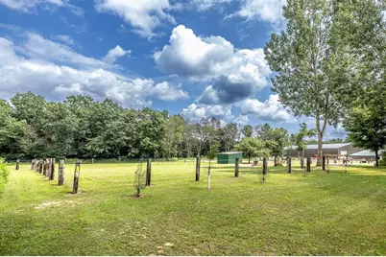
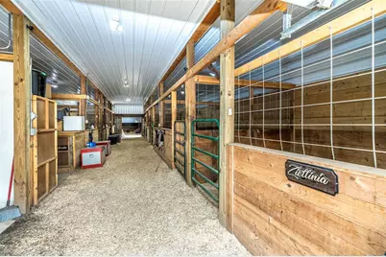
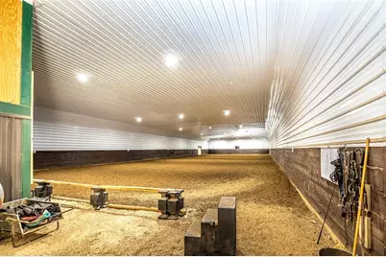
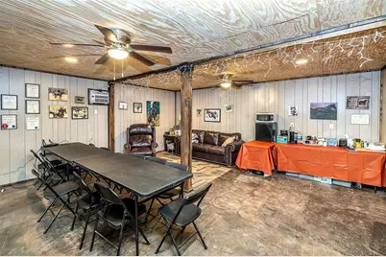
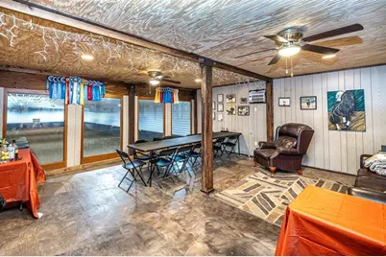
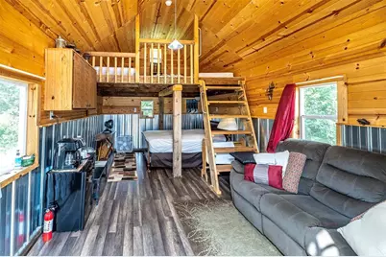
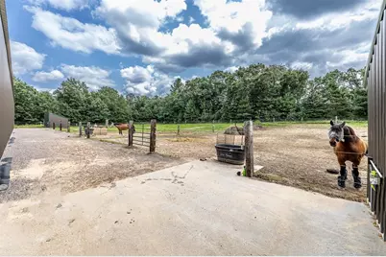
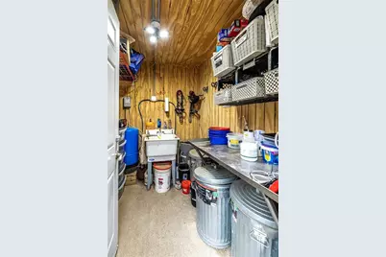
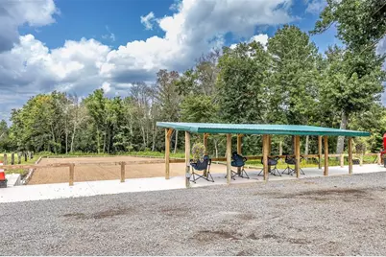
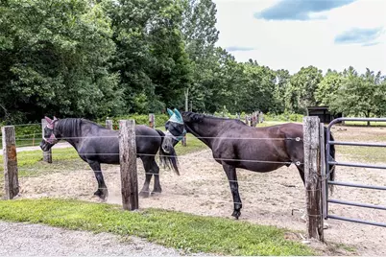
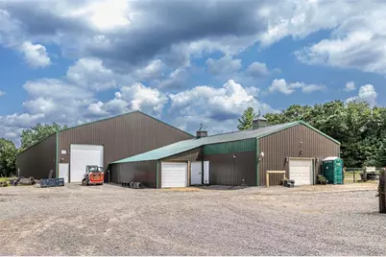
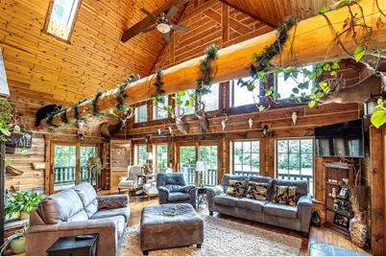
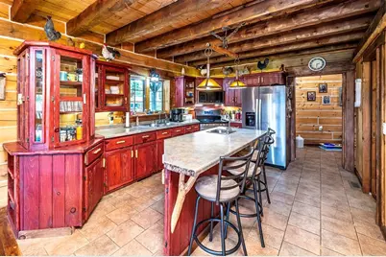
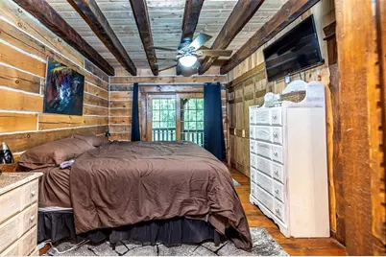
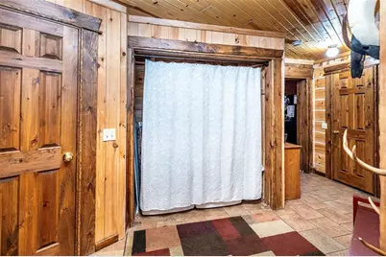
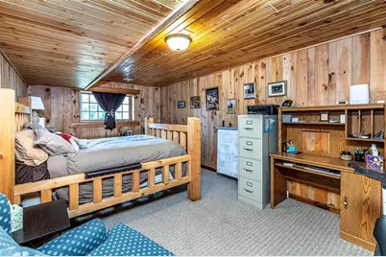
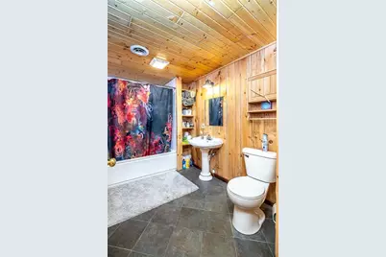
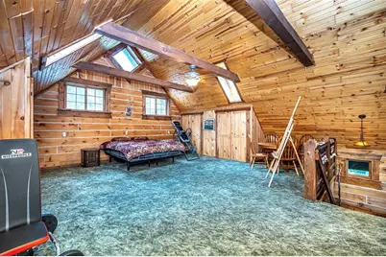
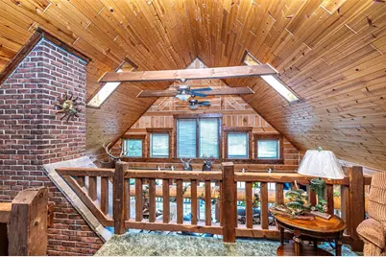
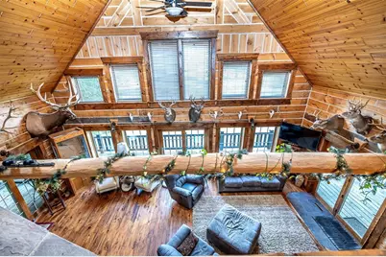
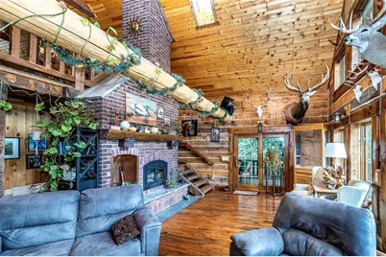
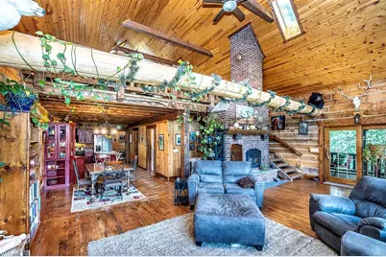
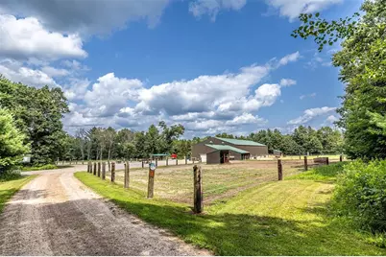
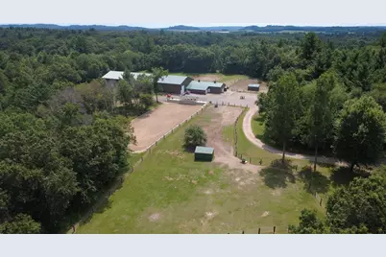
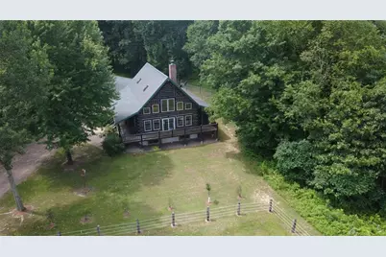
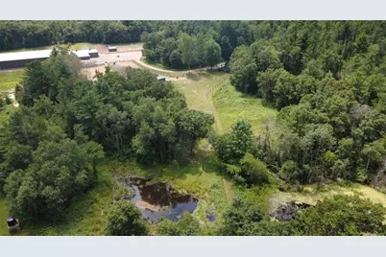
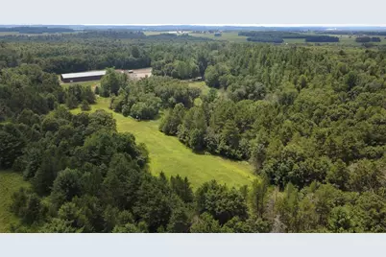
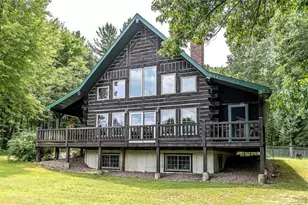
Located on 35 acres in W. Central Wisconsin, this property not only includes a beautiful horse facility, it provides an abundance of wildlife & secluded living while still being close to all the conveniences. The log home was constructed using trees from the property in 2003. It has vaulted ceilings on the main floor w/ a loft. The east facing windows provide ample viewing of the pasture & pond. Main floor laundry in the entry from the 2 car garage. Full bathroom w/ walk-in on the main floor adjoining the mstr bdrm, which leads to a lovely screened in porch wi/ hot tub. Full basement wi/ family room, bedroom, walk-in closet & large storage & workshop area. The 30x64 barn was built in 2018 - includes 8 stalls, wash rack, feed room & tack storage cubbies for the owner and boarders. The 60x180 indoor was added in 2021 - both are fully insulated. The large barn has a 20x20 shop w/ a viewing room above. A newly constructed scenic, full-size outdoor dressage arena includes a covered viewing area. Groomed trails fill the property, along with multiple deer stands .Also included is adjoining licensed campground w/ 5 electric sites, common bath house & nice cabin. Details -Home Features Vaulted ceilings Wood throughout ,Large walk-in shower,Jacuzzi tub,Hot tub,Main floor laundry,Open concept,Finished basement,,Geo Thermal or gas heat, Geo Thermal AC 2 car attached garage, Wrap around porch, Handicap accessible main floor Lot Features 35 acres mostly wooded, Pond ,Trails, Plentiful hunting, Gardens, Fruit trees. Horse Facility Features 8-10x12 box stalls 5 -3-sided pasture sheds Hay barn Storage barn Heated Wash rack with hot/cold water 60x155 indoor riding area Shop Lofted Viewing room with heat and air conditioning Electric averages $350 over the winter with 12 portable heaters. 70x200 outdoor arena with covered viewing area
Full Property Details
Full Property Details for W15236 Taylor Rd
General
- Price: $950,000
- Taxes: $8,318 (2025)
- Status: Active
- Type: Single Family
- Source: Wirex_Realtors_Association_of_North_Western_Wisconsin_NWW
- MLS ID: 1604604
- Updated: 8/27/2026
- Added to Site: 2 day(s) ago
Interior
- Interior Features: Some Window Coverings, Circuit Breakers
- Appliances: Dishwasher, Dryer, Microwave, Range/Oven, Refrigerator, Washer
Rooms
Bathrooms
- Total Bathrooms: 2
- Full Bathrooms: 2
Bedrooms
- Total Bedrooms: 3
- Primary Bedroom: 10 x 14, Main
- Bedroom 2: 22 x 27, Upper
- Bedroom 3: 11 x 22, Lower
Other Rooms
- Living Room: 14 x 27, Main
- Family Room: 13 x 16, Lower
- Kitchen: 12 x 15, Main
- Dining Room: 9 x 12, Main
Exterior
- Exterior Features: Deck, Covered Deck, Screened Porch
Parking
- Garage: Yes
- Attached garage: Yes
- Garage Spaces: 2
- Garage Description: 2 Car, Attached, Opener Included
Location
- Municipality: Curran
- County: Jackson
- Driving Directions: From BRF, Go to Hixton, Take Hwy 95 west to Lincoln Road on Left. Turn left, travel 1.5 miles, turn right on Taylor Road. Property located in about 1/2 mile on the right.
School Information
- School District: Blair-Taylor
Heating & Cooling
- Heating Fuel: Electricity, LP Gas, Other
- Heating/Cooling: Central Air Conditioning, Forced Air, Other
Utilities
- Water/Sewer: Private Septic System, Well
Structural Information
- Description/Design: 1.5 Story
- Exterior Const.: Log
- Basement Desc.: Full, Poured Concrete
- Square Feet: 2,992
- Square Feet Range: 2501 to 3000
- Year Built: 2002
Additional Structures
- Other Structures: Barn/Shed, Lean-To, Pole Building, Storage Shed
Lot Features
- Lot Size (Acres): 35
- Lot Size Range: 20 Acres or More
- Lot Dimensions: 0 x 0 x
- Zoning: Agricultural, Recreational, Residential
Financial Considerations
- Tax Amount: $8,318.92
- Tax Year: 2025
Disclosures and Reports
- Exclusions: Excluded:Sellers Personal
- Inclusions: Included:Dishwasher, Included:Dryer, Included:Garage Opener, Included:Microwave, Included:Oven/Range, Included:Refrigerator, Included:Washer, Included:Window Coverings
Listed by CB River Valley Realty/BRF
Get Pre-Approved Today
Get a Great Insurance Rate
Schools
Schools serving W15236 Taylor Rd
School District:Blair-Taylor School District
| Name | Grades | Distance |
|---|---|---|
Blair-Taylor Elementary School N31024 Elland Rd, Blair, WI 54616 | PK-6 | 7.3 mi |
Blair-Taylor Middle/High School N31024 Elland Rd, Blair, WI 54616 | 7-12 | 7.3 mi |
Disclaimer:
School attendance boundaries provided by ATTOM Data Solutions and are for reference only. Contact the school directly to verify enrollment eligibility.
Price & Sales History for W15236 Taylor Rd
Date
Details
Price
Change
Source
8/27/2026
Listed
$950,000
—
MLS
Disclaimer: Historical sales information is derived from public records provided by the county offices. Information is not guaranteed and should be independently verified.

Tax History
Tax History for W15236 Taylor Rd
Year
Property Taxes
Change
Tax Assessment
Change
2025
$6,490
-21%
$469,000
35%
2024
$8,196
14%
$347,300
—
2021
$7,209
-6%
$347,300
-13%
2021
$7,665
44%
$399,500
32%
2021
$5,318
-5%
$302,100
-2%
2020
$5,575
2%
$309,400
1%
2019
$5,471
6%
$307,000
6%
2018
$5,168
-2%
$290,600
—
2017
$5,291
-2%
$290,600
—
2016
$5,421
-4%
$290,600
—
2015
$5,626
-6%
$290,600
—
2014
$5,966
4%
$290,600
39%
2013
$5,748
—
$208,600
—
Disclaimer: Historical tax information is derived from public records provided by the county offices. Information is not guaranteed and should be independently verified.
Estimate the Cost
Estimate the Cost for W15236 Taylor Rd
W15236 Taylor Road, Taylor, WI 54659 (MLS# 1604604) is a Single Family property with 3 bedrooms and 2 full bathrooms. W15236 Taylor Road is currently listed for $950,000 and was received on August 27, 2026. Want to learn more about W15236 Taylor Road? Do you have questions about finding other Single Family real estate for sale in Taylor? You can browse all Taylor real estate or contact a Coldwell Banker agent to request more information.