




This is a carousel with tiles that activate property listing cards. Use the previous and next buttons to navigate.
1/39
$549,900
This is a carousel with tiles that activate property listing cards. Use the previous and next buttons to navigate.
1/39
Property Description
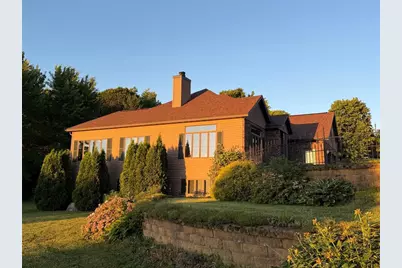
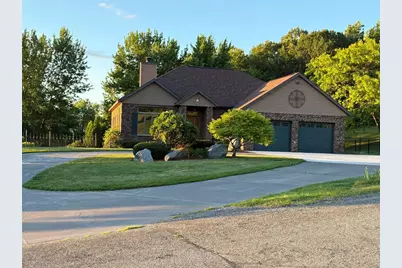
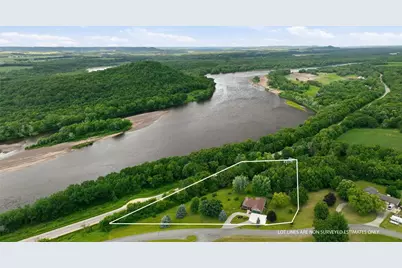
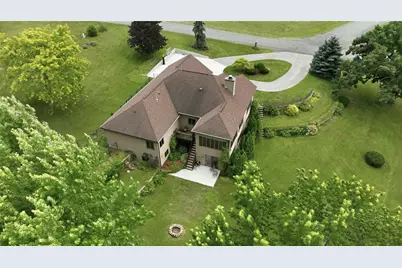
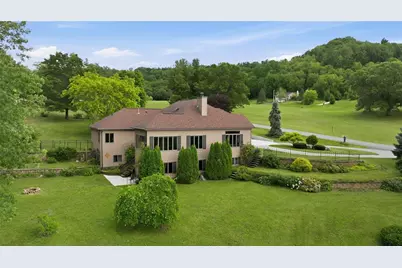
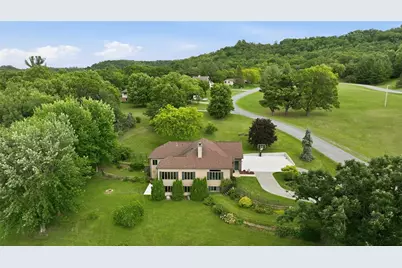
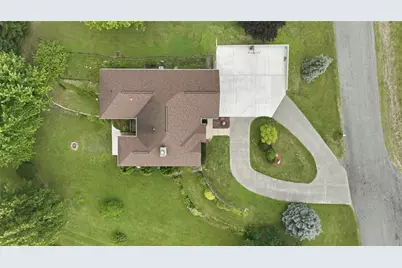
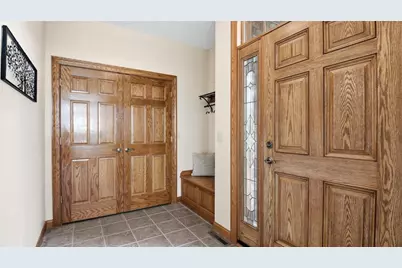
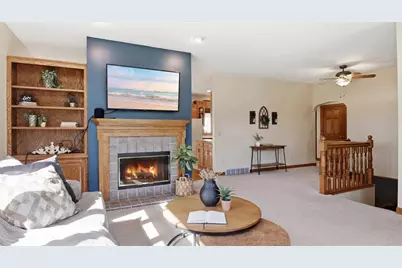
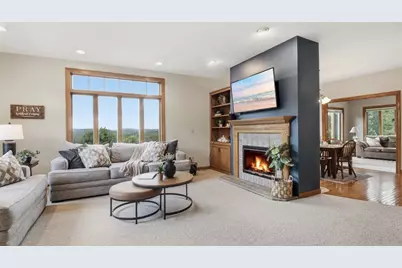
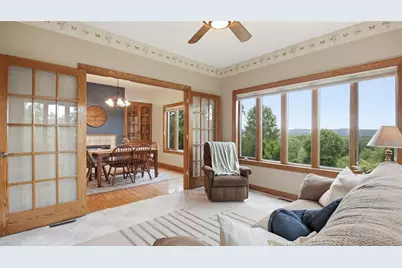
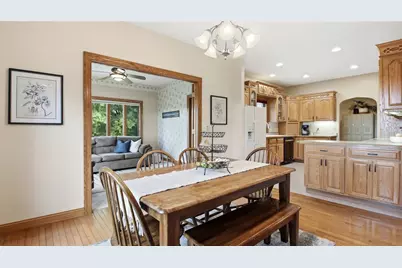
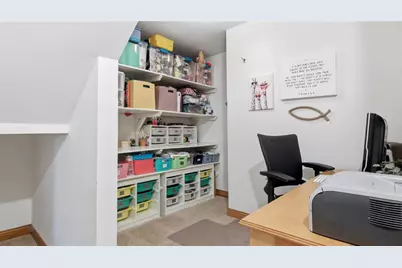
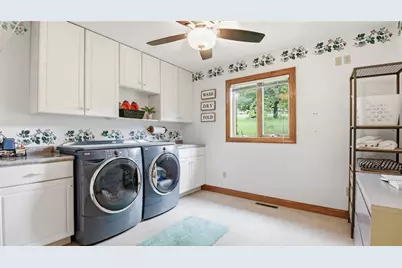
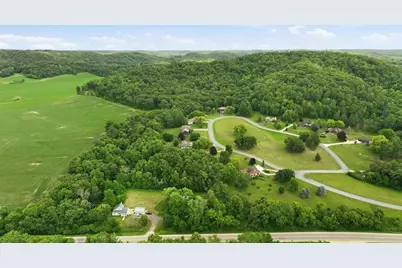
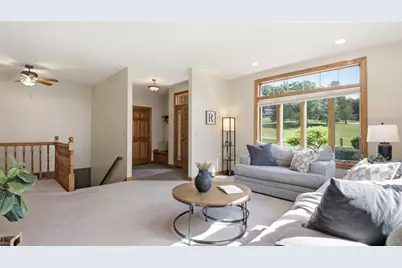
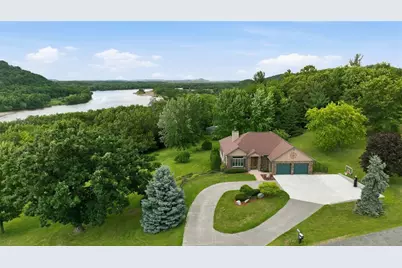
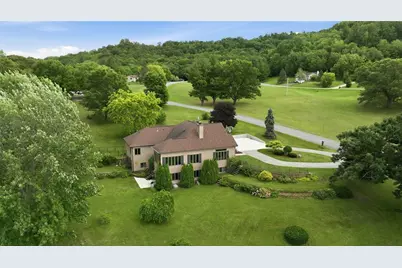
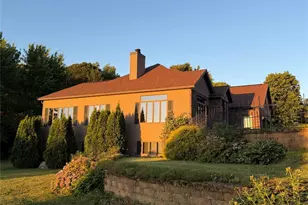
Executive River Bluff Retreat ? 4.6 Acres of Scenic Luxury Tucked away in a private cul-de-sac, this exceptional executive home offers breathtaking views of the Chippewa River and the scenic Wisconsin bluffs. Set on 4.6 acres of meticulously tiered, landscaped grounds, the property bursts with vibrant perennial gardens that change with the seasons. Designed for effortless main-floor living and unforgettable entertaining, the home features an expansive lower level filled with natural light, panoramic windows, and a full walkout to a secluded patio and lush gardens. Whether working from your private office or unwinding in the four-season sunroom, every space offers the serenity and beauty of a vacation retreat. Enjoy evenings by the cozy fireplace, mornings on the patio, or adventures just beyond your doorstep?golf at a course only a mile away, stroll along the Chippewa River across the street, or simply savor the peace and privacy of your own sanctuary. A rare find?where elegance, comfort, and nature meet.
Full Property Details
Full Property Details for W2328 Highland Dr
General
- Price: $549,900
- Taxes: $3,288 (2025)
- Status: Active
- Type: Single Family
- Source: Wirex_Realtors_Association_of_North_Western_Wisconsin_NWW
- MLS ID: 1602470
- Updated: 6/19/2026
- Added to Site: 24 day(s) ago
Interior
- Interior Features: Circuit Breakers
- Appliances: Dishwasher, Dryer, Range/Oven, Refrigerator, Washer
Rooms
Bathrooms
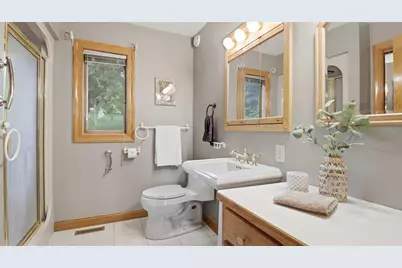
- Total Bathrooms: 3
- Full Bathrooms: 2
- Half Bathrooms: 1
Bedrooms
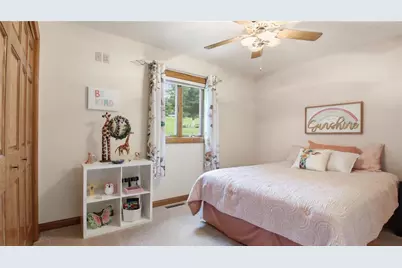
- Total Bedrooms: 4
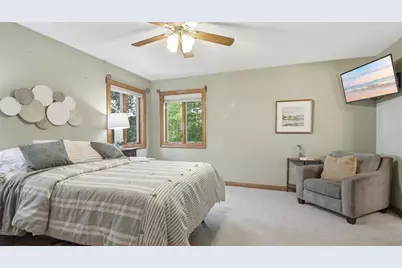
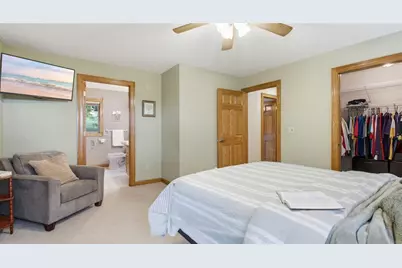
- Primary Bedroom: 14 x 14, Main
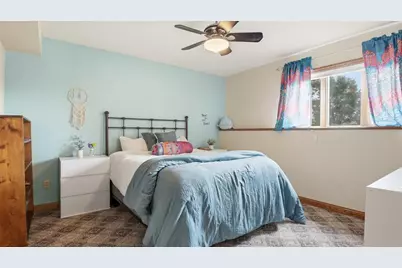
- Bedroom 2: 12 x 12, Main
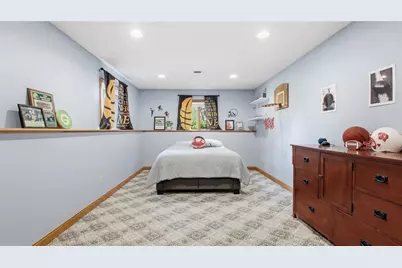
- Bedroom 3: 20 x 11, Lower
- Bedroom 4: 13 x 12, Lower
Other Rooms
- Living Room: 14 x 14, Main
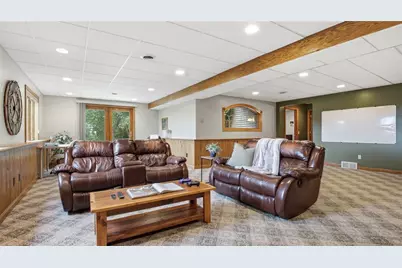
- Family Room: 28 x 25, Lower
- Kitchen: 13 x 11, Main
- Dining Room: 13 x 11, Main
- Other Room 1: 14 x 7, Main
Parking
- Garage: Yes
- Attached garage: Yes
- Garage Spaces: 2
- Garage Description: 2 Car, Attached
Location
- Municipality: Maxville
- County: Buffalo
- Driving Directions: South of Durand approximately one mile. Take Highway 25 South to Highland Drive. Driveway is on the left and winds up the hill overlooking the Chippewa River. First Home on the left.
School Information
- School District: Durand
Heating & Cooling
- Heating Fuel: LP Gas
- Heating/Cooling: Central Air Conditioning, Forced Air
Utilities
- Water/Sewer: Private Septic System
Structural Information
- Exterior Const.: Brick, Vinyl
- Basement Desc.: Full, Finished, Walk Out/Outer Door, Poured Concrete
- Square Feet: 2,413
- Square Feet Range: 2001 to 2500
- Year Built: 1997
Lot Features
- Lot Size (Acres): 4.6
- Lot Size Range: Between 1 and 5 Acres
- Lot Dimensions: 0 x 0 x
- Zoning: Residential
Financial Considerations
- Tax Amount: $3,288
- Tax Year: 2025
Disclosures and Reports
- Exclusions: Excluded:Other-See Remarks, Excluded:Sellers Personal
- Inclusions: Included:Dishwasher, Included:Dryer, Included:Oven/Range, Included:Refrigerator, Included:Washer
Listed by eXp Realty LLC
Get Pre-Approved Today
Get a Great Insurance Rate
Schools
Schools serving W2328 Highland Dr
School District:Durand School District
| Name | Grades | Distance |
|---|---|---|
Arkansaw Elementary School 650 Auth Street, Durand, WI 54736 | PK-5 | 3.1 mi |
Durand Junior/Senior High School 604 7th Avenue East, Durand, WI 54736 | 6-12 | 3.1 mi |
Disclaimer:
School attendance boundaries provided by ATTOM Data Solutions and are for reference only. Contact the school directly to verify enrollment eligibility.
Price & Sales History for W2328 Highland Dr
Date
Details
Price
Change
Source
6/19/2026
Listed
$549,900
15.04%
MLS
3/28/2024
Sold
$478,000
—
Public Record
Disclaimer: Historical sales information is derived from public records provided by the county offices. Information is not guaranteed and should be independently verified.
Tax History
Tax History for W2328 Highland Dr
Year
Property Taxes
Change
Tax Assessment
Change
2025
$72
11%
$4,600
—
2024
$65
-2%
$4,600
—
2023
$66
3%
$4,600
—
2022
$64
-10%
$4,600
—
2021
$71
3%
$4,600
—
2020
$69
86%
$4,600
142%
2019
$37
-3%
$1,900
—
2018
$38
—
$1,900
—
2017
$38
—
$1,900
—
2016
$38
-99%
$1,900
-99%
2015
$3,785
14%
$192,700
—
2014
$3,333
-5%
$192,700
—
2013
$3,510
—
$192,700
—
Disclaimer: Historical tax information is derived from public records provided by the county offices. Information is not guaranteed and should be independently verified.
Estimate the Cost
Estimate the Cost for W2328 Highland Dr
W2328 Highland Drive, Durand, WI 54736 (MLS# 1602470) is a Single Family property with 4 bedrooms, 2 full bathrooms and 1 partial bathroom. W2328 Highland Drive is currently listed for $549,900 and was received on June 19, 2026. Want to learn more about W2328 Highland Drive? Do you have questions about finding other Single Family real estate for sale in Durand? You can browse all Durand real estate or contact a Coldwell Banker agent to request more information.
