This is a carousel with tiles that activate property listing cards. Use the previous and next buttons to navigate.
1/40
$325,000
This is a carousel with tiles that activate property listing cards. Use the previous and next buttons to navigate.
1/40
Property Description
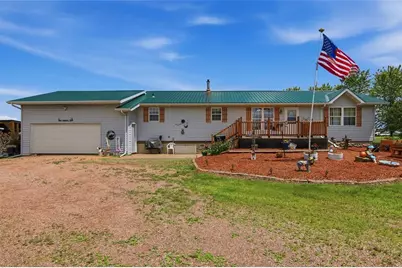
Nestled in the serene and picturesque landscape this charming home offers the quintessential country living experience. This residence greets you with an inviting open concept layout that seamlessly merges comfort and style. The heart of the home features a cozy fireplace in the living room, perfect for cozying up during chilly Wisconsin evenings. Access to the basement right from the living room. The owners have recently updated the kitchen and flooring giving the home a modern touch. The primary bedroom has a remodeled en suite bathroom with an amazing walk in tile shower. Room for the family with 2 nice size additional bedrooms and a bathroom right off the kitchen. Walk in right from the garage to the main floor laundry. No need to get the rest of the house dirty when working outside! Sit out on the deck to enjoy your morning coffee or relax after a long day. The views from the front deck are breathtaking. Owners take pride in the the beautiful manicured lawn with many trees and flowerbeds. The full basement awaits your personal touch?ideal for storage or to create additional living space tailored to your needs. There is a wood stove is in the basement to supplement your heating. Access to the garage from the basement is ideal to bring the wood down. For those who value both work and play, the property includes a 32 x 40 shed with a 10'h door. Water and 240V available in the work shop included in the shed. Plug in your camper as a 30 amp plug is already there. Whether you're looking to pursue hobbies or need extra space for equipment, this addition provides year-round convenience and comfort. Metal roof just 10 years old and the furnace is only 2 years old leaving the worry behind in replacing those items.
Full Property Details
Full Property Details for W2476 Heath Rd
General
- Price: $325,000
- Taxes: $3,361 (2025)
- Status: Active
- Type: Single Family
- Source: Wirex_Realtors_Association_of_North_Western_Wisconsin_NWW
- MLS ID: 1602215
- Updated: 6/19/2026
- Added to Site: 41 day(s) ago
Interior
- Interior Features: Other, Water Softener, Some Window Coverings, Circuit Breakers
- Appliances: Dishwasher, Dryer, Microwave, Range/Oven, Refrigerator, Washer
Rooms
Bathrooms
- Total Bathrooms: 2
- Full Bathrooms: 2
Bedrooms
- Total Bedrooms: 3
- Primary Bedroom: 14 x 17, Main
- Bedroom 2: 12 x 13, Main
- Bedroom 3: 12 x 13, Main
Other Rooms
- Living Room: 14 x 18, Main
- Kitchen: 12 x 12, Main
- Dining Room: 14 x 12, Main
Exterior
- Exterior Features: Deck
Parking
- Garage: Yes
- Attached garage: Yes
- Garage Spaces: 2
- Garage Description: 2 Car, Attached, Opener Included
Location
- Municipality: Fremont
- County: Clark
- Driving Directions: From Neillsville take US-10 E for 9.5 miles. Turn left onto Meridian Ave and travel for 5.5 miles. Turn right onto Heath Rd and property will be on your left. Driveway access also available from Meridian Ave.
School Information
- School District: Loyal
Heating & Cooling
- Heating Fuel: LP Gas, Wood
- Heating/Cooling: Central Air Conditioning, Forced Air, Other
Utilities
- Water/Sewer: Holding Tank
Structural Information
- Description/Design: 1 Story
- Exterior Const.: Vinyl
- Basement Desc.: Full, Poured Concrete
- Square Feet: 1,568
- Square Feet Range: 1501 to 1750
- Year Built: 2001
Additional Structures
- Other Structures: Workshop
Lot Features
- Lot Size (Acres): 2.42
- Lot Size Range: Between 1 and 5 Acres
- Lot Dimensions: 0 x 0 x
- Zoning: Residential
Financial Considerations
- Tax Amount: $3,361.34
- Tax Year: 2025
Disclosures and Reports
- Exclusions: Excluded:Freezer, Excluded:Other-See Remarks, Excluded:Sellers Personal
- Inclusions: Included:Dishwasher, Included:Dryer, Included:Garage Opener, Included:Microwave, Included:Other-See Remarks, Included:Oven/Range, Included:Refrigerator, Included:Washer, Included:Water Softener, Included:Window Coverings
Listed by Clearview Realty LLC
Get Pre-Approved Today
Get a Great Insurance Rate
Schools
Schools serving W2476 Heath Rd
School District:Loyal School District
| Name | Grades | Distance |
|---|---|---|
Loyal Elementary School 514 West Central Street, Loyal, WI 54446 | PK-6 | 6.1 mi |
Loyal Middle School 514 West Central Street, Loyal, WI 54446 | 7-8 | 6.1 mi |
Loyal High School 514 West Central Street, Loyal, WI 54446 | 9-12 | 6.1 mi |
Disclaimer:
School attendance boundaries provided by ATTOM Data Solutions and are for reference only. Contact the school directly to verify enrollment eligibility.
Price & Sales History for W2476 Heath Rd
Date
Details
Price
Change
Source
6/19/2026
Listed
$325,000
2776.11%
MLS
12/17/2019
Sold
$11,300
—
Public Record
Disclaimer: Historical sales information is derived from public records provided by the county offices. Information is not guaranteed and should be independently verified.
Tax History
Tax History for W2476 Heath Rd
Year
Property Taxes
Change
Tax Assessment
Change
2025
$3,361
3%
$185,900
—
2024
$3,261
19%
$185,900
—
2023
$2,739
11%
$185,900
60%
2022
$2,471
3%
$116,000
—
2021
$2,397
100%
$116,000
100%
2018
100%
100%
2017
—
—
Disclaimer: Historical tax information is derived from public records provided by the county offices. Information is not guaranteed and should be independently verified.
Estimate the Cost
Estimate the Cost for W2476 Heath Rd
W2476 Heath Road, Granton, WI 54436 (MLS# 1602215) is a Single Family property with 3 bedrooms and 2 full bathrooms. W2476 Heath Road is currently listed for $325,000 and was received on June 19, 2026. Want to learn more about W2476 Heath Road? Do you have questions about finding other Single Family real estate for sale in Granton? You can browse all Granton real estate or contact a Coldwell Banker agent to request more information.