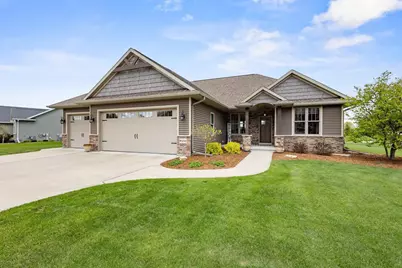
This is a carousel with tiles that activate property listing cards. Use the previous and next buttons to navigate.
1/68
$674,900
This is a carousel with tiles that activate property listing cards. Use the previous and next buttons to navigate.
1/68
Property Description
Luxury meets comfort in this beautiful custom home by Black Diamond Builders. Well thought out split BR layout offers open concept living w hand-scraped hardwood floors, meticulous trim work & gorgeous 9ft ceilings. Cozy up to the inviting great room FP while natural light shines thru the expansive windows. Kitchen boasts large island, under cabinet lights, high end appliance pkg, walk-in pantry & stunning 2-tone cabinets! Oversized dining area leads to covered screen porch & hardscape patio on 0.4 acres w peaceful pond. Primary suite includes spa like BA w tiled shower, 2 sink/granite counters & walk thru closet to laundry. LL adds space w 4th BR, full BA, dry bar, pool table, 2nd FP & rec room. Heated 3 CA garage w access to basement too! Vita Spa tub is 2 yrs. OPEN Sat16/Sun17 10:30-12
Full Property Details
Full Property Details for W5040 Cherrywood Dr
General
- Price: $674,900
- Taxes: $7,032
- Status: Active
- Type: Single Family
- Source: Wirex_Realtors_Association_of_Northeast_Wisconsin_RANW
- MLS ID: 50325214
- Updated: 5/11/2026
- Added to Site: 18 day(s) ago
Interior
- Interior Features: Pantry, Walk-In Closet(s)
- Appliances: Dishwasher, Dryer, Microwave, Range/Oven, Refrigerator, Washer
Rooms
Bathrooms
- Total Bathrooms: 4
- Full Bathrooms: 3
- Half Bathrooms: 1
- Bathroom: At least 1 Tub
Bedrooms
- Total Bedrooms: 4
- Primary Bedroom: 15 x 15, Main
- Bedroom 2: 13 x 11, Main
- Bedroom 3: 13 x 11, Main
- Bedroom 4: 14 x 11, Lower
Other Rooms
- Living Room: 20 x 20, Main
- Family Room: 28 x 19, Lower
- Kitchen: 15 x 13, Main
Exterior
- Exterior Features: Patio
Parking
- Garage: Yes
- Garage Spaces: 3
- Garage Description: Attached, 3 Car, Basement Access, Heated, 3 Car
Location
- Municipality: Sherwood
- County: Calumet
- Subdivision: Lakeshore Estates East
- Driving Directions: From Hwy 114, go south on Pigeon Rd. LEFT onto Natures Way Dr. RIGHT onto Cherrywood Dr. W5040 is on the LEFT.
School Information
- School District: Kaukauna Area
Heating & Cooling
- Heating Fuel: Natural Gas
- Heating/Cooling: Central Air Conditioning, Forced Air
Utilities
- Water/Sewer: Municipal Water, Municipal Sewer
Structural Information
- Architectural Style: Ranch
- Description/Design: 1 Story
- Construction Status: Construction Completed
- Exterior Const.: Stone, Brick/Stone, Vinyl
- Basement Desc.: Full, Sump Pump, Finished, Poured Concrete
- Square Feet: 3,208
- Square Feet Range: 3001 to 3500
Additional Structures
- Other Structures: Cabana/Gazebo
Lot Features
- Lot Size (Acres): 0.41
- Lot Size Range: 0 to .499 Acres
- Lot Size Source: Assessor/Public Record
- Zoning: Residential
Water Features
- Water Front Desc.: Pond
Financial Considerations
- Tax Amount: $7,032.99
Listed by Acre Realty, Ltd.
Get Pre-Approved Today
Get a Great Insurance Rate
Schools
Schools serving W5040 Cherrywood Dr
School District:Kimberly Area School District
| Name | Grades | Distance |
|---|---|---|
Quinney Elementary School 2601 Sullivan Avenue, Kaukauna, WI 54130 | 1-4 | 5.6 mi |
Dr H B Tanner Elementary School 2500 Fieldcrest Drive, Kaukauna, WI 54130 | PK-1 | 5.6 mi |
River View Middle School 101 Oak Street, Kaukauna, WI 54130 | 5-8 | 7 mi |
Kaukauna High School 1701 County Road CE, Kaukauna, WI 54130 | 9-12 | 5.3 mi |
Disclaimer:
School attendance boundaries provided by ATTOM Data Solutions and are for reference only. Contact the school directly to verify enrollment eligibility.
Price & Sales History for W5040 Cherrywood Dr
Date
Details
Price
Change
Source
5/11/2026
Listed
$674,900
81.79%
MLS
4/25/2016
Sold
$371,250
—
Public Record
Disclaimer: Historical sales information is derived from public records provided by the county offices. Information is not guaranteed and should be independently verified.
Tax History
Tax History for W5040 Cherrywood Dr
Year
Property Taxes
Change
Tax Assessment
Change
2024
$6,870
14%
$378,700
4%
2023
$6,043
4%
$363,900
—
2022
$5,799
—
$363,900
—
2021
$5,805
-8%
$363,900
—
2020
$6,283
7%
$363,900
23%
2019
$5,880
2%
$296,400
—
2018
$5,769
2%
$296,400
—
2017
$5,640
641%
$296,400
801%
2016
$761
21%
$32,900
—
2015
$628
99%
$32,900
99%
2014
$315
-5%
$16,500
—
2013
$330
—
$16,500
—
Disclaimer: Historical tax information is derived from public records provided by the county offices. Information is not guaranteed and should be independently verified.
Estimate the Cost
Estimate the Cost for W5040 Cherrywood Dr
W5040 Cherrywood Drive, Sherwood, WI 54169 (MLS# 50325214) is a Single Family property with 4 bedrooms, 3 full bathrooms and 1 partial bathroom. W5040 Cherrywood Drive is currently listed for $674,900 and was received on May 11, 2026. Want to learn more about W5040 Cherrywood Drive? Do you have questions about finding other Single Family real estate for sale in Sherwood? You can browse all Sherwood real estate or contact a Coldwell Banker agent to request more information.