This is a carousel with tiles that activate property listing cards. Use the previous and next buttons to navigate.
1/62
$519,900
This is a carousel with tiles that activate property listing cards. Use the previous and next buttons to navigate.
1/62
Property Description
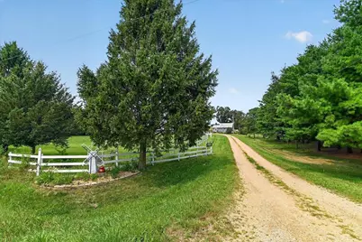
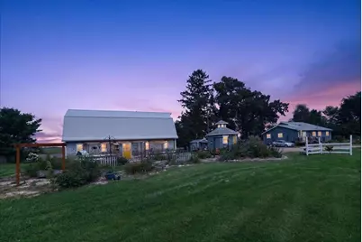
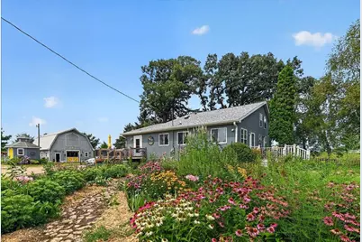
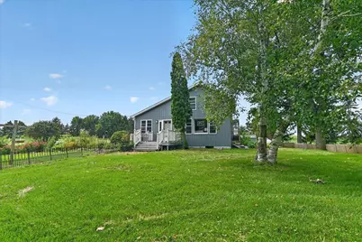
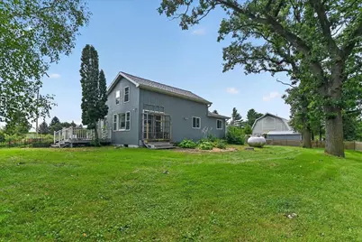
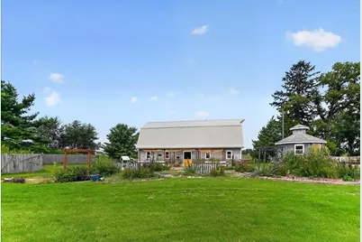
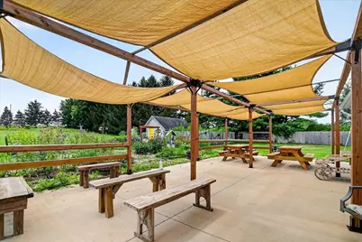
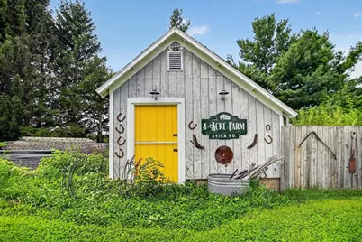
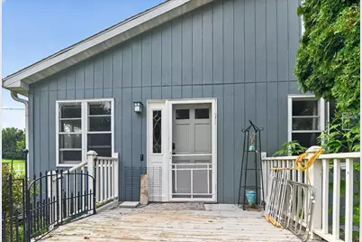
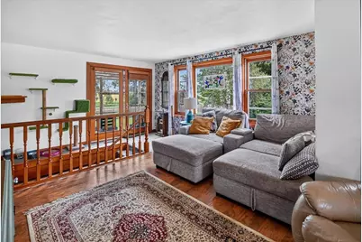
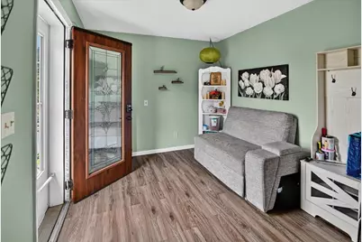
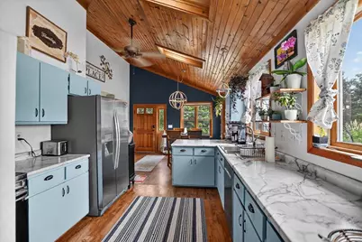
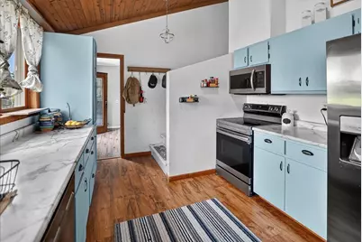
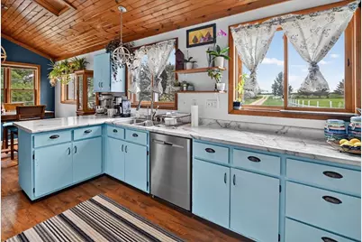
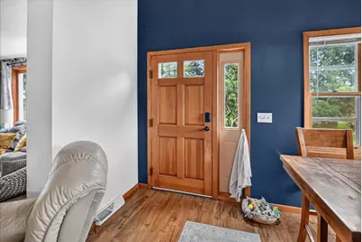
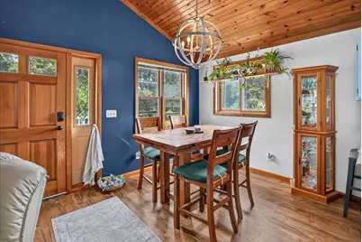
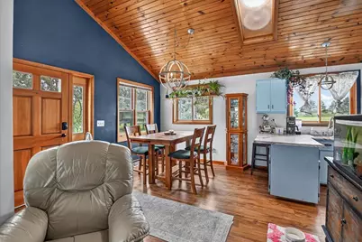
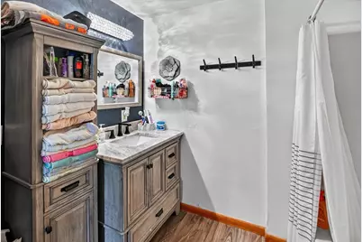
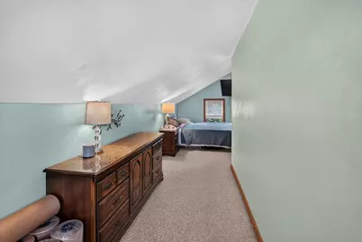
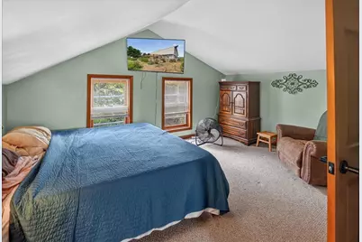
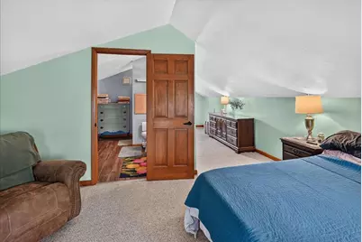
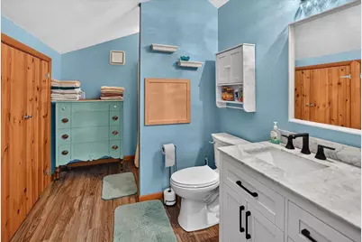
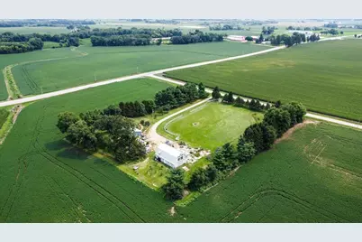
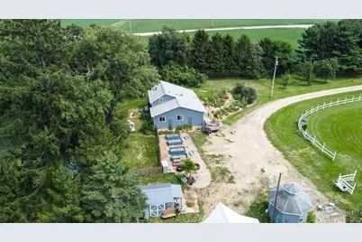
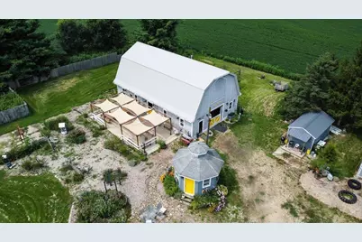
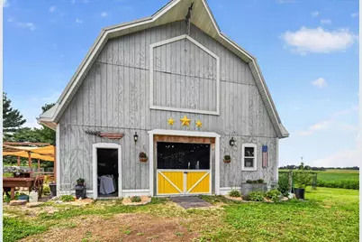
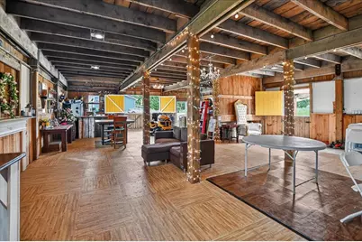
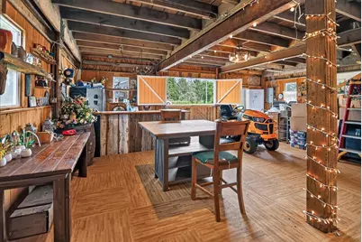
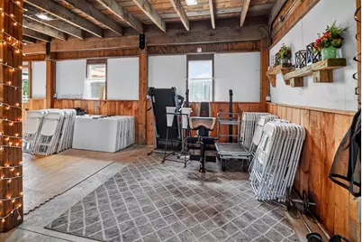
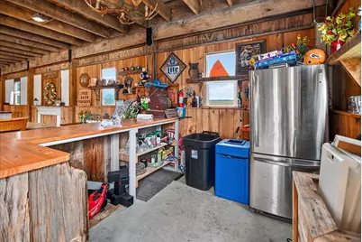
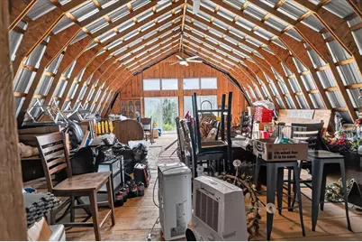
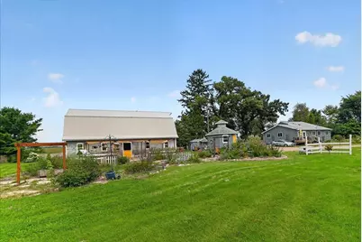
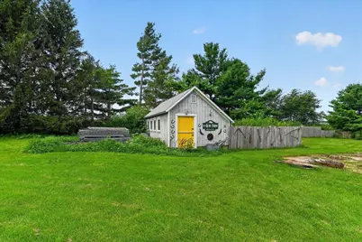
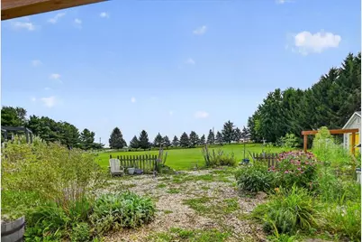
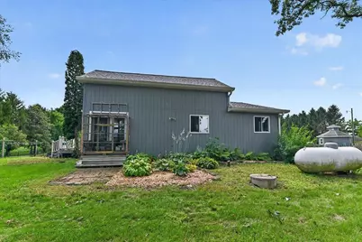
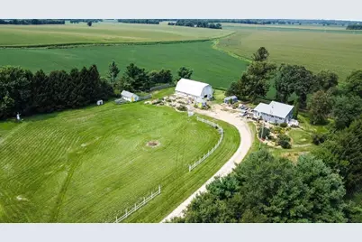
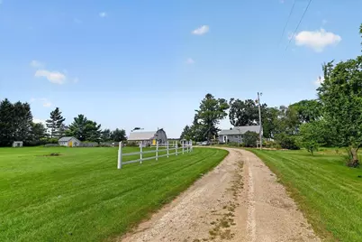
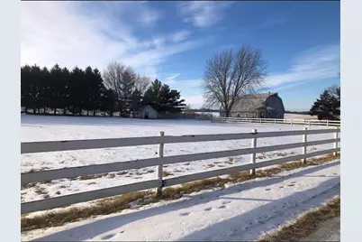
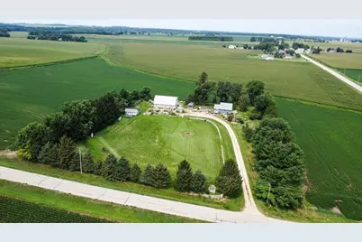
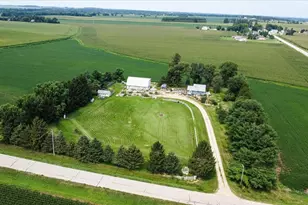
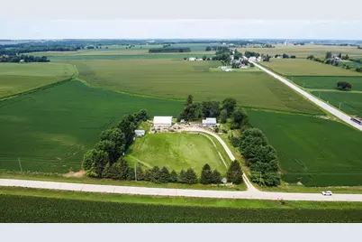
This 3.5 acre farmette holds beauty, privacy, acreage, serenity...It's your chance to appreciate the rural setting & gorgeous flowers (tons of perennials/tulips galore) & landscape; your own beautiful 50X30 enchanting 'show-barn' ready for family & friends to gather! The pergolas/shades at barn patio provide the perfect spot to catch the sunrise or sunset. Also a 'she shed' & chicken coop, all in the highly desirable DeForest School District & just minutes from "Famous" Sassy Cow & Gilbertson's General Store in Keyeser. Home features 3 beds, 2 baths, main floor den & patio doors to deck, LL gaming area & storage. Although not a traditional garage; the barn has been used as garage. New in last 5 years: AC, Furnace, RO System. Water Softener, New Roof & Gutters, Barn specific power panel & new electric & concrete landscape, LL vaper barrier & dehumidifier. Interior paint & flooring, bath updates too. Pear trees & apple trees too! Zoned A-1, see docs for info on animals from Columbia Co.
Full Property Details
Full Property Details for W5128 Wangsness Rd
General
- Price: $519,900
- Taxes: $5,027 (2025)
- Status: Active
- Type: Single Family
- Source: Wirex_South_Central_Wisconsin_MLS_Corporation_SCW
- MLS ID: 2030167
- Updated: 8/21/2026
- Added to Site: 56 day(s) ago
Interior
- Interior Features: Cathedral/Vaulted Ceiling, Water Softener, High-Speed Internet, Some Smart Home Features
- Appliances: Range/Oven, Refrigerator, Dishwasher, Microwave
Rooms
Bathrooms
- Total Bathrooms: 2
- Full Bathrooms: 2
- Bathroom: At least 1 Tub, Master Bedroom Bath: Full, Master Bedroom Bath, Master Bedroom Bath: Walk-In Shower
Bedrooms
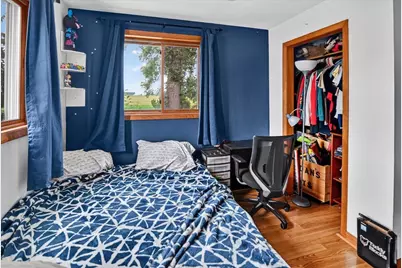
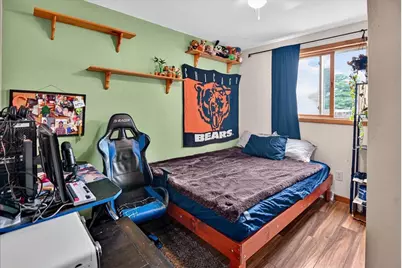
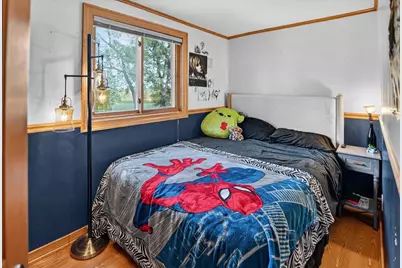
- Total Bedrooms: 3
- Primary Bedroom: 17 x 15, Upper
- Bedroom 2: 13 x 10, Main
- Bedroom 3: 11 x 10, Main
Other Rooms
- Living Room: 16 x 13, Main
- Kitchen: 15 x 10, Main
- Dining Room: 13 x 10, Main
- Office/Den/Study: 10 x 10, Lower
Exterior
- Exterior Features: Deck
Parking
- Garage: Yes
- Garage Spaces: 2
- Garage Description: 2 Car, Detached
Location
- Municipality: Leeds
- County: Columbia
- Subdivision: N/A
- Driving Directions: Hwy 51 to Right on County Rd DM, Right on County Rd C, Right on Wangsness Rd.
School Information
- School District: Deforest
- Elementary School: Yahara
- Middle School: Deforest
- High School: Deforest
Heating & Cooling
- Heating Fuel: LP Gas
- Heating/Cooling: Forced Air, Central Air Conditioning
Utilities
- Water/Sewer: Well, Private Septic System
- Utility Description: High Speed Internet Available
Structural Information
- Architectural Style: Bungalow
- Description/Design: 1.5 Stories
- Exterior Const.: Wood
- Basement Desc.: Partial, Partially Finished, Sump Pump
- Square Feet: 1,552
- Square Feet Range: 1501 to 1750
- Sq. Ft. Source: Assessor/Public Record
- Year Built: 1900
Additional Structures
- Other Structures: Storage Building
Lot Features
- Lot Size Source: Assessor/Public Record
- Zoning: A-1 Ag
- Lot Description: Wooded, Horse Allowed, Pasture
Financial Considerations
- Tax Amount: $5,027
- Tax Year: 2025
Disclosures and Reports
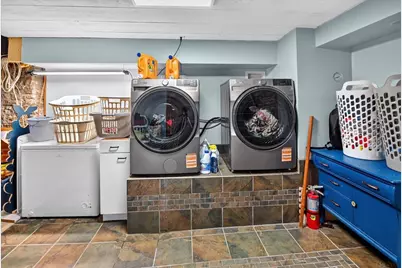
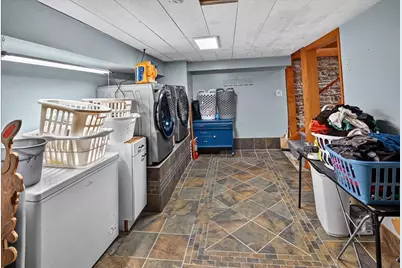
- Exclusions: Seller's Personal Property, Washer & Dryer, Silver Raised Garden Beds & Windmill & White Pergola at Southwest Corner of Property, Corn Crib
- Inclusions: Range/Oven, Refrigerator, Dishwasher, Microwave, All Window Coverings, Water Softener, Sump Pump, Blue Garden Beds, Pergolas/Shades Over Barn Patio Area, Smart Thermostat, Portable Dehumidifier in Basement, RO System
Listed by Century 21 Affiliated

Get Pre-Approved Today
Get a Great Insurance Rate
Schools
Schools serving W5128 Wangsness Rd
School District:Deforest Area School District
| Name | Grades | Distance |
|---|---|---|
Yahara Elementary School, DeForest, WI 234 N Lexington Pkwy, DeForest, WI 53532 | K-3 | 5.7 mi |
Harvest Intermediate School 6781 North Towne Road, DeForest, WI 53532 | 4-6 | 6.1 mi |
De Forest Middle School 404 Yorktown Rd, DeForest, WI 53532 | 7-8 | 5.1 mi |
De Forest High School 815 Jefferson St, DeForest, WI 53532 | 9-12 | 4.7 mi |
Disclaimer:
School attendance boundaries provided by ATTOM Data Solutions and are for reference only. Contact the school directly to verify enrollment eligibility.
Price & Sales History for W5128 Wangsness Rd
Date
Details
Price
Change
Source
8/21/2026
Price Reduced
$519,900
-2.82%
MLS
8/11/2026
Listed
$535,000
42.67%
MLS
11/19/2021
Sold
$375,000
—
Public Record
Disclaimer: Historical sales information is derived from public records provided by the county offices. Information is not guaranteed and should be independently verified.
Tax History
Tax History for W5128 Wangsness Rd
Year
Property Taxes
Change
Tax Assessment
Change
2025
$5,027
10%
$380,000
—
2024
$4,588
18%
$380,000
76%
2023
$3,896
2%
$215,600
—
2022
$3,838
-1%
$215,600
—
2021
$3,887
-9%
$215,600
—
2020
$4,256
1%
$215,600
—
2019
$4,200
9%
$215,600
1%
2018
$3,868
1%
$213,600
—
2017
$3,840
-8%
$213,600
—
2016
$4,162
—
$213,600
—
2015
$4,142
3%
$213,600
—
2014
$4,017
-6%
$213,600
—
2013
$4,251
—
$213,600
—
Disclaimer: Historical tax information is derived from public records provided by the county offices. Information is not guaranteed and should be independently verified.
Estimate the Cost
Estimate the Cost for W5128 Wangsness Rd
W5128 Wangsness Road, Deforest, WI 53532 (MLS# 2030167) is a Single Family property with 3 bedrooms and 2 full bathrooms. W5128 Wangsness Road is currently listed for $519,900 and was received on August 11, 2026. Want to learn more about W5128 Wangsness Road? Do you have questions about finding other Single Family real estate for sale in Deforest? You can browse all Deforest real estate or contact a Coldwell Banker agent to request more information.