This is a carousel with tiles that activate property listing cards. Use the previous and next buttons to navigate.
1/50
$474,900
This is a carousel with tiles that activate property listing cards. Use the previous and next buttons to navigate.
1/50
Property Description
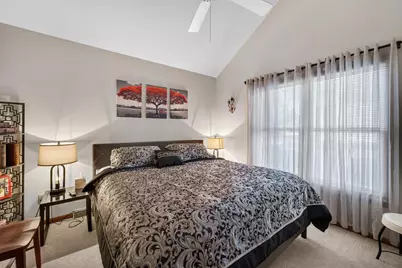
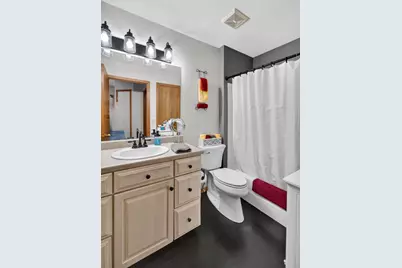
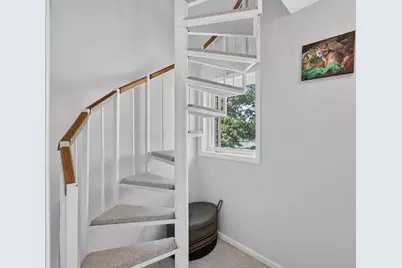
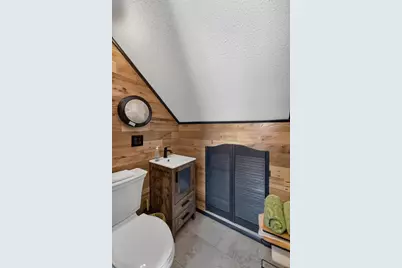
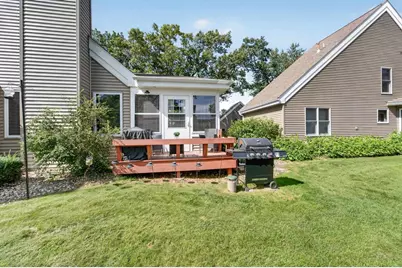
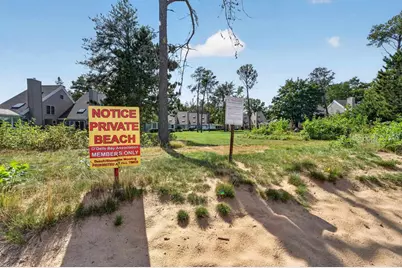
Experience turnkey lake living on Castle Rock Lake, Wisconsin?s 4th largest lake! This beautifully maintained 3BR, 2.5BA townhouse-style condo offers sandy beach access just steps from your door! Inviting open-concept main level features eat-in kitchen, dining area, vaulted great rm w/ wood-burning FP, main level owner?s suite & rare 3-season rm opening to private deck?truly a spectacular feature! Extensive updates incl ALL NEW LVP flooring, windows, roof & siding (2024), furnace (2023). The spacious 2nd-floor bedroom offers en-suite bathroom, walk-in closet & convenient stacked W/D while the impressive 3rd-floor bunk room provides an incredible space for guests, entertaining, or relaxing, complete with a RARE added half bath! Offered with extensive furnishings, making this lake retreat truly move-in and vacation-ready. Enjoy community amenities including pool, clubhouse, gym, tennis, pickleball, trails, ponds, and year-round recreation. Plus just steps from The Dirty Turtle & marina!
Full Property Details
Full Property Details for W5210 N Osprey Dr
General
- Price: $474,900
- HOA FEE: $338
- Taxes: $4,173 (2025)
- Status: Active
- Type: Condo
- Source: Wirex_South_Central_Wisconsin_MLS_Corporation_SCW
- MLS ID: 2031988
- Updated: 9/18/2026
- Added to Site: 24 day(s) ago
Interior
- Interior Features: Walk-In Closet(s), Cathedral/Vaulted Ceiling, Skylight(s), High-Speed Internet
- Appliances: Range/Oven, Refrigerator, Dishwasher, Microwave, Disposal, Washer, Dryer
Rooms
Bathrooms
- Total Bathrooms: 3
- Full Bathrooms: 2
- Half Bathrooms: 1
- Bathroom: At least 1 Tub, Master Bedroom Bath: Full, Master Bedroom Bath, Master Bedroom Bath: Walk-Through, Master Bedroom Bath: Tub/Shower Combination
Bedrooms
- Total Bedrooms: 3
- Primary Bedroom: 11 x 13, Main
- Bedroom 2: 11 x 15, Upper
- Bedroom 3: 15 x 17, Upper
Other Rooms
- Living Room: 15 x 12, Main
- Kitchen: 11 x 12, Main
- Dining Room: 11 x 10, Main
- Three-Season: 15 x 10, Main
Additional Information
- Shared Amenities: Cats Allowed, Dogs Allowed, Clubhouse, Tennis Court(s), Common Green Space, Exercise Room, Outdoor Pool, Pool, Walking Trail
Exterior
- Exterior Features: Private Entry, Deck
Parking
- Garage Description: 1 Car, Detached
Location
- Municipality: Germantown
- County: Juneau
- Condo Project Name: ODells Bay
- Driving Directions: Hwy 58 North of Mauston 7 miles, Right (east) on 38th St. Left (North) on 17th, Right (east) in O'Dells Bay. Watch for fire number and sign.
School Information
- School District: New Lisbon
- Elementary School: New Lisbon
- Middle School: New Lisbon
- High School: New Lisbon
Community
- Pets Allowed: Yes
Heating & Cooling
- Heating Fuel: Natural Gas
- Heating/Cooling: Forced Air, Central Air Conditioning, Wall Air Conditioning
Utilities
- Water/Sewer: Municipal Sewer, Shared Well
Structural Information
- Description/Design: Townhouse, 2 Stories
- Exterior Const.: Vinyl
- Basement Desc.: Crawlspace
- Square Feet: 1,500
- Square Feet Range: 1251 to 1500
- Sq. Ft. Source: Owner
- Year Built: 1992
Unit Information
- Units in Building: 4
- Units in Complex: 24
Lot Features
- Zoning: Res
Water Features
- Water Front: Yes
- Water Front Name: Castle Rock
- Water Front Desc.: Water Frontage on Lot, Lake
Financial Considerations
- Association Fee: $338
- Tax Amount: $4,173
- Tax Year: 2025
Disclosures and Reports
- Exclusions: Seller?s Personal Property. Negotiable: Living room furniture, 3 season patio furniture
- Inclusions: Kitchen refrigerator, range/oven, microwave, dishwasher, all window coverings and blinds, washer & dryer, moveable kitchen island, 2nd & 3rd floor furniture/beds
Listed by MHB Real Estate

Get Pre-Approved Today
Get a Great Insurance Rate
Schools
Schools serving W5210 N Osprey Dr
School District:New Lisbon School District
| Name | Grades | Distance |
|---|---|---|
New Lisbon Elementary School 500 South Forest Street, New Lisbon, WI 53950 | PK-6 | 7.4 mi |
New Lisbon Junior High/High School 500 South Forest Street, New Lisbon, WI 53950 | 7-12 | 7.4 mi |
Disclaimer:
School attendance boundaries provided by ATTOM Data Solutions and are for reference only. Contact the school directly to verify enrollment eligibility.
Price & Sales History for W5210 N Osprey Dr
Date
Details
Price
Change
Source
9/18/2026
Listed
$474,900
79.21%
MLS
8/13/2020
Sold
$265,000
—
Public Record
Disclaimer: Historical sales information is derived from public records provided by the county offices. Information is not guaranteed and should be independently verified.
Tax History
Tax History for W5210 N Osprey Dr
Year
Property Taxes
Change
Tax Assessment
Change
2025
$4,173
-2%
$306,800
—
2024
$4,256
6%
$306,800
—
2023
$4,011
-6%
$306,800
—
2022
$4,274
7%
$306,800
48%
2021
$3,991
8%
$208,000
—
2020
$3,711
4%
$208,000
—
2019
$3,571
4%
$208,000
—
2018
$3,421
-8%
$208,000
—
2017
$3,710
-12%
$208,000
—
2016
$4,230
—
$208,000
—
2015
$4,230
—
$208,000
—
Disclaimer: Historical tax information is derived from public records provided by the county offices. Information is not guaranteed and should be independently verified.
Estimate the Cost
Estimate the Cost for W5210 N Osprey Dr
W5210 N Osprey Drive, New Lisbon, WI 53950 (MLS# 2031988) is a Condo property with 3 bedrooms, 2 full bathrooms and 1 partial bathroom. W5210 N Osprey Drive is currently listed for $474,900 and was received on September 18, 2026. Want to learn more about W5210 N Osprey Drive? Do you have questions about finding other Condo real estate for sale in New Lisbon? You can browse all New Lisbon real estate or contact a Coldwell Banker agent to request more information.