This is a carousel with tiles that activate property listing cards. Use the previous and next buttons to navigate.
1/1
$532,875
This is a carousel with tiles that activate property listing cards. Use the previous and next buttons to navigate.
1/1
Property Description
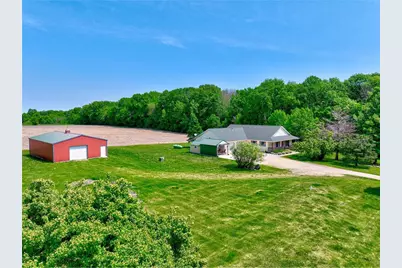
Welcome to peaceful country living on 12 beautiful acres! This spacious 3 bedroom, 2 full bathroom rambler offers the ease of one-level living with an open-concept layout, generous room sizes, and incredible indoor/outdoor functionality. The heart of the home features a bright and inviting living room with a cozy gas fireplace, high ceilings, large windows, and great natural light. The kitchen offers white cabinetry, stainless steel appliances, a gas stove, center island seating, and a large walk-in pantry, all flowing nicely into the dining and living spaces.The primary suite includes new carpet in 2022, a walk-in closet, and a private full bathroom with two sinks replaced in 2026. Two additional bedrooms plus an office/den provide flexible space for working from home, hobbies, guests, or future needs. In-floor heat runs throughout the entire home and attached garage, adding comfort and efficiency year-round.Outside, enjoy wide-open views, mature trees, a covered front porch, and a covered patio/car port area with an attached man/woman cave?perfect for relaxing, entertaining, or creating your own getaway space. The oversized attached 2-car garage includes built-in shelving and offers excellent storage, with potential to convert a portion into a 4th bedroom if desired. The property also features a large steel-sided outbuilding/pole barn, ideal for equipment, toys, workshop space, storage, or hobby use. Major updates include a new roof on the home, new gutters, new north-side siding, new roof on the pole barn, and new water heater in 2023. Additional updates include new living room, primary bedroom, and walk-in closet carpet in 2022; east-side porch replacement in 2026; and new sinks in the primary bathroom in 2026. A rare opportunity to own acreage, outbuildings, privacy, and a well-designed one-level home with room to live, work, store, and enjoy the country lifestyle!
Full Property Details
Full Property Details for W5516 690th Ave
General
- Sold For: $532,875
- Taxes: $5,271 (2025)
- Status: Closed
- Type: Single Family
- Source: Wirex_Western_Wisconsin_Realtors_Association_WWRA
- MLS ID: 7095169
- Added to Site: 69 day(s) ago
Interior
- Interior Features: Circuit Breakers
- Appliances: Dishwasher, Dryer, Microwave, Range, Refrigerator, Washer
Rooms
Bathrooms
- Total Bathrooms: 2
- Full Bathrooms: 2
Bedrooms
- Total Bedrooms: 3
- Primary Bedroom: 18 x 16, Main
- Bedroom 2: 12 x 12, Main
- Bedroom 3: 12 x 9, Main
Other Rooms
- Living Room: 25 x 20, Main
- Kitchen: 17 x 17, Main
- Dining Room: 17 x 10, Main
- Office/Den/Study: 11 x 8, Main
Exterior
- Exterior Features: Porch
Parking
- Garage: Yes
- Garage Spaces: 2
- Garage Description: Attached, Carport
Location
- Municipality: Martell
- County: Pierce
- Driving Directions: Highway 63, North of Ellsworth, Go East on 690th Avenue.
School Information
- School District: Ellsworth Community
Heating & Cooling
- Heating Fuel: Lp Gas
- Heating/Cooling: Central Air, Forced Air, In-floor
Utilities
- Water/Sewer: Well
Structural Information
- Description/Design: Single Family/Detached, 1 Story
- Exterior Const.: Steel, Vinyl
- Basement Desc.: None
- Roof: Other
- Square Feet: 2,151
- Year Built: 2001
Additional Structures
- Other Structures: Pole Building
Lot Features
- Lot Size (Acres): 965 X 541 X 967 X 540
- Lot Size Range: 10 to 19.99
- Zoning: Residential-Single
- Lot Description: Shade Trees
Financial Considerations
- Tax Amount: $5,271
- Tax Year: 2025
Listed by Property Executives Realty
Sold by Edina Realty, Inc.

Get Pre-Approved Today
Schools
Schools serving W5516 690th Ave
School District:Ellsworth Community School District
| Name | Grades | Distance |
|---|---|---|
Hillcrest Elementary School, Ellsworth, WI 445 South Piety Street, Ellsworth, WI 54011 | PK-5 | 5.8 mi |
Ellsworth Middle School 312 Panther Drive, Ellsworth, WI 54011 | 6-8 | 6.1 mi |
Ellsworth High School 323 West Hillcrest Street, Ellsworth, WI 54011 | 9-12 | 5.9 mi |
Disclaimer:
School attendance boundaries provided by ATTOM Data Solutions and are for reference only. Contact the school directly to verify enrollment eligibility.
Price & Sales History for W5516 690th Ave
Date
Details
Price
Change
Source
7/29/2026
Sold
$532,875
1.5%
MLS
6/18/2026
Listed
$525,000
—
MLS
Disclaimer: Historical sales information is derived from public records provided by the county offices. Information is not guaranteed and should be independently verified.
W5516 690th Avenue, Beldenville, WI 54003 (MLS# 7095169) is a Single Family property that was sold at $532,875 on July 29, 2026. Want to learn more about W5516 690th Avenue? Do you have questions about finding other Single Family real estate for sale in Beldenville? You can browse all Beldenville real estate or contact a Coldwell Banker agent to request more information.