This is a carousel with tiles that activate property listing cards. Use the previous and next buttons to navigate.
1/33
$924,900
This is a carousel with tiles that activate property listing cards. Use the previous and next buttons to navigate.
1/33
Property Description
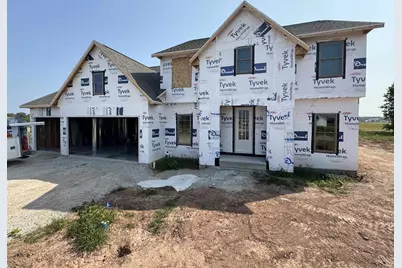
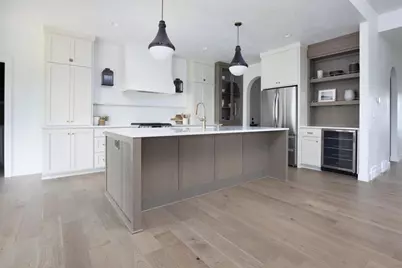
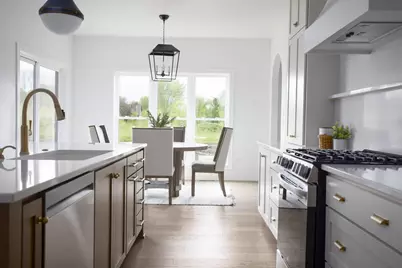
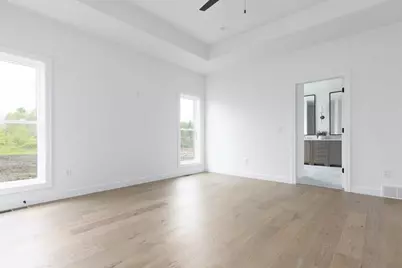
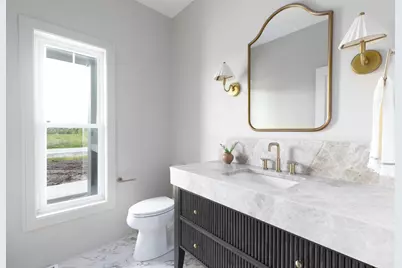
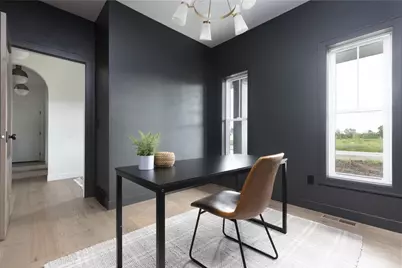
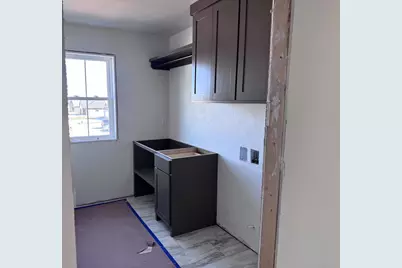
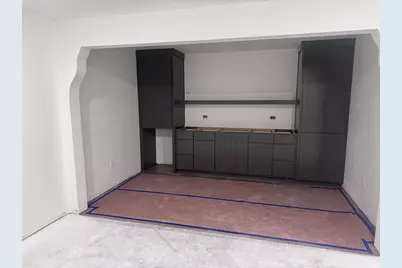
Experience elevated living in this stunning new construction home. Designed for everyday living and entertaining alike, this 5 bedroom home showcases an exceptional kitchen with custom white oak cabinetry and an oversized walk-in butler?s pantry. Relax in the spa-like primary suite with a tiled shower and soaker tub after a long day. The second floor features a second laundry room and spacious bathroom while the finished lower level includes a rec room with custom wet bar, a fifth bedroom, exercise room and a full bathroom - great for guests or extended living. Step out to the covered patio for effortless outdoor entertaining. An insulated, rocked, and plastered garage adds everyday functionality to this beautifully finished home. Pictures of previous home. AI rendered exterior photo.
Full Property Details
Full Property Details for W5625 Grey Dr
General
- Price: $924,900
- Status: Active
- Type: Single Family
- Source: Wirex_Realtors_Association_of_Northeast_Wisconsin_RANW
- MLS ID: 50331388
- Updated: 8/20/2026
- Added to Site: 8 day(s) ago
Interior
- Interior Features: Pantry, Walk-In Closet(s)
- Appliances: Dishwasher, Disposal, Microwave, Range/Oven, Refrigerator
Rooms
Bathrooms
- Total Bathrooms: 4
- Full Bathrooms: 3
- Half Bathrooms: 1
- Bathroom: At least 1 Tub
Bedrooms
- Total Bedrooms: 5
- Primary Bedroom: 19 x 15, Main
- Bedroom 2: 16 x 13, Upper
- Bedroom 3: 12 x 11, Upper
- Bedroom 4: 12 x 11, Upper
- Bedroom 5: 13 x 13, Lower
Other Rooms
- Living Room: 20 x 18, Main
- Family Room: 25 x 20, Lower
- Kitchen: 20 x 13, Main
- Office/Den/Study: 10 x 9, Main
- Other Room 2: Mud Room
Parking
- Garage: Yes
- Garage Spaces: 3
- Garage Description: Attached, 3 Car, Basement Access, 3 Car
Location
- Municipality: Harrison
- County: Calumet
- Driving Directions: From Hwy 441, take the County KK/Calumet St exit. East on County KK, south on County N, east on Schmidt Rd, south on Grey Dr to property.
School Information
- School District: Kimberly Area
Heating & Cooling
- Heating Fuel: Natural Gas
- Heating/Cooling: Central Air Conditioning, Forced Air
Utilities
- Water/Sewer: Municipal Water, Municipal Sewer
Structural Information
- Description/Design: 2 Stories
- Construction Status: Under Construction, Construction Completed
- Exterior Const.: Stone, Brick/Stone, Vinyl
- Basement Desc.: Full, Radon Mitigation System, Sump Pump, Finished, Poured Concrete
- Square Feet: 4,141
- Square Feet Range: 3501 to 5000
- Sq. Ft. Source: Blueprint
Lot Features
- Lot Size (Acres): 0.44
- Lot Size Range: 0 to .499 Acres
- Lot Size Source: Plat Map/Survey
- Zoning: Residential
Listed by Silvertree Homes LLC
Get Pre-Approved Today
Get a Great Insurance Rate
Price & Sales History for W5625 Grey Dr
Date
Details
Price
Change
Source
8/20/2026
Listed
$924,900
—
MLS
Disclaimer: Historical sales information is derived from public records provided by the county offices. Information is not guaranteed and should be independently verified.

Estimate the Cost
Estimate the Cost for W5625 Grey Dr
W5625 Grey Drive, Appleton, WI 54915 (MLS# 50331388) is a Single Family property with 5 bedrooms, 3 full bathrooms and 1 partial bathroom. W5625 Grey Drive is currently listed for $924,900 and was received on August 20, 2026. Want to learn more about W5625 Grey Drive? Do you have questions about finding other Single Family real estate for sale in Appleton? You can browse all Appleton real estate or contact a Coldwell Banker agent to request more information.
