This is a carousel with tiles that activate property listing cards. Use the previous and next buttons to navigate.
1/1
$100,000
This is a carousel with tiles that activate property listing cards. Use the previous and next buttons to navigate.
1/1
Property Description
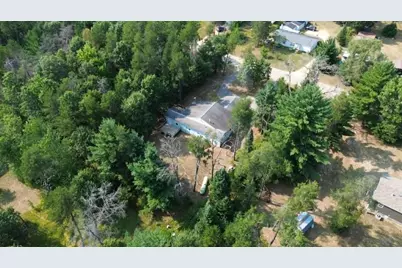
Castle Rock Lake lifestyle without the waterfront price! Just minutes from Buckhorn Boat Launch, this property is perfect for boating, fishing, and year-round recreation. The standout feature is the spacious great room addition with a cozy wood-burning fireplace, creating the perfect gathering space after a day on the lake. This is a single wide mobile home with additions that create an open-concept layout that flows into the dining area and kitchen, while two bedrooms offer privacy. Enjoy the quiet of the evening from the large deck overlooking the fully fenced backyard on a 0.60-acre lot. The attached 2-car garage and circular driveway provide plenty of room for your boat, ATV/UTV, or snowmobiles. Updated bath with walk-in shower. Short-term rentals allowed, making this an excellent full-time home, weekend retreat, or investment opportunity. Affordable recreation starts here!
Full Property Details
Full Property Details for W5633 Deer Park Dr
General
- Sold For: $100,000
- Taxes: $1,359 (2025)
- Status: Closed
- Type: Single Family
- Source: Wirex_South_Central_Wisconsin_MLS_Corporation_SCW
- MLS ID: 2029153
- Added to Site: 75 day(s) ago
Interior
- Interior Features: Great Room, Cathedral/Vaulted Ceiling
- Appliances: Range/Oven, Refrigerator
Rooms
Bathrooms
- Total Bathrooms: 1
- Full Bathrooms: 1
- Bathroom: At least 1 Tub, No Master Bedroom Bath
Bedrooms
- Total Bedrooms: 2
- Primary Bedroom: 13 x 15, Main
- Bedroom 2: 9 x 9, Main
Other Rooms
- Living Room: 19 x 18, Main
- Kitchen: 11 x 11, Main
- Dining Room: 11 x 14, Main
- Office/Den/Study: 13 x 10, Main
Exterior
- Exterior Features: Deck, Fenced Yard
Parking
- Garage: Yes
- Attached garage: Yes
- Garage Spaces: 2
- Garage Description: 2 Car, Attached
Location
- Municipality: Germantown
- County: Juneau
- Subdivision: Buckhorn Acres
- Driving Directions: Hwy 58 N, R on Buckhorn G, L on 15th, R on Deer Park Dr.
School Information
- School District: Necedah
- Elementary School: Necedah
- Middle School: Necedah
- High School: Necedah
Heating & Cooling
- Heating Fuel: LP Gas
- Heating/Cooling: Forced Air, Central Air Conditioning
Utilities
- Water/Sewer: Well, Private Septic System, Point Well/Sand Point
Structural Information
- Architectural Style: Ranch, Manufactured w/ Land
- Description/Design: 1 Story
- Exterior Const.: Vinyl
- Basement Desc.: None/Slab
- Square Feet: 1,200
- Square Feet Range: 1001 to 1250
- Sq. Ft. Source: Assessor/Public Record
- Year Built: 1969
Lot Features
- Lot Size Source: Appraiser
- Zoning: Resi
Financial Considerations
- Tax Amount: $1,359
- Tax Year: 2025
Disclosures and Reports
- Inclusions: Stove, Refrigerator, Washer, Dryer
Listed by REMAX RealPros
Sold by REMAX RealPros

Get Pre-Approved Today
Schools
Schools serving W5633 Deer Park Dr
School District:Necedah Area School District
| Name | Grades | Distance |
|---|---|---|
Necedah Elementary School 1801 South Main Street, Necedah, WI 54646 | PK-5 | 4.1 mi |
Necedah Middle/High School 1801 South Main Street, Necedah, WI 54646 | 6-12 | 4.1 mi |
Disclaimer:
School attendance boundaries provided by ATTOM Data Solutions and are for reference only. Contact the school directly to verify enrollment eligibility.
Price & Sales History for W5633 Deer Park Dr
Date
Details
Price
Change
Source
9/21/2026
Sold
$100,000
-37.46%
MLS
7/29/2026
Listed
$159,900
—
MLS
Disclaimer: Historical sales information is derived from public records provided by the county offices. Information is not guaranteed and should be independently verified.
W5633 Deer Park Drive, New Lisbon, WI 53950 (MLS# 2029153) is a Single Family property that was sold at $100,000 on September 21, 2026. Want to learn more about W5633 Deer Park Drive? Do you have questions about finding other Single Family real estate for sale in New Lisbon? You can browse all New Lisbon real estate or contact a Coldwell Banker agent to request more information.