This is a carousel with tiles that activate property listing cards. Use the previous and next buttons to navigate.
1/43
$900,000 Contingent
This is a carousel with tiles that activate property listing cards. Use the previous and next buttons to navigate.
1/43
Property Description
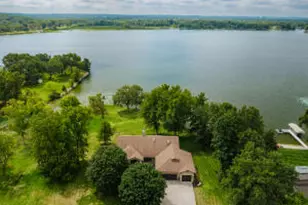
LAKE HOME - Enjoy 330-acre Park Lake with boating, fishing, sailing, and your own private pier. Very swimmable, sand bottom. Great Lake Frontage. Fish for Musky, Panfish, Largemouth Bass, Northern Pike, and Walleye right from your backyard. Beautiful landscaping features brick raised garden beds, a 3-tier deck, and a level yard, walk to the water. Inside, enjoy lake views from the kitchen, dining, living room, primary bedroom, and Bedroom 3. The kitchen offers an island and peninsula seating. A 3-sided fireplace adds warmth between the living and dining areas. Oversized 3-car garage. Unfinished basement with large daylight windows offers endless possibilities. Ir-ground irrigation, w/lake water use.Roof-2019, Furnace & H2O Heater - 2018, A/C - 2025.
Full Property Details
Full Property Details for W5677 Carol Ct
General
- Price: $900,000
- Taxes: $6,637 (2025)
- Status: Contingent
- Type: Single Family
- Source: MetroMLS_Milwaukee_Wirex
- MLS ID: 1975103
- Updated: 8/19/2026
- Added to Site: 9 day(s) ago
Interior
- Interior Features: Gas Fireplace, High Speed Internet, Kitchen Island, Pantry, Simulated Wood Floors, Skylight, Vaulted Ceiling(s), Walk-In Closet(s)
- Appliances: Dishwasher, Dryer, Microwave, Other, Oven, Range, Refrigerator, Washer, Water Softener Owned
Rooms
Bathrooms
- Total Bathrooms: 3
- Full Bathrooms: 2
- Half Bathrooms: 1
- Bathroom: At least one Bathtub, Jetted Tub, MBR Bath Separate Tub, MBR Bath Walk-in Shower, Off Master Bedroom, Shower over Tub, Shower Stall
Bedrooms
- Total Bedrooms: 3
- Bedroom 1: 18 x 20, Main Level
- Bedroom 2: 12 x 13, Main Level
- Bedroom 3: 12 x 14, Main Level
Other Rooms
- Foyer/Entry: 9 x 12, Main Level
- Living Room: 23 x 17, Main Level
- Kitchen: 13 x 14, Main Level
- Dining Room: 14 x 20, Main Level
- Den: 11 x 13, Main Level
- Laundry: 12 x 6, Main Level
Exterior
- Exterior Features: Deck, Electronic Pet Containment, Sprinkler System
Parking
- Garage: Yes
- Attached garage: Yes
- Garage Spaces: 3.5
- Garage Description: Electric Door Opener
Location
- County: Columbia
- Driving Directions: W5677 Carol Ct., Pardeeville, WI 53954. Use GPS for directions.
School Information
- School District: Pardeeville Area
- Elementary School: Pardeeville
- Middle School: Pardeeville
- High School: Pardeeville
Heating & Cooling
- Heating/Cooling: Natural Gas, Central Air Conditioning, Forced Air
Utilities
- Water/Sewer: Private Well, Septic System
Structural Information
- Architectural Style: Single Story, Ranch
- Description/Design: Water Frontage on Lot
- Exterior Const.: Brick
- Basement Desc.: Full, Poured Concrete, Sump Pump
- Square Feet: 2,760
- Year Built: 1999
Additional Structures
- Other Structures: Gazebo
Lot Features
- Lot Size (Acres): 0.99
- Zoning: RES
Water Features
- Water Front: Yes
- Water Access Desc: Lake, Pier, Private Dock
Financial Considerations
- Tax Amount: $6,637
- Tax Year: 2025
Listed by Shorewest Realtors, Inc.
Get Pre-Approved Today
Get a Great Insurance Rate
Schools
Schools serving W5677 Carol Ct
School District:Pardeeville Area School District
| Name | Grades | Distance |
|---|---|---|
Pardeeville Elementary School 503 East Chestnut Street, Pardeeville, WI 53954 | PK-4 | 1.1 mi |
Pardeeville Middle School 120 Oak Street, Pardeeville, WI 53954 | 5-8 | 1.2 mi |
Pardeeville High School 120 Oak Street, Pardeeville, WI 53954 | 9-12 | 1.2 mi |
Disclaimer:
School attendance boundaries provided by ATTOM Data Solutions and are for reference only. Contact the school directly to verify enrollment eligibility.
Price & Sales History for W5677 Carol Ct
Date
Details
Price
Change
Source
8/14/2026
Listed
$900,000
45.16%
MLS
2/23/2024
Sold
$620,000
—
Public Record
Disclaimer: Historical sales information is derived from public records provided by the county offices. Information is not guaranteed and should be independently verified.
Tax History
Tax History for W5677 Carol Ct
Year
Property Taxes
Change
Tax Assessment
Change
2025
$6,637
24%
$558,800
—
2024
$5,370
13%
$558,800
68%
2023
$4,768
2%
$332,300
—
2022
$4,668
-4%
$332,300
—
2021
$4,867
-1%
$332,300
—
2020
$4,894
7%
$332,300
25%
2019
$4,586
—
$266,000
—
2018
$4,581
—
$266,000
—
2017
$4,598
9%
$266,000
—
2016
$4,206
-2%
$266,000
—
2015
$4,289
-5%
$266,000
—
2014
$4,500
494%
$266,000
507%
2013
$757
—
$43,800
—
Disclaimer: Historical tax information is derived from public records provided by the county offices. Information is not guaranteed and should be independently verified.
Estimate the Cost
Estimate the Cost for W5677 Carol Ct
W5677 Carol Ct, Wyocena, WI 53954 (MLS# 1975103) is a Single Family property with 3 bedrooms, 2 full bathrooms and 1 partial bathroom. W5677 Carol Ct is currently listed for $900,000 and was received on August 14, 2026. Want to learn more about W5677 Carol Ct? Do you have questions about finding other Single Family real estate for sale in Wyocena? You can browse all Wyocena real estate or contact a Coldwell Banker agent to request more information.