This is a carousel with tiles that activate property listing cards. Use the previous and next buttons to navigate.
1/1
$564,900
This is a carousel with tiles that activate property listing cards. Use the previous and next buttons to navigate.
1/1
Property Description
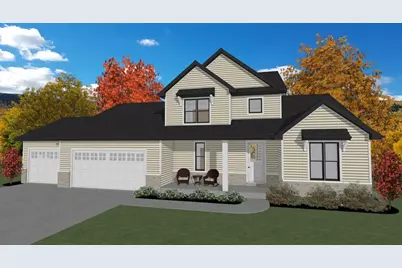
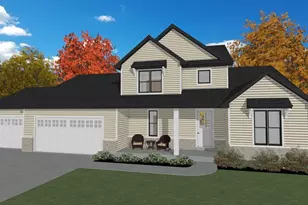
Dynamic new 2-STORY floor plan with 4 BR's and 2.5 BATHROOMS built by the industry leader, VANS CONSTRUCTION. Sensational Village of Harrison location! Versatile floorplan with LVP in huge Great Room. Shiplap over fireplace in great room. Primary BR on the main floor, and other 3 BR's on the upstairs level. Incredible kitchen center features Quartz-countertops, center island and tile backsplash in huge kitchen. Main floor den/office has multi-use capability. Shiplap on wall in half bath. Soft-close drawers and a garage floor drain are sure-to-be-appreciated! Home shown is a simulated model. Estimated Completion December 2026.
Full Property Details
Full Property Details for W6331 Kimberly Trail
General
- Price: $564,900
- Taxes: $500
- Status: Active
- Type: Single Family
- Source: Wirex_Realtors_Association_of_Northeast_Wisconsin_RANW
- MLS ID: 50332487
- Updated: 9/10/2026
- Added to Site: 13 day(s) ago
Interior
- Interior Features: Cable/Satellite Available, High-Speed Internet, Pantry, Main-Level Utility Room, Walk-In Closet(s)
- Appliances: Dishwasher, Disposal, Microwave
Rooms
Bathrooms
- Total Bathrooms: 3
- Full Bathrooms: 2
- Half Bathrooms: 1
Bedrooms
- Total Bedrooms: 4
- Primary Bedroom: 14 x 14, Main
- Bedroom 2: 12 x 12, Upper
- Bedroom 3: 12 x 10, Upper
- Bedroom 4: 12 x 10, Upper
Other Rooms
- Family Room: 15 x 13, Main
- Kitchen: 22 x 16, Main
- Office/Den/Study: 11 x 10, Main
Parking
- Garage: Yes
- Garage Spaces: 3
- Garage Description: Attached, 3 Car, Opener Included, 3 Car
Location
- Municipality: Harrison
- County: Calumet
- Subdivision: Cedar View Estates
- Driving Directions: From Manitowoc Rd take Southtowne Drive south to Kimberly Trail, then east to subject
School Information
- School District: Kimberly Area
Heating & Cooling
- Heating Fuel: Natural Gas
- Heating/Cooling: Central Air Conditioning, Forced Air
Utilities
- Water/Sewer: Municipal Water, Municipal Sewer
Structural Information
- Description/Design: 2 Stories
- Construction Status: Under Construction, Construction Completed
- Exterior Const.: Stone, Brick/Stone, Vinyl
- Basement Desc.: Full, Sump Pump, Poured Concrete
- Square Feet: 2,277
- Square Feet Range: 2001 to 2500
- Sq. Ft. Source: Blueprint
Lot Features
- Lot Size (Acres): 0.27
- Lot Size Range: 0 to .499 Acres
- Lot Size Source: Plat Map/Survey
- Zoning: Residential
Financial Considerations
- Tax Amount: $500
Listed by Acre Realty, Ltd.
Get Pre-Approved Today
Get a Great Insurance Rate
Price & Sales History for W6331 Kimberly Trail
Date
Details
Price
Change
Source
9/10/2026
Listed
$564,900
—
MLS
Disclaimer: Historical sales information is derived from public records provided by the county offices. Information is not guaranteed and should be independently verified.

Tax History
Tax History for W6331 Kimberly Trail
Year
Property Taxes
Change
Tax Assessment
Change
2025
$348
—
$31,300
—
Disclaimer: Historical tax information is derived from public records provided by the county offices. Information is not guaranteed and should be independently verified.
Estimate the Cost
Estimate the Cost for W6331 Kimberly Trail
W6331 Kimberly Trail, Menasha, WI 54952 (MLS# 50332487) is a Single Family property with 4 bedrooms, 2 full bathrooms and 1 partial bathroom. W6331 Kimberly Trail is currently listed for $564,900 and was received on September 10, 2026. Want to learn more about W6331 Kimberly Trail? Do you have questions about finding other Single Family real estate for sale in Menasha? You can browse all Menasha real estate or contact a Coldwell Banker agent to request more information.