This is a carousel with tiles that activate property listing cards. Use the previous and next buttons to navigate.
1/1
$380,000
This is a carousel with tiles that activate property listing cards. Use the previous and next buttons to navigate.
1/1
Property Description
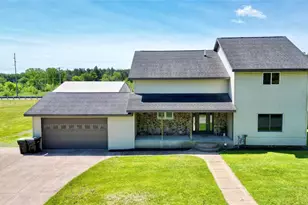
Discover the perfect blend of comfort and outdoor adventure with this 3-bedroom, 1-bath home on 20 acres. Thoughtfully set up as your open concept ultimate family home or hunting retreat. This property is located on the ATV trail for outdoor entertainment or just a short drive down the road to the river for launching your kayak. If you like to hunt, the 20 acres offers established food plots, and 3 permanent deer stands. You could also enjoy a relaxing seat on the covered deck or just sit inside to watch out the patio doors to enjoy the visiting wild life. If you don't go out on the ATV trails the property also has several maintained trails of its own leading you through the property for daily walks.
Full Property Details
Full Property Details for W6674 Poertner Rd
General
- Sold For: $380,000
- Taxes: $3,184 (25)
- Status: Closed
- Type: Single Family
- Source: Wirex_Realtors_Association_of_North_Western_Wisconsin_NWW
- MLS ID: 1596061
- Added to Site: 286 day(s) ago
Interior
- Interior Features: Circuit Breakers
- Appliances: Range/Oven, Refrigerator
Rooms
Bathrooms
- Total Bathrooms: 1
- Full Bathrooms: 1
Bedrooms
- Total Bedrooms: 3
- Primary Bedroom: 12 x 12, Main
- Bedroom 2: 12 x 12, Main
- Bedroom 3: 12 x 12, Main
Other Rooms
- Living Room: 15 x 17, Main
- Kitchen: 9 x 11, Main
- Dining Room: 11 x 11, Main
Exterior
- Exterior Features: Deck, Covered Deck
Parking
- Garage Description: None
Location
- Municipality: Pine Valley
- County: Clark
- Driving Directions: From Hatfield. Take Hwy J North to Right on Hwy 95 for approx.. 4 Miles to a left on Bryan Ave. Follow to Stop sign turn left on Bryan Ave cross bridge and turn Right on Opelt Ave and S River Drive for .5 miles. Turn Left on Poertner Rd and W Townline Rd drive 1.9 miles property on right watch for sign.
School Information
- School District: Neillsville
Heating & Cooling
- Heating Fuel: Natural Gas
- Heating/Cooling: Central Air Conditioning, Forced Air
Utilities
- Water/Sewer: Private Septic System, Mound System
Structural Information
- Description/Design: 1 Story
- Exterior Const.: Vinyl
- Basement Desc.: Crawlspace, Block
- Square Feet: 1,560
- Square Feet Range: 1501 to 1750
- Year Built: 2019
Lot Features
- Lot Size (Acres): 20
- Lot Size Range: 20 Acres or More
- Lot Dimensions: 0 x 0 x
Financial Considerations
- Tax Amount: $3,184.43
- Tax Year: 25
Disclosures and Reports
- Exclusions: Excluded:Dryer, Excluded:Washer
- Inclusions: Included:Oven/Range, Included:Refrigerator
Listed by Clearview Realty LLC
Sold by Other Companies/Non-MLS

Get Pre-Approved Today
Schools
Schools serving W6674 Poertner Rd
School District:Neillsville School District
| Name | Grades | Distance |
|---|---|---|
Neillsville Elementary School 504 East 5th Street, Neillsville, WI 54456 | PK-5 | 4.5 mi |
Neillsville Middle School 504 East 5th Street, Neillsville, WI 54456 | 6-8 | 4.5 mi |
Neillsville Middle/High School 401 Center Street, Neillsville, WI 54456 | 9-12 | 4.5 mi |
Disclaimer:
School attendance boundaries provided by ATTOM Data Solutions and are for reference only. Contact the school directly to verify enrollment eligibility.
Price & Sales History for W6674 Poertner Rd
Date
Details
Price
Change
Source
6/10/2026
Sold
$380,000
-2.31%
MLS
10/27/2025
Price Reduced
$389,000
-2.73%
MLS
10/01/2025
Listed
$399,900
—
MLS
Disclaimer: Historical sales information is derived from public records provided by the county offices. Information is not guaranteed and should be independently verified.
W6674 Poertner Road, Neillsville, WI 54456 (MLS# 1596061) is a Single Family property that was sold at $380,000 on June 10, 2026. Want to learn more about W6674 Poertner Road? Do you have questions about finding other Single Family real estate for sale in Neillsville? You can browse all Neillsville real estate or contact a Coldwell Banker agent to request more information.