This is a carousel with tiles that activate property listing cards. Use the previous and next buttons to navigate.
1/32
$370,000
This is a carousel with tiles that activate property listing cards. Use the previous and next buttons to navigate.
1/32
Property Description
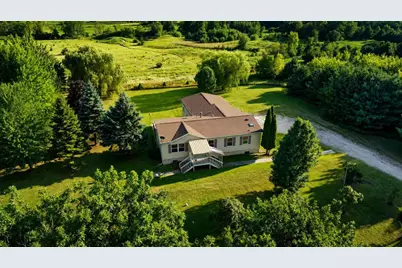
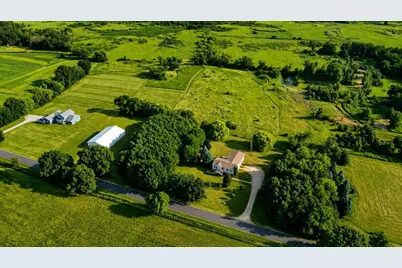
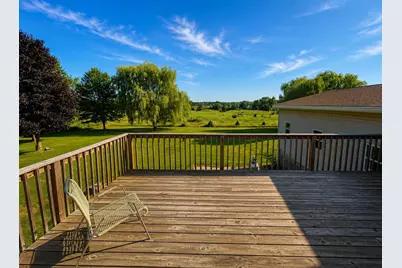
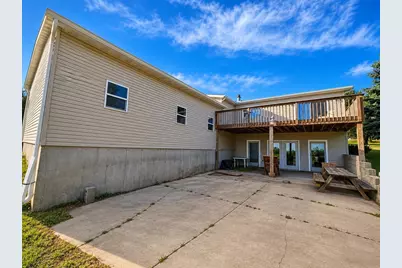
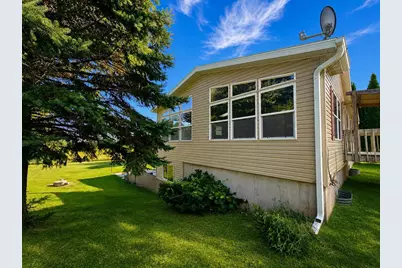
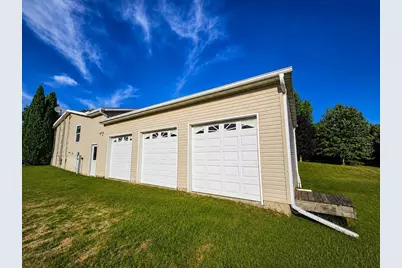
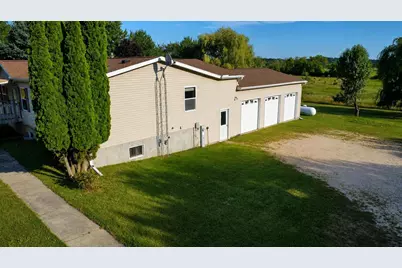
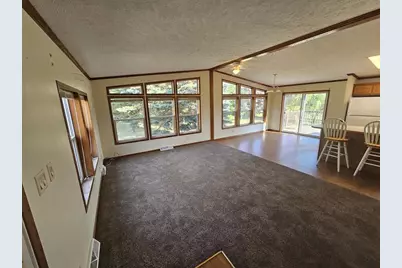
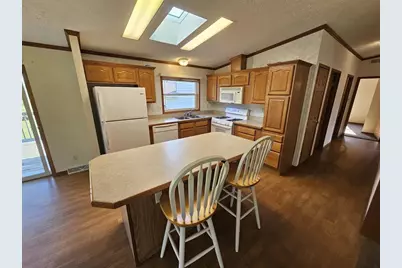
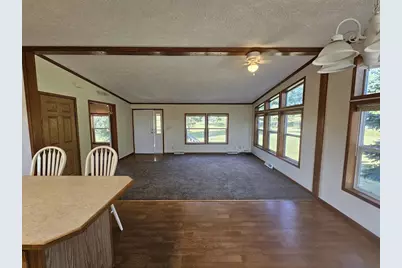
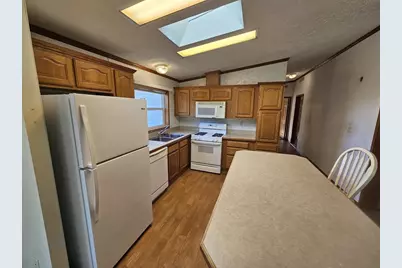
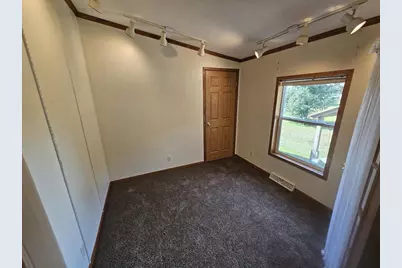
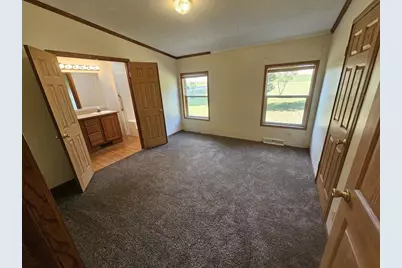
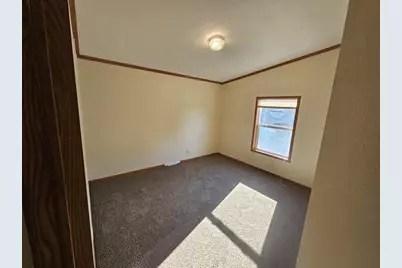
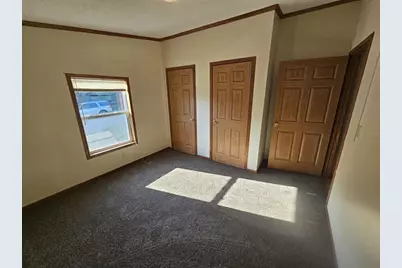
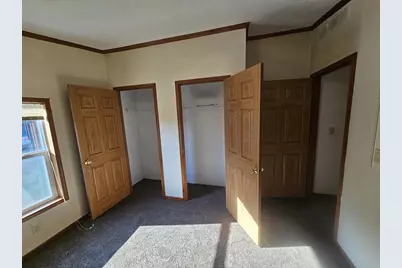
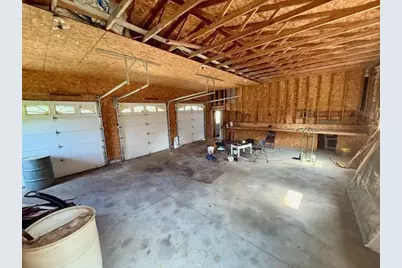
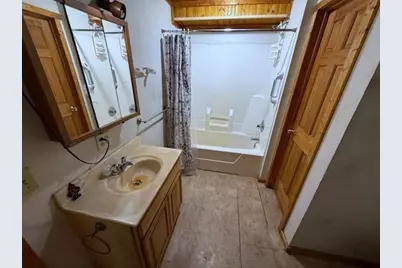
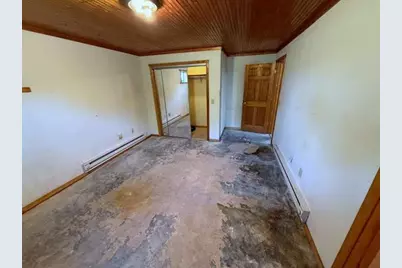
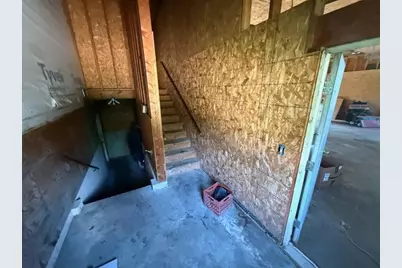
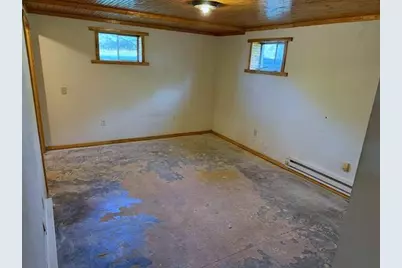
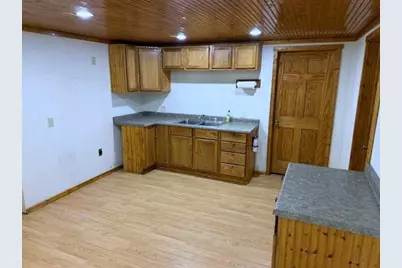
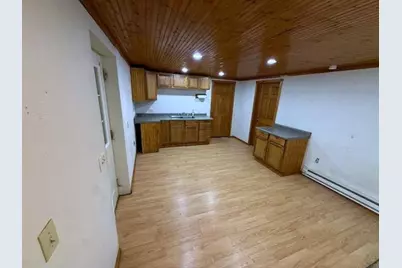
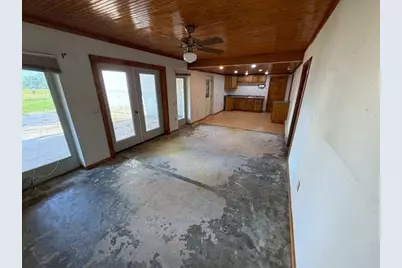
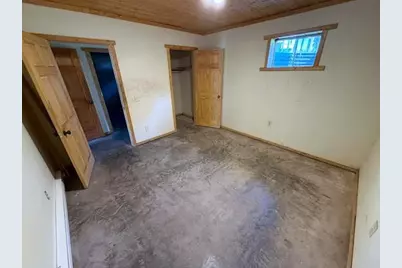
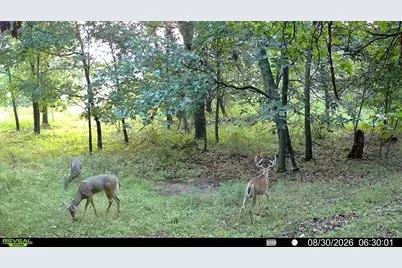
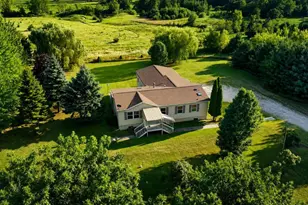
Nestled on 10 scenic acres along a quiet rural road, this well-maintained 3 -bedroom, 3-bath home offers space, flexibility, and beautiful countryside views. Built in 1995, the home features an open-concept kitchen and living area highlighted by large windows that fill the home with natural light and overlook the peaceful grounds. The main level offers three bedrooms, or configure one as a home office to suit your needs. The finished lower level includes an additional bedroom, full bath, living room, and second kitchen, providing excellent space for guests, hobbies, or multi-purpose living. Step outside to enjoy the private pond, mature trees, and expansive yard with abundant wildlife and room to roam. An oversized attached 3-car garage provides ample storage for vehicles, equipment, and recreational gear. If you've been looking for country living with modern comfort, privacy, and versatile living space, this exceptional property is ready to welcome you home.
Full Property Details
Full Property Details for W6993 Gale Dr
General
- Price: $370,000
- Taxes: $3,487 (2025)
- Status: Active
- Type: Single Family
- Source: Wirex_South_Central_Wisconsin_MLS_Corporation_SCW
- MLS ID: 2029694
- Updated: 8/19/2026
- Added to Site: 23 day(s) ago
Interior
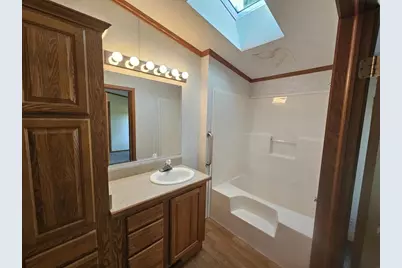
- Interior Features: Cathedral/Vaulted Ceiling, Skylight(s)
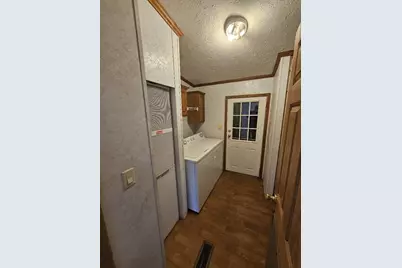
- Appliances: Range/Oven, Refrigerator, Washer, Dryer
Rooms
Bathrooms
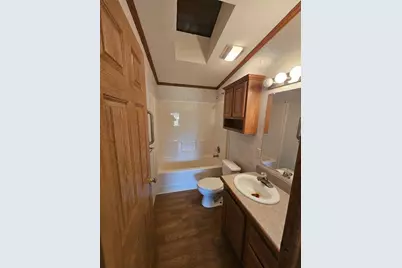
- Total Bathrooms: 3
- Full Bathrooms: 3
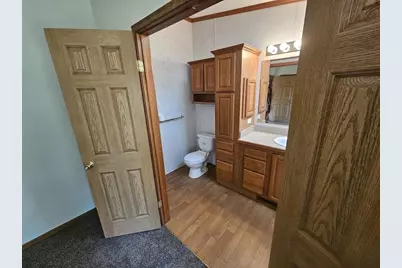
- Bathroom: At least 1 Tub, Master Bedroom Bath: Full, Master Bedroom Bath, Master Bedroom Bath: Tub/Shower Combination
Bedrooms
- Total Bedrooms: 3
- Primary Bedroom: 13 x 12, Main
- Bedroom 2: 12 x 12, Main
- Bedroom 3: 9 x 9, Main
- Bedroom 4: 12 x 12, Lower
Other Rooms
- Living Room: 18 x 13, Main
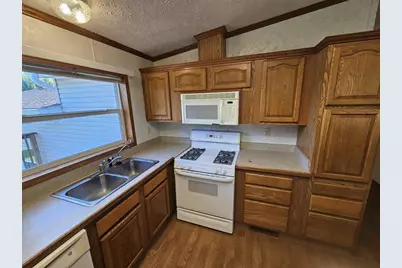
- Kitchen: 12 x 12, Main
- Dining Room: 12 x 10, Main
- Second Kitchen: 10 x 10, Lower
- Other Room 2: Bonus Room
Exterior
- Exterior Features: Deck
Parking
- Garage: Yes
- Attached garage: Yes
- Garage Spaces: 3
- Garage Description: 3 Car, Attached, Basement Access
Location
- Municipality: Douglas
- County: Marquette
- Driving Directions: From Endeavor Cty CX South, West on 23, Right on 7th Ave, Left on Gale Drive
School Information
- School District: Portage
- Elementary School: Call School District
- Middle School: Call School District
- High School: Call School District
Heating & Cooling
- Heating Fuel: LP Gas
- Heating/Cooling: Forced Air
Utilities
- Water/Sewer: Well, Private Septic System
Structural Information
- Architectural Style: Raised Ranch, Manufactured w/ Land
- Exterior Const.: Vinyl
- Basement Desc.: Full, Finished, Poured Concrete
- Square Feet: 2,114
- Square Feet Range: 2001 to 2500
- Sq. Ft. Source: Listing Agent
- Year Built: 1995
Lot Features
- Lot Size (Acres): 420x1240
- Lot Size Source: Plat Map/Survey
- Zoning: AG-2
- Lot Description: Horse Allowed
Water Features
- Water Front Name: Pond
- Water Front Desc.: Pond
Financial Considerations
- Tax Amount: $3,487
- Tax Year: 2025
Disclosures and Reports
- Exclusions: Sellers Personal Property, Tenants Personal Property
- Inclusions: Refrigerator, Stove, Washer, Dryer
Listed by Wisconsin Special Properties

Get Pre-Approved Today
Get a Great Insurance Rate
Schools
Schools serving W6993 Gale Dr
School District:Portage Community School District
| Name | Grades | Distance |
|---|---|---|
Endeavor Elementary School 414 South Church Street, Endeavor, WI 53930 | PK-5 | 2.3 mi |
Portage Partnering Preschool 2600 Woodcrest Drive, Portage, WI 53901 | K-PK | 11.6 mi |
Portage High School, Portage, WI 301 East Collins Street, Portage, WI 53901 | 9-12 | 11.4 mi |
Wayne Bartels Middle School 2505 New Pinery Road, Portage, WI 53901 | 6-8 | 11.7 mi |
Disclaimer:
School attendance boundaries provided by ATTOM Data Solutions and are for reference only. Contact the school directly to verify enrollment eligibility.
Price & Sales History for W6993 Gale Dr
Date
Details
Price
Change
Source
8/04/2026
Listed
$370,000
—
MLS
Disclaimer: Historical sales information is derived from public records provided by the county offices. Information is not guaranteed and should be independently verified.
Tax History
Tax History for W6993 Gale Dr
Year
Property Taxes
Change
Tax Assessment
Change
2025
$3,307
-3%
$258,500
25%
2024
$3,395
8%
$206,650
—
2023
$3,144
5%
$206,650
—
2022
$2,988
9%
$206,650
43%
2021
$2,741
1%
$144,400
—
2020
$2,718
3%
$144,400
—
2018
$2,633
-2%
$144,400
—
2019
$2,681
2%
$144,400
—
2017
$2,627
-3%
$144,400
—
2016
$2,706
11%
$144,400
—
2015
$2,447
—
$144,400
—
2014
$2,453
-3%
$144,400
—
2013
$2,531
—
$144,400
—
Disclaimer: Historical tax information is derived from public records provided by the county offices. Information is not guaranteed and should be independently verified.
Estimate the Cost
Estimate the Cost for W6993 Gale Dr
W6993 Gale Drive, Endeavor, WI 53930 (MLS# 2029694) is a Single Family property with 3 bedrooms and 3 full bathrooms. W6993 Gale Drive is currently listed for $370,000 and was received on August 04, 2026. Want to learn more about W6993 Gale Drive? Do you have questions about finding other Single Family real estate for sale in Endeavor? You can browse all Endeavor real estate or contact a Coldwell Banker agent to request more information.