This is a carousel with tiles that activate property listing cards. Use the previous and next buttons to navigate.
1/43
$970,000
This is a carousel with tiles that activate property listing cards. Use the previous and next buttons to navigate.
1/43
Property Description
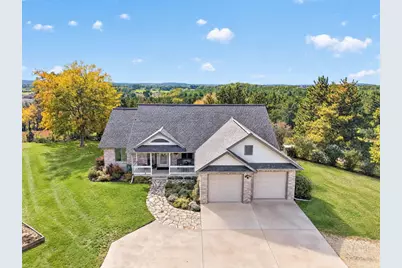
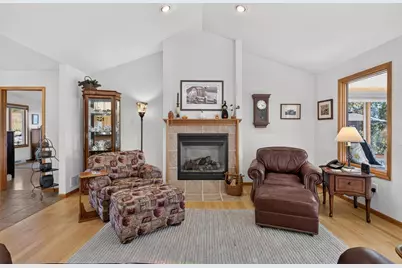
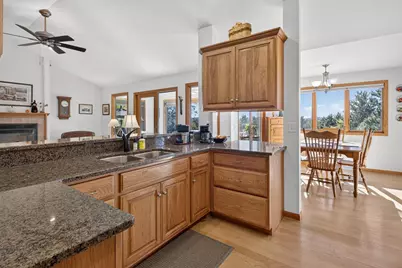
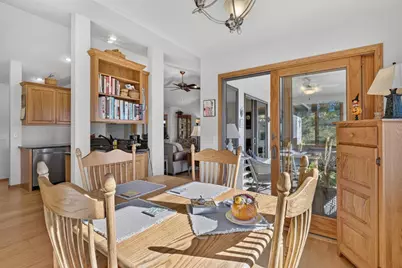
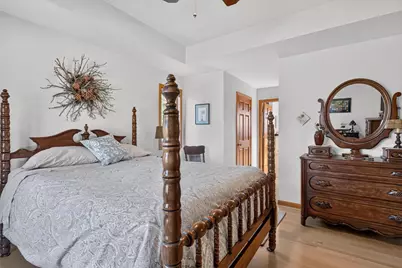
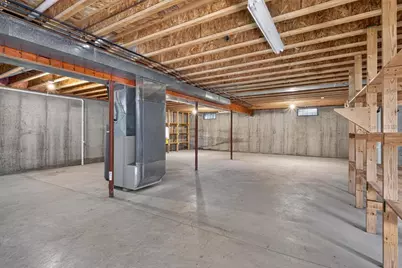
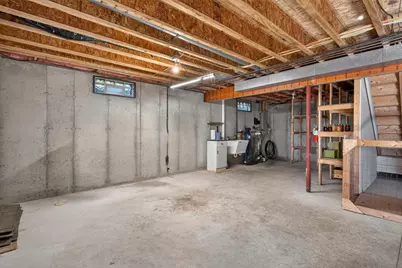
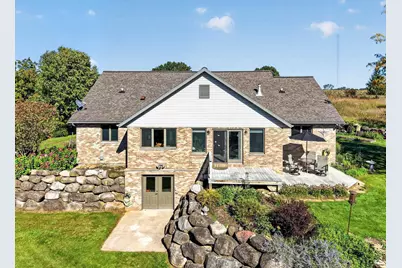
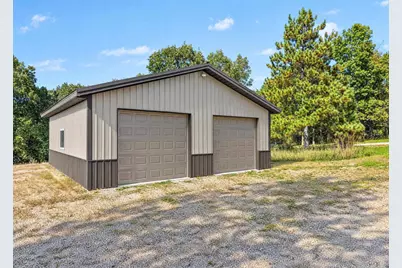
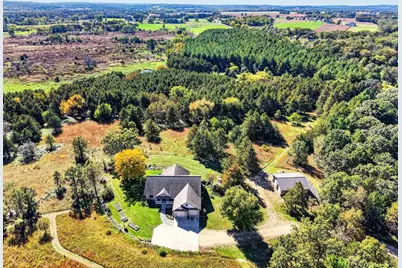
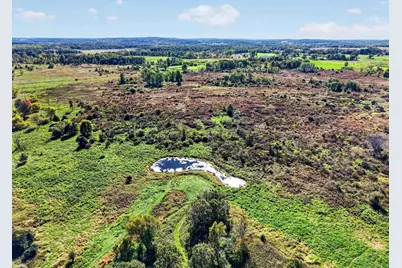
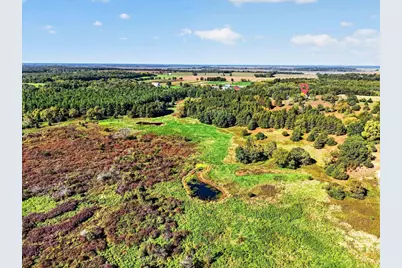
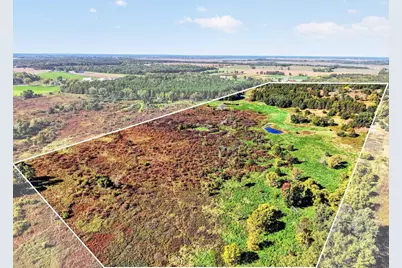
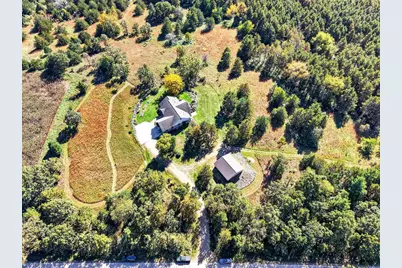
Step outside your door to explore your own private woods, watch local wildlife, and take in the most magnificent views in the county. This expansive, 58+ acre property is a true slice of paradise, offering a scenic private pond, mature trees, and unmatched peace and quiet. At the heart of this homestead sits a lovely, custom-built country residence featuring a sun-filled sunroom, open-concept layout with original hardwood floors and a private home office. The main floor primary suite is a peaceful retreat, complete with elegant tray ceilings and spacious his-and-hers walk-in closets. Downstairs, an extensive unfinished basement serves as a blank canvas ready for your personal touch, while a massive detached workshop outside provides the ultimate space for hobbies, tools, or equipment. The possibilities here are endless. Scheduling a private tour is highly recommended to truly appreciate the incredible scale and unmatched vistas of this majestic property!
Full Property Details
Full Property Details for W7247 Grand Ave
General
- Price: $970,000
- Taxes: $5,805 (2025)
- Status: Active
- Type: Single Family
- Source: Wirex_South_Central_Wisconsin_MLS_Corporation_SCW
- MLS ID: 2034055
- Updated: 10/5/2026
- Added to Site: 7 day(s) ago
Interior
- Interior Features: Walk-In Closet(s), Cathedral/Vaulted Ceiling
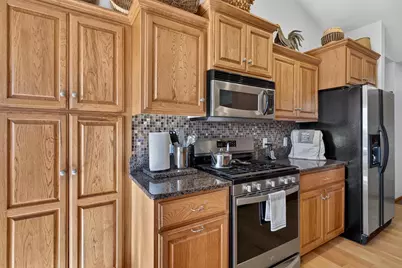
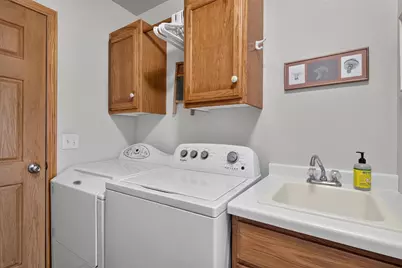
- Appliances: Range/Oven, Refrigerator, Dishwasher, Microwave, Freezer, Washer, Dryer
Rooms
Bathrooms
- Total Bathrooms: 2
- Full Bathrooms: 2
- Bathroom: Whirlpool, At least 1 Tub, Master Bedroom Bath: Full, Master Bedroom Bath, Master Bedroom Bath: Walk-In Shower, Master Bedroom Bath: Tub/No Shower
Bedrooms
- Total Bedrooms: 3
- Primary Bedroom: 13 x 15, Main
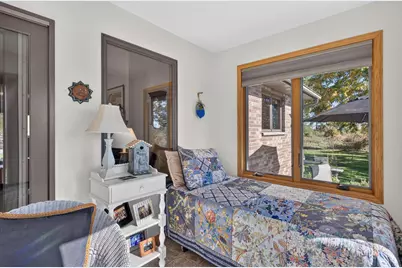
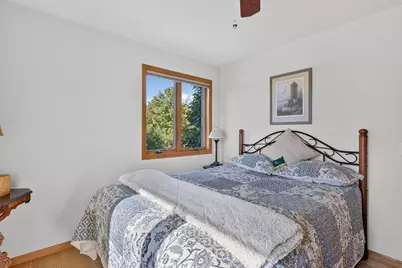
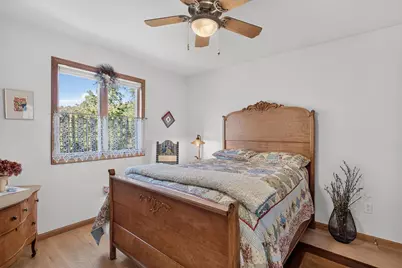
- Bedroom 2: 11 x 11, Main
- Bedroom 3: 11 x 11, Main
Other Rooms
- Living Room: 17 x 16, Main
- Kitchen: 11 x 9, Main
- Dining Room: 10 x 11, Main
- Office/Den/Study: 11 x 11, Main
- Sun Room: 17 x 7, Main
Exterior
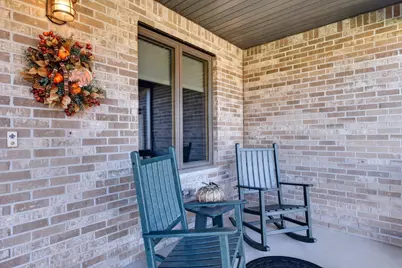
- Exterior Features: Deck
Parking
- Garage: Yes
- Attached garage: Yes
- Garage Spaces: 2
- Garage Description: 2 Car, Attached, Opener Included
Location
- Municipality: Kingston
- County: Green Lake
- Driving Directions: Going North on State Hwy 22 take a right onto County Rd B. After 4.5 miles take a right onto Grand Ave. 1 Mile down the road, the home is on the left.
School Information
- School District: Montello
- Elementary School: Forest Lane
- Middle School: Montello
- High School: Montello
Heating & Cooling
- Heating Fuel: LP Gas
- Heating/Cooling: Forced Air, Central Air Conditioning
Utilities
- Water/Sewer: Well, Private Septic System
Structural Information
- Architectural Style: Ranch
- Description/Design: 1 Story
- Exterior Const.: Vinyl, Brick
- Basement Desc.: Full, Walk-Out/Outer Door, High Ceiling (8 Feet or Higher), Poured Concrete
- Square Feet: 1,911
- Square Feet Range: 1751 to 2000
- Sq. Ft. Source: Appraisal
- Year Built: 2005
Additional Structures
- Other Structures: Storage Building, Pole Building
Lot Features
- Lot Size Source: Assessor/Public Record
- Zoning: Unzoned
- Lot Description: Wooded
Financial Considerations
- Tax Amount: $5,805
- Tax Year: 2025
Disclosures and Reports
- Exclusions: Sellers Personal Property.
- Inclusions: Refrigerator, Stove, Washer, Dryer, Oven, Microwave, Basement Freezer, Basement Stove, Generator, Wicker Furnishings on the Sun Porch
Listed by Century 21 Properties Unlimited
Get Pre-Approved Today
Get a Great Insurance Rate
Schools
Schools serving W7247 Grand Ave
School District:Montello School District
| Name | Grades | Distance |
|---|---|---|
Forest Lane Elementary School 222 Forest Lane, Montello, WI 53949 | PK-5 | 7.7 mi |
Montello Jr/Sr High School 222 Forest Lane, Montello, WI 53949 | 6-12 | 7.7 mi |
Disclaimer:
School attendance boundaries provided by ATTOM Data Solutions and are for reference only. Contact the school directly to verify enrollment eligibility.
Price & Sales History for W7247 Grand Ave
Date
Details
Price
Change
Source
10/05/2026
Listed
$970,000
—
MLS
Disclaimer: Historical sales information is derived from public records provided by the county offices. Information is not guaranteed and should be independently verified.

Tax History
Tax History for W7247 Grand Ave
Year
Property Taxes
Change
Tax Assessment
Change
2025
$5,393
4%
$597,300
70%
2024
$5,188
9%
$351,700
—
2023
$4,768
-1%
$351,700
—
2022
$4,824
-2%
$351,700
6%
2021
$4,904
9%
$332,700
14%
2020
$4,512
-2%
$292,900
—
2019
$4,588
—
$292,900
—
2018
$4,573
-2%
$292,900
—
2017
$4,660
-8%
$292,900
—
2016
$5,082
—
$292,900
—
Disclaimer: Historical tax information is derived from public records provided by the county offices. Information is not guaranteed and should be independently verified.
Estimate the Cost
Estimate the Cost for W7247 Grand Ave
W7247 Grand Avenue, Dalton, WI 53926 (MLS# 2034055) is a Single Family property with 3 bedrooms and 2 full bathrooms. W7247 Grand Avenue is currently listed for $970,000 and was received on October 05, 2026. Want to learn more about W7247 Grand Avenue? Do you have questions about finding other Single Family real estate for sale in Dalton? You can browse all Dalton real estate or contact a Coldwell Banker agent to request more information.